Live in the heart of Chatham at 739 Main street, where shops and restaurants, a movie theatre, Chatham Anglers baseball games, band concerts, a sandy beach at Oyster Pond, and much more are just outside your door step! This luxury condominium residence is like-new and ready for immediate enjoyment. An open-concept floor plan on the first level includes a gorgeous granite and stainless kitchen, adjacent dining area, and comfortable living room. A French door opens to a 15 x 10 deck for outside relaxation. Upstairs there are two en-suite bedrooms - each with unexpected views of Oyster Pond and a lovely private full bath. The walk-out lower level provides additional living space/family room plus full bath, perfect for overflow. Other amenities include a one-car garage, ½ bath, and 2nd floor laundry. Reasonable condo fees that include outside maintenance allow you to relax and enjoy your Chatham time. Don’t miss this very special offering in a prime, walkable location!
Sold for $1,400,000
$1,400,000
739 Main St #739, Chatham, MA 02633
2beds
1,770sqft
Condominium, Townhouse
Built in 2013
-- sqft lot
$-- Zestimate®
$791/sqft
$-- Estimated rent
Home value
Not available
Estimated sales range
Not available
Not available
Zestimate® history
Owner options
List your home for rent
Find your next renter with Zillow Rental Manager. Plus, with online applications, you can quickly screen prospective tenants – for free.
Refinance and save
$15,253/mo
Est. payment
Refinancing to a lower rate could help reduce your monthly payments and save thousands over the life of the loan.
$15,253/mo
Est. payment
Explore your selling options
Work with a Zillow partner agent
Leverage their expertise and Zillow's premium Showcase listings to get your home seen by more buyers.
Get startedList with your own agent
Get your home in front of millions of buyers by listing it on Zillow.
Learn how to do itSell it yourself
Take full control of how buyers see your home on Zillow by listing For Sale by Owner (FSBO).
List your homeWhat's special
One-car garageTwo en-suite bedroomsAdjacent dining areaOpen-concept floor plan
Zillow last checked:
Listing updated:
Listed by:
Lori Jurkowski 508-360-8738,
Christie's International Real Estate Atlantic Brokerage 508-945-6000
Bought with:
Evan Dean
Christie's International Real Estate Atlantic Brokerage
Source: MLS PIN,MLS#: 73544712
Facts & features
Interior
Bedrooms & bathrooms
- Bedrooms: 2
- Bathrooms: 4
- Full bathrooms: 3
- 1/2 bathrooms: 1
Primary bedroom
- Features: Bathroom - Full, Closet, Flooring - Hardwood
- Level: Second
- Area: 270
- Dimensions: 18 x 15
Bedroom 2
- Features: Bathroom - Full, Closet, Flooring - Hardwood
- Level: Second
- Area: 234
- Dimensions: 18 x 13
Primary bathroom
- Features: Yes
Dining room
- Features: Closet, Flooring - Hardwood, Balcony / Deck, French Doors, Open Floorplan
- Level: First
- Area: 182
- Dimensions: 14 x 13
Family room
- Features: Bathroom - Full, Flooring - Laminate
- Level: Basement
- Area: 270
- Dimensions: 18 x 15
Kitchen
- Features: Closet, Flooring - Hardwood, Pantry, Countertops - Stone/Granite/Solid, Kitchen Island, Breakfast Bar / Nook, Deck - Exterior, Open Floorplan, Recessed Lighting
- Level: First
- Area: 176
- Dimensions: 16 x 11
Living room
- Features: Flooring - Hardwood, Open Floorplan
- Level: First
- Area: 195
- Dimensions: 15 x 13
Heating
- Forced Air, Natural Gas
Cooling
- Central Air, Wall Unit(s)
Appliances
- Included: Oven, Dishwasher, Microwave, Refrigerator, Washer, Dryer
- Laundry: Second Floor, In Unit, Electric Dryer Hookup, Washer Hookup
Features
- Flooring: Tile, Hardwood
- Doors: Insulated Doors
- Windows: Insulated Windows
- Has basement: Yes
- Has fireplace: No
- Common walls with other units/homes: End Unit
Interior area
- Total structure area: 1,770
- Total interior livable area: 1,770 sqft
- Finished area above ground: 1,560
- Finished area below ground: 210
Property
Parking
- Total spaces: 3
- Parking features: Attached, Under, Garage Door Opener, Assigned
- Attached garage spaces: 1
- Uncovered spaces: 2
Accessibility
- Accessibility features: No
Features
- Entry location: Unit Placement(Ground)
- Patio & porch: Porch, Deck - Roof
- Exterior features: Porch, Deck - Roof
- Has view: Yes
- View description: Water, Pond
- Has water view: Yes
- Water view: Pond,Water
- Waterfront features: Lake/Pond, Walk to, 1/10 to 3/10 To Beach, Beach Ownership(Public)
Details
- Parcel number: M:0014E B:022A L:00XE0,4933504
- Zoning: Gb2
Construction
Type & style
- Home type: Townhouse
- Property subtype: Condominium, Townhouse
Materials
- Frame
- Roof: Shingle
Condition
- Year built: 2013
Utilities & green energy
- Electric: 200+ Amp Service
- Sewer: Public Sewer
- Water: Public
- Utilities for property: for Gas Range, for Electric Dryer, Washer Hookup
Green energy
- Energy efficient items: Thermostat
Community & HOA
Community
- Features: Public Transportation, Shopping, Golf, Medical Facility, Laundromat, House of Worship, Marina
HOA
- Services included: Sewer, Insurance, Maintenance Structure, Maintenance Grounds, Snow Removal, Trash, Reserve Funds
- HOA fee: $6,192 annually
Location
- Region: Chatham
Financial & listing details
- Price per square foot: $791/sqft
- Tax assessed value: $1,209,300
- Annual tax amount: $4,438
- Date on market: 7/25/2026
Price history
| Date | Event | Price |
|---|---|---|
| 9/23/2026 | Sold | $1,400,000-3.4%$791/sqft |
Source: MLS PIN #73544712 Report a problem | ||
| 9/9/2026 | Pending sale | $1,450,000$819/sqft |
Source: MLS PIN #73544712 Report a problem | ||
| 8/26/2026 | Contingent | $1,450,000$819/sqft |
Source: MLS PIN #73544712 Report a problem | ||
| 8/8/2026 | Price change | $1,450,000-3%$819/sqft |
Source: MLS PIN #73544712 Report a problem | ||
| 7/5/2026 | Listed for sale | $1,495,000$845/sqft |
Source: MLS PIN #73544712 Report a problem | ||
Public tax history
Tax history is unavailable.
Neighborhood: 02633
Nearby homes
- $1,093,8004 bd3 ba1.7k sqft741 Main St, Chatham, MA 02633Off Market
- $1,413,4002 bd3 ba1.6k sqft731 Main St, Chatham, MA 02633Off Market
- $1,468,5002 bd4 ba1.5k sqft739 Main St, Chatham, MA 02633Off Market
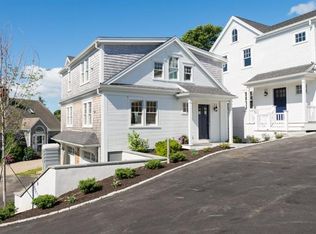
- $1,300,0002 bd3 ba1.6k sqft733 Main St, Chatham, MA 02633Sold
- $1,241,2002 bd2 ba1.4k sqft735 Main St, Chatham, MA 02633Off Market
- $1,390,7002 bd3 ba1.6k sqft737 Main St #B, Chatham, MA 02633Off Market
- $1,372,9002 bd2 ba1.6k sqft737 Main St #A, Chatham, MA 02633Off Market
- $1,400,0002 bd4 ba1.7k sqft739 Main St #1E, Chatham, MA 02633Sold
Nearby schools
GreatSchools rating
- 8/10Chatham Elementary SchoolGrades: PK-4Distance: 0.2 mi
- 7/10Monomoy Regional Middle SchoolGrades: 5-7Distance: 0.9 mi
- 5/10Monomoy Regional High SchoolGrades: 8-12Distance: 5.4 mi
Schools provided by the listing agent
- Elementary: Chatham
- Middle: Monomoy
- High: Monomoy
Source: MLS PIN. This data may not be complete. We recommend contacting the local school district to confirm school assignments for this home.


Get pre-qualified for a loan
At Zillow Home Loans, we can pre-qualify you in as little as 5 minutes with no impact to your credit score.An equal housing lender. NMLS #10287.
- Massachusetts
- Barnstable County
- Chatham
- 02633
- 739 Main St Unit 739
