CLEAR CREEK | ROCHESTER HILLS — Exceptional Pat Stewart-built custom colonial offering approx. 7,300 sq ft across three beautifully finished levels. Built with substantial materials and exceptional craftsmanship, featuring extensive crown molding and custom millwork, solid-core wood doors, solid-wood cabinetry, premium Andersen windows and hardwood flooring. Dramatic 18-ft two-story foyer with open staircase leads to a breathtaking great room with soaring ceiling, floor-to-ceiling windows, automated Hunter Douglas shades and dual-sided fireplace shared with the kitchen. Chef’s kitchen features oversized island, granite, GE Monogram appliances, abundant cabinetry and walk-in pantry. Butler’s pantry offers additional cabinetry, glass-front displays, granite, prep sink and wine storage. Rare upper-level design—EVERY BEDROOM IS A PRIVATE EN SUITE with full bath and walk-in closet. Expansive primary retreat features sitting area, two walk-in closets and spacious private bath. Main level also offers formal living and dining rooms, private library, two powder rooms and beautifully appointed windowed laundry room. Professionally finished daylight lower level features SECOND KITCHEN & BAR, recreation, game and media areas, built-ins, full bath, exercise room, abundant storage and windowed flex room with potential as a 5th bedroom, office or hobby space. Whole-house sound extends throughout all three levels and patio. Zoned HVAC, alarm system, 3-car garage and widened driveway. One of the few Clear Creek homes backing to a wooded common area with Stony Creek beyond, offering an expansive sodded area, natural backdrop and exceptional privacy with no homes directly behind. NEW ROOF 2025 with CertainTeed Landmark shingles and 50-year limited warranty; furnace and high-efficiency water heater 2023; interior paint 2024; widened driveway 2026. Custom construction, premium materials, thoughtful design and a truly distinctive setting.
For sale
Price cut: $49K (9/23)
$1,280,000
739 Majestic, Rochester Hills, MI 48306
4beds
7,321sqft
Single Family Residence
Built in 2008
0.35 Acres Lot
$1,247,800 Zestimate®
$175/sqft
$42/mo HOA
What's special
- 33 days
- 2,475
- 174
Zillow last checked:
Listing updated:
Listed by:
Lia LoChirco 586-321-9997,
LoChirco Realty, LLC 248-895-9429
Source: Realcomp II,MLS#: 20261069266
Facts & features
Interior
Bedrooms & bathrooms
- Bedrooms: 4
- Bathrooms: 7
- Full bathrooms: 5
- 1/2 bathrooms: 2
Primary bedroom
- Level: Second
- Area: 441
- Dimensions: 21 X 21
Bedroom
- Level: Second
- Area: 264
- Dimensions: 12 X 22
Bedroom
- Level: Second
- Area: 168
- Dimensions: 12 X 14
Bedroom
- Level: Second
- Area: 156
- Dimensions: 12 X 13
Primary bathroom
- Level: Second
- Area: 180
- Dimensions: 12 X 15
Other
- Level: Second
- Area: 48
- Dimensions: 6 X 8
Other
- Level: Second
- Area: 40
- Dimensions: 5 X 8
Other
- Level: Second
- Area: 40
- Dimensions: 5 X 8
Other
- Level: Basement
- Area: 56
- Dimensions: 7 X 8
Other
- Level: Entry
- Area: 40
- Dimensions: 5 X 8
Other
- Level: Entry
- Area: 40
- Dimensions: 5 X 8
Other
- Level: Entry
- Area: 315
- Dimensions: 15 X 21
Dining room
- Level: Entry
- Area: 216
- Dimensions: 12 X 18
Game room
- Level: Basement
- Area: 400
- Dimensions: 16 X 25
Great room
- Level: Entry
- Area: 420
- Dimensions: 21 X 20
Kitchen
- Level: Entry
- Area: 221
- Dimensions: 13 X 17
Other
- Level: Basement
- Area: 130
- Dimensions: 10 X 13
Laundry
- Level: Entry
- Area: 80
- Dimensions: 8 X 10
Library
- Level: Entry
- Area: 180
- Dimensions: 12 X 15
Living room
- Level: Entry
- Area: 204
- Dimensions: 12 X 17
Other
- Level: Basement
- Area: 930
- Dimensions: 30 X 31
Heating
- Forced Air, Natural Gas
Cooling
- Ceiling Fans, Central Air
Features
- Entrance Foyer, Programmable Thermostat
- Basement: Finished
- Has fireplace: Yes
- Fireplace features: Double Sided, Family Room, Kitchen
Interior area
- Total interior livable area: 7,321 sqft
- Finished area above ground: 4,733
- Finished area below ground: 2,588
Video & virtual tour
Property
Parking
- Total spaces: 3
- Parking features: Three Car Garage, Attached
- Garage spaces: 3
Features
- Levels: Two
- Stories: 2
- Entry location: GroundLevel
- Patio & porch: Covered, Patio, Porch
- Pool features: None
- Waterfront features: Creek
- Body of water: Stony Creek
Lot
- Size: 0.35 Acres
- Dimensions: 90 x 170
- Features: Hilly Ravine, Sprinklers, Wooded
Details
- Parcel number: 1502481001
- Special conditions: Short Sale No,Standard
Construction
Type & style
- Home type: SingleFamily
- Architectural style: Colonial
- Property subtype: Single Family Residence
Materials
- Brick, Stone, Wood Siding
- Foundation: Basement, Poured, Sump Pump
- Roof: Asphalt
Condition
- New construction: No
- Year built: 2008
- Major remodel year: 2025
Utilities & green energy
- Sewer: Public Sewer
- Water: Public
Community & HOA
Community
- Features: Sidewalks
- Subdivision: CLEAR CREEK SUB NO 1
HOA
- Has HOA: Yes
- HOA fee: $500 annually
Location
- Region: Rochester Hills
Financial & listing details
- Price per square foot: $175/sqft
- Tax assessed value: $459,820
- Annual tax amount: $14,188
- Date on market: 9/4/2026
- Cumulative days on market: 33 days
- Listing agreement: Exclusive Right To Sell
- Listing terms: Cash,Conventional
- Exclusions: Exclusion(s) Do Not Exist
Estimated market value
$1,247,800
$1.19M - $1.31M
$6,566/mo
Price history
| Date | Event | Price |
|---|---|---|
| 9/23/2026 | Price change | $1,280,000-3.7%$175/sqft |
Source:  Realcomp II #20261069266 Report a problem Realcomp II #20261069266 Report a problem | ||
| 9/14/2026 | Price change | $1,329,000-3.7%$182/sqft |
Source: Realcomp II #20261069266 Report a problem | ||
| 9/4/2026 | Listed for sale | $1,380,000+36%$188/sqft |
Source: Realcomp II #20261069266 Report a problem | ||
| 8/15/2022 | Sold | $1,015,000-5.9%$139/sqft |
Source: Realcomp II #20221004594 Report a problem | ||
| 7/6/2022 | Pending sale | $1,079,000$147/sqft |
Source: Realcomp II #20221004594 Report a problem | ||
| 6/21/2022 | Listed for sale | $1,079,000+369.1%$147/sqft |
Source: Realcomp II #20221004594 Report a problem | ||
| 4/24/2008 | Sold | $230,000+87%$31/sqft |
Source: Public Record Report a problem | ||
| 4/15/2004 | Sold | $123,000$17/sqft |
Source: Public Record Report a problem | ||
Public tax history
| Year | Property taxes | Tax assessment |
|---|---|---|
| 2025 | -- | $509,340 +3% |
| 2024 | -- | $494,610 +16.4% |
| 2023 | -- | $424,770 -5% |
| 2022 | -- | $446,980 +4% |
| 2021 | -- | $429,860 +15.8% |
| 2020 | -- | $371,240 -6.9% |
| 2019 | -- | $398,700 -1.3% |
| 2018 | $10,741 +2% | $404,110 +0% |
| 2017 | $10,531 | $404,020 +7.6% |
| 2015 | -- | $375,600 +7.8% |
| 2014 | -- | $348,290 +14.9% |
| 2011 | -- | $303,090 -3.1% |
| 2010 | -- | $312,900 |
| 2009 | -- | $312,900 +184.5% |
| 2003 | -- | $110,000 +96.4% |
| 2002 | -- | $56,000 +186.2% |
| 2001 | $931 +5% | $19,570 +3.2% |
| 2000 | $886 | $18,969 |
Find assessor info on the county website
Monthly payment
Est. payment
Payment breakdown
Explore the cost of this home by adjusting the details. Changes won't be saved.Climate risks
Neighborhood: 48306
Similar homes

- $974,9994 bd4 ba3.7k sqft916 Majestic, Rochester Hills, MI 48306For Sale

 MLS ID #20261060711, Rachael Darin, Century 21 Professionals. Realcomp II
 - $1,295,0004 bd5 ba5.6k sqft5539 Carrollton Ct, Rochester, MI 48306For Sale
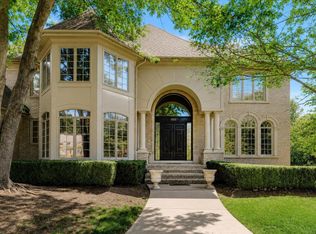
 MLS ID #50212514, Jonathan Minerick, HomeCoin.com. MiRealSource
 - $1,200,0005 bd6 ba5.3k sqft2919 Addison Cir N, Rochester, MI 48306For Sale
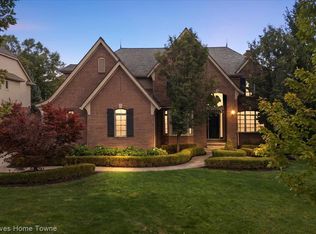 MLS ID #20261071970, Alexander H Mansour, Realty Executives Home Towne. Realcomp II
 - $1,275,0005 bd6 ba8k sqft5724 Murfield Dr, Rochester, MI 48306For Sale
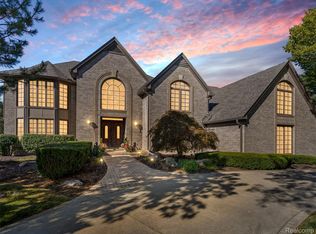 MLS ID #20251041665, Joshua Buza, GoodHome Realty LLC. Realcomp II
 - $655,0004 bd4 ba4.5k sqft1904 Chelsea Ct, Rochester Hills, MI 48306For SaleMLS ID #20261078847, Carrie Briskin, Real Estate One-Troy. Realcomp II
- $899,9004 bd5 ba7k sqft1721 Archers Pointe, Rochester Hills, MI 48306For SaleMLS ID #20261059521, Deborah A Deguise, Century 21 Dynamic Realty. Realcomp II
- $999,0004 bd5 ba4k sqft4831 Goodison Place Dr, Rochester, MI 48306For SaleMLS ID #20261056420, Jeanne F Mecca, England Real Estate Company. Realcomp II
- $799,0004 bd4 ba3.8k sqft4875 Green Meadow Ln, Rochester, MI 48306For SaleMLS ID #20261073061, Jeni Pfeifer, RE/MAX First. Realcomp II
- $1,150,0005 bd5 ba7k sqft2737 Pebble Beach Dr, Oakland, MI 48363For SaleMLS ID #20261045204, Caron Koteles Riha, Real Estate One-Rochester. Realcomp II
- $965,0005 bd5 ba6.3k sqft56439 Nickelby Dr S, Shelby Township, MI 48316For SaleMLS ID #20261063370, Brittany L Valensky, Quest Realty LLC. Realcomp II
- $840,0004 bd5 ba4.4k sqft887 Loggers Cir, Rochester, MI 48307For SaleMLS ID #20261058234, Samantha Phillips, KW Domain. Realcomp II
- $829,9004 bd6 ba5.4k sqft4500 Boxwood Ct, Rochester, MI 48306For SaleMLS ID #20261057400, Anthony Orlando, Jason Mitchell Real Estate Group Michigan LLC. Realcomp II
- $843,9994 bd6 ba6k sqft56555 Hartley Dr W, Shelby Township, MI 48316For SaleMLS ID #20261054870, James T Ray, Select Real Estate Professionals. Realcomp II
- $1,635,0005 bd7 ba9.5k sqft1494 Highpoint Dr, Rochester, MI 48306For SaleMLS ID #20261037886, Donna Sanford, Brookstone, Realtors LLC. Realcomp II
- $999,9004 bd4 ba4.3k sqft1258 Priscilla Ln, Rochester Hills, MI 48309For SaleMLS ID #20261070581, Terry Asmar, My Realty LLC. Realcomp II
- $1,149,0003 bd5 ba5.9k sqft251 Woodwind Dr, Bloomfield Hills, MI 48304For SaleMLS ID #20261076256, Dan A Gutfreund, Signature Sotheby's International Realty Bham. Realcomp II
- $1,490,0004 bd6 ba6.1k sqft1574 Indianwood Ct, Bloomfield Hills, MI 48302For SaleMLS ID #20261077295, Katherine E Broock, Max Broock, REALTORS®-Birmingham. Realcomp II
- $1,299,9004 bd7 ba6.8k sqft6705 College Park Dr, Clarkston, MI 48346For SaleMLS ID #20261037011, Sally Hendrix, Century 21 Professionals Clarkston. Realcomp II
- $850,0004 bd4 ba4.6k sqft6332 Shadydale Dr, Shelby Township, MI 48316For SaleMLS ID #20261071586, Ben DiCicco, Kingswood Homes Realty LLC. Realcomp II
- $719,9004 bd4 ba4.3k sqft1781 S Shore Dr, Rochester Hills, MI 48307For SaleMLS ID #20261071061, Lyle G Schaefer, NHL Real Estate. Realcomp II
