Skip main navigation
Sold
Street View
  • Price Unknown

    739 Meadowbrook Cir, Moberly, MO 65270

    6beds
    3,299sqft
    Single Family Residence
    Built in 1973
    8,712 Square Feet Lot
    $324,200 Zestimate®
    $--/sqft
    $2,726 Estimated rent

    Home value

    $324,200

    Estimated sales range

    Not available

    $2,726/mo

    Zestimate® history
    Loading
    Loading...

    Owner options

    List your home for rent

    $2,726/mo

    Rent Zestimate®

    Find your next renter with Zillow Rental Manager. Plus, with online applications, you can quickly screen prospective tenants – for free.

    Learn more

    $2,726/mo

    Rent Zestimate®

    Refinance and save

    Refinancing to a lower rate could help reduce your monthly payments and save thousands over the life of the loan.

    See today's rates

    Explore your selling options

    Work with a Zillow partner agent

    Leverage their expertise and Zillow's premium Showcase listings to get your home seen by more buyers.

    Get started

    List with your own agent

    Get your home in front of millions of buyers by listing it on Zillow.

    Learn how to do it

    Sell it yourself

    Take full control of how buyers see your home on Zillow by listing For Sale by Owner (FSBO).

    List your home

    What's special

    Quartz countertopsFresh modern feelMaster suiteCustom kitchenGenerous walk-in pantryPot fillerBrand-new vinyl windows
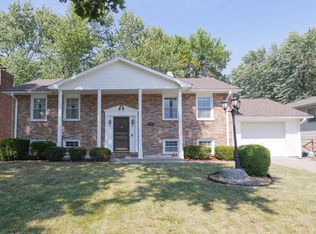
    This home has been completely remodeled from the studs out, offering a fresh, modern feel throughout with finishing touches being completed as you read this. A complete package of LG appliances has been ordered and awaiting arrival. Featuring 6 spacious bedrooms and 3 beautifully designed bathrooms, there's ample space for everyone. The property includes brand-new vinyl windows, all-new plumbing, electrical systems, and new cabinetry, ensuring both style and functionality. The custom kitchen boasts quartz countertops, a convenient pot filler, and a generous walk-in pantry for all your storage needs. The master suite offers extra space, perfect for creating a makeup area or dressing room. With 3 separate living areas, there's plenty of room for gatherings, relaxation, or play. Designed with modern living in mind, this home provides comfort, convenience, and the perfect space to grow.

    Zillow last checked:

    Listing updated:

    Listed by:

    Amanda Stewart 573-228-1103,

    Advantage Real Estate 660-263-3393

    Bought with:

    NON MEMBER

    NON MEMBER

    Source: CBORMLS,MLS#: 424324MLS Logo

    Facts & features

    Interior

    Bedrooms & bathrooms
    • Bedrooms: 6
    • Bathrooms: 3
    • Full bathrooms: 3
    Bedroom
    • Description: Bedroom 6
    • Level: Lower
    • Area: 138.63
    • Dimensions: 10.33 x 13.42
    Bedroom 1
    • Level: Main
    • Area: 185.56
    • Dimensions: 14.75 x 12.58
    Bedroom 2
    • Level: Main
    • Area: 135.1
    • Dimensions: 11.42 x 11.83
    Bedroom 3
    • Level: Main
    • Area: 111.63
    • Dimensions: 9.5 x 11.75
    Bedroom 4
    • Level: Lower
    • Area: 132.71
    • Dimensions: 13.5 x 9.83
    Bedroom 5
    • Level: Lower
    • Area: 133.65
    • Dimensions: 13.5 x 9.9
    Full bathroom
    • Level: Main
    • Area: 38.71
    • Dimensions: 7.9 x 4.9
    Full bathroom
    • Level: Main
    • Area: 109.46
    • Dimensions: 13 x 8.42
    Full bathroom
    • Level: Lower
    • Area: 65.22
    • Dimensions: 8.33 x 7.83
    Dining room
    • Level: Main
    • Area: 135.1
    • Dimensions: 11.42 x 11.83
    Family room
    • Level: Lower
    • Area: 259.12
    • Dimensions: 12.64 x 20.5
    Foyer
    • Level: Main
    • Area: 88
    • Dimensions: 6.25 x 14.08
    Kitchen
    • Level: Main
    • Area: 139.95
    • Dimensions: 11.83 x 11.83
    Living room
    • Level: Main
    • Area: 394.64
    • Dimensions: 15.08 x 26.17
    Recreation room
    • Level: Lower
    • Area: 425.83
    • Dimensions: 26.9 x 15.83
    Utility room
    • Description: Laundry
    • Level: Lower
    • Area: 68.92
    • Dimensions: 5.17 x 13.33
    Heating
    • Forced Air, Electric
    Cooling
    • Central Electric
    Features
    • Formal Dining, Wood Cabinets, Pantry, Quartz Counters
    • Has basement: Yes
    • Has fireplace: No
    Interior area
    • Total structure area: 3,299
    • Total interior livable area: 3,299 sqft
    • Finished area below ground: 1,540

    Property

    Parking
    • Total spaces: 2
    • Parking features: Attached
    • Attached garage spaces: 2
    Features
    • Patio & porch: Back, Deck
    • Fencing: Back Yard,Chain Link
    Lot
    • Size: 8,712 Square Feet
    • Dimensions: 70 x 131
    Details
    • Parcel number: 093.006.03.0003016.000

    Construction

    Type & style
    • Home type: SingleFamily
    • Property subtype: Single Family Residence
    Materials
    • Foundation: Concrete Perimeter
    • Roof: ArchitecturalShingle
    Condition
    • Year built: 1973

    Utilities & green energy

    • Electric: City
    • Sewer: City
    • Water: Public
    • Utilities for property: Trash-City

    Community & HOA

    Community
    • Subdivision: Meadowbrook
    HOA
    • Has HOA: No
    Location
    • Region: Moberly

    Financial & listing details

    • Tax assessed value: $130,600
    • Annual tax amount: $1,672
    • Date on market: 1/3/2025
    • Road surface type: Paved

    Price history

    DateEventPrice
    4/25/2025Sold--
    Source: CBORMLS #424324 Report a problem
    4/2/2025Pending sale$329,900$100/sqft
    Source: Randolph County BOR #25-4 Report a problem
    3/24/2025Price change$329,900-5.7%$100/sqft
    Source: CBORMLS #424324 Report a problem
    1/3/2025Listed for sale$349,900+177.9%$106/sqft
    Source: CBORMLS #424324 Report a problem
    12/7/2012Listing removed$125,900$38/sqft
    Source: RG Mongler Real Estate Report a problem
    10/18/2012Listed for sale$125,900$38/sqft
    Source: RG Mongler Real Estate Report a problem

    Public tax history

    YearProperty taxesTax assessment
    2025$1,843 +10.2%$24,810 +9.4%
    2024$1,672 $22,680
    2023-- $22,680 +3.8%
    2022$1,566 $21,850
    2021-- $21,850
    2020-- $21,850
    2018$1,564 +0.2%$21,850
    2017$1,561 $21,850 +3.8%
    2016-- $21,050 +4.1%
    2014-- $20,230
    2013-- $20,230 +0.5%
    2012-- $20,120
    2011-- $20,120 +1.4%
    2010-- $19,840
    2009$1,279 $19,840 -0.1%
    2008-- $19,860
    2007-- $19,860 +21.5%
    2004-- $16,340
    Find assessor info on the county website

    Neighborhood: 65270

    Nearby schools

    GreatSchools rating
    Schools provided by the listing agent
    • Elementary: North Park
    • Middle: Moberly Jr Hi
    • High: Moberly Sr Hi

    Source: CBORMLS. This data may not be complete. We recommend contacting the local school district to confirm school assignments for this home.