Skip main navigation
Pending
  • Price cut: $7K (4/22)
    $343,000

    739 Meeker St, Delta, CO 81416

    4beds
    3baths
    1,606sqft
    : 
    Loading
    Get pre-qualified
    Single Family Residence
    Built in 1902
    0.26 Acres Lot
    $341,100 Zestimate®
    $214/sqft
    $-- HOA

    What's special

    Mature treesDetached workshopStylish tile backsplashSpacious fenced yardLoafing shedPersonal gymThree versatile upstairs bedrooms
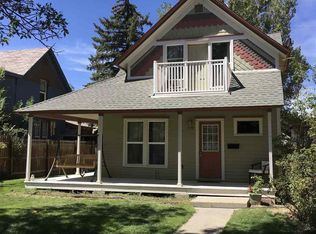
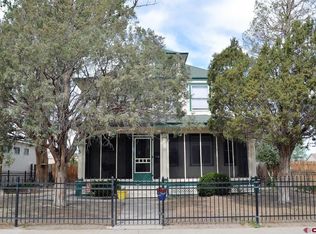
    Downtown Delta Dream Home — Victorian Charm Meets Modern Comfort Set on a generous 0.26-acre lot in the heart of downtown Delta, this character-filled 4-bedroom Victorian blends timeless charm with thoughtful modern updates. Enjoy true lifestyle freedom with RV parking (including water, sewer dump, and a dedicated 50-amp hookup), a detached workshop with possible ADU potential, and no HOA—all within walking distance of restaurants, breweries, parks, and shops. From the moment you arrive, you’ll love the excellent curb appeal, mature trees, and spacious fenced yard that includes a greenhouse, ample space for trailers, toys, and vehicles, and plenty of room to relax or garden. Step inside to discover an inviting open floor plan and a beautifully updated kitchen featuring shaker cabinets, butcher block countertops, a stylish tile backsplash, refrigerator, and large pantry. The main-level primary bedroom offers comfort and privacy, while three versatile upstairs bedrooms provide flexibility for guests, a home office (with high-speed fiber internet), or a personal gym. Additional highlights include a small dry sauna, perfect for unwinding after a long day, and an expansive covered wood deck overlooking the backyard. The loafing shed and easy alley access add even more functionality and convenience. No HOA. Great location. Endless charm. Don’t wait—schedule your private tour today! This house comes with a REDUCED RATE as low as 4.99% (APR 5.326%) as of 01/28/2026 through List & Lock™. This is a seller paid rate-buydown that reduces the buyer’s interest rate and monthly payment. Terms apply, see disclosures for more information.
    258 days
    |
    27
    |
    1
    |

    Zillow last checked:

    Listing updated:

    Listed by:

    THE REAL ESTATE ROB TEAM @ RONIN REAL ESTATE 970-270-5496,

    RONIN REAL ESTATE PROFESSIONALS ERA POWERED

    Source: GJARA,MLS#: 20255021

      Facts & features

      Interior

      Bedrooms & bathrooms
      • Bedrooms: 4
      • Bathrooms: 3
      Rooms
      • Room types: Bonus Room, Family Room
      Primary bedroom
      • Level: Main
      • Dimensions: 9x9
      Bedroom 2
      • Level: Upper
      • Dimensions: 11x8
      Bedroom 3
      • Level: Upper
      • Dimensions: 7x8
      Dining room
      • Level: Main
      • Dimensions: 10x14
      Family room
      • Level: Main
      • Dimensions: 13x12
      Kitchen
      • Level: Main
      • Dimensions: 10x12
      Laundry
      • Level: Main
      • Dimensions: 4x3
      Living room
      • Level: Main
      • Dimensions: 10x13
      Other
      • Level: Upper
      • Dimensions: 11x8
      Heating
      • Coal, Forced Air, Natural Gas, Wood
      Cooling
      • Evaporative Cooling
      Appliances
      • Included: Dryer, Dishwasher, Electric Oven, Electric Range, Disposal, Refrigerator, Washer
      • Laundry: Laundry Room
      Features
      • Ceiling Fan(s), Separate/Formal Dining Room, Main Level Primary, Sauna, Walk-In Shower
      • Flooring: Laminate, Tile, Vinyl
      • Basement: Partial,Unfinished
      • Has fireplace: Yes
      • Fireplace features: Living Room, Wood Burning
      Interior area
      • Total structure area: 1,606
      • Total interior livable area: 1,606 sqft

      Property

      Parking
      • Parking features: RV Access/Parking
      Accessibility
      • Accessibility features: None, Low Threshold Shower
      Features
      • Levels: Two
      • Stories: 2
      • Patio & porch: Covered, Deck
      • Exterior features: RV Hookup, Shed
      • Fencing: Privacy
      Lot
      • Size: 0.26 Acres
      • Dimensions: 153 x 75 x 153 x 75
      • Features: Cleared, Landscaped
      Details
      • Additional structures: Greenhouse, Shed(s), Workshop
      • Parcel number: 345724122010
      • Zoning description: Residential

      Construction

      Type & style
      • Home type: SingleFamily
      • Architectural style: Two Story
      • Property subtype: Single Family Residence
      Materials
      • Brick, Metal Siding, Wood Siding, Wood Frame
      • Roof: Asphalt,Composition
      Condition
      • Year built: 1902

      Utilities & green energy

      • Sewer: Connected
      • Water: Public

      Community & HOA

      Community
      • Subdivision: None
      HOA
      • Has HOA: No
      • Services included: None
      Location
      • Region: Delta
      • Elevation: 4960

      Financial & listing details

      • Price per square foot: $214/sqft
      • Tax assessed value: $362,698
      • Annual tax amount: $1,040
      • Date on market: 10/23/2025

        Estimated market value

        $341,100

        $324,000 - $358,000

        $2,041/mo

        Price history

        DateEventPrice
        5/4/2026Pending sale$343,000$214/sqft
        Source: GJARA #20255021 Report a problem
        5/4/2026Contingent$343,000$214/sqft
        Source: CREN #829449 Report a problem
        4/22/2026Price change$343,000-2%$214/sqft
        Source: GJARA #20255021 Report a problem
        4/2/2026Price change$350,000-2.5%$218/sqft
        Source: CREN #829449 Report a problem
        3/24/2026Price change$359,000-1.4%$224/sqft
        Source: CREN #829449 Report a problem
        3/14/2026Price change$363,999-1.6%$227/sqft
        Source: CREN #829449 Report a problem
        3/3/2026Price change$369,999-1.3%$230/sqft
        Source: CREN #829449 Report a problem
        2/24/2026Price change$374,999-1.8%$233/sqft
        Source: CREN #829449 Report a problem
        2/14/2026Price change$382,000-1.3%$238/sqft
        Source: CREN #829449 Report a problem
        1/9/2026Price change$387,000-0.8%$241/sqft
        Source: CREN #829449 Report a problem
        12/1/2025Price change$390,000-2.5%$243/sqft
        Source: CREN #829449 Report a problem
        10/23/2025Listed for sale$400,000+11.3%$249/sqft
        Source: CREN #829449 Report a problem
        7/22/2024Sold$359,500$224/sqft
        Source: CREN #811507 Report a problem
        6/5/2024Contingent$359,500$224/sqft
        Source: CREN #811507 Report a problem
        5/8/2024Listed for sale$359,500$224/sqft
        Source: CREN #811507 Report a problem
        3/25/2024Contingent$359,500$224/sqft
        Source: CREN #811507 Report a problem
        3/12/2024Listed for sale$359,500+22.3%$224/sqft
        Source: CREN #811507 Report a problem
        4/19/2022Sold$294,000+2.3%$183/sqft
        Source: Public Record Report a problem
        3/5/2022Contingent$287,500$179/sqft
        Source: CREN #790989 Report a problem
        3/3/2022Listed for sale$287,500+109.9%$179/sqft
        Source: CREN #790989 Report a problem
        3/1/2005Sold$137,000$85/sqft
        Source: Public Record Report a problem

        Public tax history

        YearProperty taxesTax assessment
        2025$1,040 +4%$22,669 +44.3%
        2024$1,000 +32.2%$15,708 -15.4%
        2023$757 -0.9%$18,566 +58.4%
        2022$764 $11,721 -2.8%
        2021-- $12,058 +23.1%
        2020$630 +6%$9,795 -0.7%
        2019$594 $9,864 +9.5%
        2018$594 +2.9%$9,006
        2017$577 +4.4%$9,006 -4.6%
        2016$553 +1.3%$9,445 -1.3%
        2014$545 $9,566
        2013-- $9,566 -22%
        2012-- $12,267
        2011-- $12,267 +2.7%
        2010-- $11,940

        Find assessor info on the county website

        Monthly payment

        Est. payment

        Payment breakdown

        Explore the cost of this home by adjusting the details. Changes won't be saved.
        All calculations are estimates and provided by Zillow, Inc. for informational purposes only. Actual amounts may vary.
        HOA fees may include property taxes on listings classified as Co-Ops. Contact the listing agent and/or owner for fee details.
        Mortgage interest rates are dependent on a number of factors, including credit score, down payment, and repayment length. Interest rate data provided by Zillow Group Marketplace, Inc. as of 1/1/1970 from various mortgage lenders with which we have lead or other similar arrangements; the Estimated Payment is an average of those rates.
        See how much you could borrow to make a competitive offer.

        Climate risks

        Neighborhood: 81416

        Getting around

        73 / 100
        Very Walkable
        60 / 100
        Bikeable

        Nearby schools

        GreatSchools rating
        Schools provided by the listing agent
        • Elementary: Garnet Mesa
        • Middle: Delta
        • High: Delta

        Source: GJARA. This data may not be complete. We recommend contacting the local school district to confirm school assignments for this home.

        A local agent can set up tours, give advice and negotiate with sellers.

        A local lender can help you make sure your offer is ready when you are.

        Browse local experts

        Similar homes

        Skip to the end of the carouselSkip to the beginning of the carousel