Skip main navigation
Off market
Street View
  • $1,112,000

    739 Mellwood Ave, Duluth, MN 55804

    5beds
    2,910sqft
    Single Family Residence
    Built in 2004
    0.41 Acres Lot
    $1,112,000 Zestimate®
    $382/sqft
    $3,526 Estimated rent

    Home value

    $1,112,000

    $1.03M - $1.20M

    $3,526/mo

    Zestimate® history
    Loading
    Loading...

    Owner options

    List your home for rent

    $3,526/mo

    Rent Zestimate®

    Find your next renter with Zillow Rental Manager. Plus, with online applications, you can quickly screen prospective tenants – for free.

    Learn more

    $3,526/mo

    Rent Zestimate®

    Refinance and save

    $5,693/mo

    Est. payment

    Refinancing to a lower rate could help reduce your monthly payments and save thousands over the life of the loan.

    See today's rates

    $5,693/mo

    Est. payment

    Explore your selling options

    Work with a Zillow partner agent

    Leverage their expertise and Zillow's premium Showcase listings to get your home seen by more buyers.

    Get started

    List with your own agent

    Get your home in front of millions of buyers by listing it on Zillow.

    Learn how to do it

    Sell it yourself

    Take full control of how buyers see your home on Zillow by listing For Sale by Owner (FSBO).

    List your home

    What's special

    Formal diningHuge center islandGreat extra bedroomPerfect working deskHalf bathHuge windowsQuartz countertops

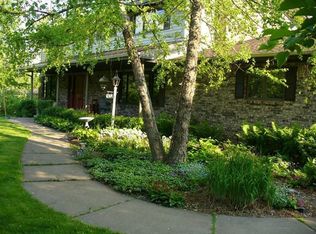
    Incredible opportunity to own this custom one-owner home, designed by Cheryl Fosdick. Sits in the beautiful Hidden Valley neighborhood! The Large foyer entry leads to a large gourmet kitchen with Quartz countertops, a huge center island, and fabulous appliances! Sitting at the built-in table gives you views of the yard with professional landscaping all around. A wall of pull-out cabinets, a perfect working desk, and a half bath make for ease of living. The Mudroom area to the garage side yard is spacious with loads of storage! The living room has huge windows, a cozy gas fireplace, and formal dining with even more storage space! Heading upstairs is the perfect layout, 2 bedrooms to the right, and 2 on the left! The Master suite has double sinks, nice storage, and a great spa area. The second full bath upstairs has separate sinks and a huge area with beautiful tile. The Laundry/storage is upstairs as well. This is such a great use of space! The lower level has a walk-out. Huge Family room, great extra bedroom, bathroom, and bonus workout/office room that has a wet bar with so many possibilities. The garage is perfect, attached, has a plug-in for an electric vehicle, and pull-down storage. The Shed is very nice for all the extras! Tour this magnificent home with joy and excitement! The pride of ownership shows everywhere! No possession before July 10th.

    This property is off market, which means it's not currently listed for sale or rent on Zillow. This may be different from what's available on other websites or public sources.

    Zillow last checked:

    Listing updated:

    Listed by:

    Trish Kroening 218-393-5900,

    RE/MAX Results

    Bought with:

    Tracy Ramsay, MN 40762684

    RE/MAX Results

    Source: Lake Superior Area Realtors as distributed by MLS GRID,MLS#: 6108078MLS Logo

    Facts & features

    Interior

    Bedrooms & bathrooms
    • Bedrooms: 5
    • Bathrooms: 4
    • Full bathrooms: 4
    • 1/2 bathrooms: 1
    • Main level bedrooms: 1
    Rooms
    • Room types: Den/Office, Family/Rec, Mud Room, Fitness Room, Foyer
    Primary bedroom
    • Description: Large walk-in closet 8 x 7.9 with amazing built-ins. Master bathroom 9 x 9. Double sinks in this full spa-like bathroom with great storage.
    • Level: Second
    • Area: 240 Square Feet
    • Dimensions: 16 x 15
    Bedroom
    • Description: The bedroom has a huge window for natural light. Basement bathroom 11 x 6.2 Large storage area with granite counter and tile floors.
    • Level: Basement
    • Area: 121 Square Feet
    • Dimensions: 11 x 11
    Bedroom
    • Level: Second
    • Area: 128.76 Square Feet
    • Dimensions: 11.1 x 11.6
    Bedroom
    • Level: Second
    • Area: 129.15 Square Feet
    • Dimensions: 10.5 x 12.3
    Bedroom
    • Description: Bathroom 13 x 6. Separate sink area. Nice tile and a large bath for the upstairs bedrooms.
    • Level: Second
    • Area: 117.7 Square Feet
    • Dimensions: 10.7 x 11
    Dining room
    • Description: Huge window that overlooks yard.
    • Level: Main
    • Area: 213.4 Square Feet
    • Dimensions: 11 x 19.4
    Family room
    • Description: Great light, airy space. Walk-out. Basement also has an exercise room/Office 18x15. French doors, fridge and bamboo floors.
    • Level: Lower
    • Area: 729 Square Feet
    • Dimensions: 27 x 27
    Foyer
    • Description: Tile flooring with nice storage space.
    • Level: Main
    • Area: 180 Square Feet
    • Dimensions: 15 x 12
    Kitchen
    • Description: Bamboo flooring. Huge corner window. Built-in breakfast table and built-in desk. Huge island.
    • Level: Main
    • Area: 367.2 Square Feet
    • Dimensions: 20.4 x 18
    Laundry
    • Description: Laundry room with lots of storage. Great to have by all the bedrooms.
    • Level: Second
    • Area: 77.7 Square Feet
    • Dimensions: 7 x 11.1
    Living room
    • Description: Fire-place with large corner window.
    • Level: Main
    • Area: 209 Square Feet
    • Dimensions: 11 x 19
    Mud room
    • Description: Tile floor, locker system, and 1/2 bath in the mudroom.
    • Level: Main
    • Area: 127.5 Square Feet
    • Dimensions: 17 x 7.5
    Heating
    • In Floor Heat, Hot Water, Ductless
    Cooling
    • Central Air
    Appliances
    • Included: Dishwasher, Disposal, Dryer, Exhaust Fan, Range, Refrigerator, Washer
    Features
    • Eat In Kitchen, Kitchen Island, Walk-In Closet(s), Wet Bar, Foyer-Entrance
    • Flooring: Hardwood Floors, Tiled Floors
    • Windows: Wood Frames
    • Basement: Full,Egress Windows,Finished,Walkout,Bath,Bedrooms,Den/Office,Family/Rec Room,Utility Room
    • Number of fireplaces: 1
    • Fireplace features: Gas
    Interior area
    • Total interior livable area: 2,910 sqft
    • Finished area above ground: 2,910
    • Finished area below ground: 0

    Property

    Parking
    • Total spaces: 2
    • Parking features: Asphalt, Attached
    • Attached garage spaces: 2
    Features
    • Has view: Yes
    • View description: Typical
    Lot
    • Size: 0.41 Acres
    • Dimensions: 100 x 177
    • Features: Corner Lot
    Details
    • Parcel number: 010216700090
    • Other equipment: Air to Air Exchange

    Construction

    Type & style
    • Home type: SingleFamily
    • Architectural style: Contemporary
    • Property subtype: Single Family Residence
    Materials
    • Stucco, Composition, Frame/Wood
    • Foundation: Concrete Perimeter
    • Roof: Asphalt Shingle,Rubber
    Condition
    • Previously Owned
    • Year built: 2004

    Utilities & green energy

    • Electric: Minnesota Power
    • Sewer: Public Sewer
    • Water: Public
    • Utilities for property: Fiber Optic

    Community & HOA

    HOA
    • Has HOA: No
    Location
    • Region: Duluth

    Financial & listing details

    • Price per square foot: $382/sqft
    • Tax assessed value: $934,700
    • Annual tax amount: $11,265
    • Date on market: 5/17/2023
    • Cumulative days on market: 3 days
    • Listing terms: Cash,Conventional

    Price history

    DateEventPrice
    7/10/2023Sold$962,000+9.3%$331/sqft
    Source: Lake Superior Area Realtors as distributed by MLS GRID #6108078 Report a problem
    5/21/2023Pending sale$879,900$302/sqft
    Source: Lake Superior Area Realtors as distributed by MLS GRID #6108078 Report a problem
    5/17/2023Listed for sale$879,900+1028.1%$302/sqft
    Source: Lake Superior Area Realtors as distributed by MLS GRID #6108078 Report a problem
    7/5/2002Sold$78,000$27/sqft
    Source: Public Record Report a problem

    Public tax history

    YearProperty taxesTax assessment
    2024$11,982 +6.1%$934,700 +19%
    2023$11,290 +9.8%$785,300 +11%
    2022$10,282 -0.7%$707,500 +17.5%
    2021$10,358 $602,000
    2020$10,358 $602,000
    2019$10,358 +9.8%$602,000 +1.7%
    2018$9,434 -9%$592,000
    2017$10,366 +9.9%$592,000 +297.6%
    2016$9,434 +13.4%$148,900 -72.1%
    2015$8,318 +2.6%$533,100 +23.6%
    2014$8,108 +25.2%$431,200
    2013$6,475 -0.1%$431,200 -5.9%
    2012$6,481 +9.5%$458,300 -4.7%
    2011$5,920 -1.3%$481,000 -5%
    2010$5,996 $506,300
    2009$5,996 -4.9%$506,300 -3%
    2008$6,304 +10.1%$522,000 +3%
    2007$5,728 +232.7%$506,800 +194.5%
    2006$1,722 +413.4%$172,100 +727.4%
    2004$335 +9%$20,800 +11.8%
    2003$308 -13.1%$18,600 +10.1%
    2002$354 -4.3%$16,900 +8.3%
    2001$370 +6.5%$15,600 +8.3%
    2000$347 $14,400
    Find assessor info on the county website

    Neighborhood: Congdon Park

    Nearby schools

    GreatSchools rating
    Get pre-qualified for a loan
    At Zillow Home Loans, we can pre-qualify you in as little as 5 minutes with no impact to your credit score.

    An equal housing lender. NMLS #10287.

    Sell for more on Zillow
    Get a Zillow Showcase℠ listing at no additional cost and you could sell for .
    $1,112,000
    2% more
    +$22,240
    With Zillow Showcase(estimated)
    $1,134,240