Immaculately maintained and only one year old, this stunning contemporary home perfectly combines modern elegance, thoughtful design, and an unbeatable location. Ideally situated in the heart of the neighborhood and backing to a spacious common area, the property offers a peaceful setting with breathtaking views stretching across the Sand Hollow Golf Course, all while sitting directly on the paved trail system for easy outdoor enjoyment. Inside, the bright and spacious open floor plan is beautifully designed for both everyday living and entertaining, featuring a versatile office that could easily function as a 5th bedroom, a walk-in storage closet, a large whole-house water filtration system, and water softener. The luxurious primary suite is a true retreat with a dual vanity, relaxing soaker tub, custom tile walk-in shower, and an oversized walk-in closet. Step outside to enjoy the generous backyard and covered patio, perfect for taking in the incredible Southern Utah scenery and entertaining guests year-round. Completing the property is an impressive 3-car garage with an RV garage bay, additional side yard RV parking, and close proximity to pickleball courts, recreation, and all the lifestyle amenities this incredible community has to offer. Furniture is negotiable. Buyer to verify all information, deemed reliable, however buyer to verify all info including utilities, rental restrictions, and HOA information if applicable.
Sold
Price Unknown
739 Middle Creek Dr, Washington, UT 84780
4beds
3baths
2,714sqft
Single Family Residence
Built in 2024
6,098 Square Feet Lot
$671,000 Zestimate®
$--/sqft
$3,688 Estimated rent
Home value
$671,000
$637,000 - $705,000
$3,688/mo
Zestimate® history
Owner options
List your home for rent
$3,688/mo
Rent Zestimate®
Find your next renter with Zillow Rental Manager. Plus, with online applications, you can quickly screen prospective tenants – for free.
$3,688/mo
Rent Zestimate®
Refinance and save
$30/mo
Est. payment
Refinancing to a lower rate could help reduce your monthly payments and save thousands over the life of the loan.
$30/mo
Est. payment
Explore your selling options
Work with a Zillow partner agent
Leverage their expertise and Zillow's premium Showcase listings to get your home seen by more buyers.
Get startedList with your own agent
Get your home in front of millions of buyers by listing it on Zillow.
Learn how to do itSell it yourself
Take full control of how buyers see your home on Zillow by listing For Sale by Owner (FSBO).
List your homeWhat's special
Incredible southern utah sceneryGenerous backyardCovered patioImmaculately maintainedDual vanityRelaxing soaker tubWater softener
Zillow last checked:
Listing updated:
Listed by:
CHASE W AMES 435-674-6011,
RE/MAX ASSOCIATES SO UTAH,
David Packer 435-256-8862,
RE/MAX ASSOCIATES SO UTAH
Bought with:
TIFFANY KENNEDY, 10700257-SA
RE/MAX ASSOCIATES ST GEORGE
RYAN M KRAMER, 5581587-SA
RE/MAX ASSOCIATES ST GEORGE
Source: WCBR,MLS#: 26-272882
Facts & features
Interior
Bedrooms & bathrooms
- Bedrooms: 4
- Bathrooms: 3
Primary bedroom
- Level: Main
Bedroom 2
- Level: Second
Bedroom 3
- Level: Second
Bedroom 4
- Level: Second
Bathroom
- Level: Main
Bathroom
- Level: Second
Bathroom
- Level: Main
Den
- Level: Main
Dining room
- Level: Main
Kitchen
- Level: Main
Laundry
- Level: Main
Living room
- Level: Main
Heating
- Natural Gas
Cooling
- Central Air
Interior area
- Total structure area: 2,714
- Total interior livable area: 2,714 sqft
- Finished area above ground: 1,630
Property
Parking
- Total spaces: 3
- Parking features: Attached, Extra Depth, Extra Width, RV Garage, RV Access/Parking
- Attached garage spaces: 3
Features
- Stories: 2
Lot
- Size: 6,098 Square Feet
- Features: Curbs & Gutters, Level
Details
- Parcel number: WRASV3107
- Zoning description: Residential, PUD
Construction
Type & style
- Home type: SingleFamily
- Property subtype: Single Family Residence
Materials
- Steel Siding, Stucco
- Foundation: Slab
- Roof: Tile
Condition
- Built & Standing
- Year built: 2024
Utilities & green energy
- Water: Culinary
- Utilities for property: Electricity Connected, Natural Gas Connected
Community & HOA
Community
- Features: Sidewalks
- Subdivision: RIVERBEND AT SUNRISE VALLEY
HOA
- Has HOA: Yes
- Services included: Common Area Maintenance
- HOA fee: $30 monthly
Location
- Region: Washington
Financial & listing details
- Tax assessed value: $120,000
- Annual tax amount: $2,180
- Date on market: 5/29/2026
- Cumulative days on market: 30 days
- Listing terms: FHA,Conventional,Cash
- Inclusions: Window, Double Pane, Water Softner, Owned, Walk-in Closet(s), Sprinkler, Full, Sprinkler, Auto, Refrigerator, Patio, Covered, Oven/Range, Freestnd, Outdoor Lighting, Microwave, Landscaped, Full, Fenced, Full, Disposal, Dishwasher, Ceiling Fan(s), Bath, Sep Tub/Shwr
- Electric utility on property: Yes
- Road surface type: Paved
Price history
| Date | Event | Price |
|---|---|---|
| 7/13/2026 | Sold | -- |
Source: WCBR #26-272882 Report a problem | ||
| 6/29/2026 | Pending sale | $675,000$249/sqft |
Source: WCBR #26-272882 Report a problem | ||
| 6/26/2026 | Price change | $675,000+3.8%$249/sqft |
Source: WCBR #26-272882 Report a problem | ||
| 5/29/2026 | Listed for sale | $650,000-5%$239/sqft |
Source: WCBR #26-272882 Report a problem | ||
| 2/14/2025 | Sold | -- |
Source: WCBR #24-255884 Report a problem | ||
| 1/13/2025 | Pending sale | $683,900$252/sqft |
Source: WCBR #24-255884 Report a problem | ||
| 11/1/2024 | Price change | $683,900+0.9%$252/sqft |
Source:  S&S Homes Report a problem S&S Homes Report a problem | ||
| 10/28/2024 | Listed for sale | $677,900$250/sqft |
Source: S&S Homes Report a problem | ||
Public tax history
| Year | Property taxes | Tax assessment |
|---|---|---|
| 2024 | $813 | $120,000 |
| 2023 | -- | -- |
Find assessor info on the county website
Neighborhood: 84780
Nearby homes
- $--4 bd3 ba2.4k sqft727 Middle Creek Dr, Washington, UT 84780Sold
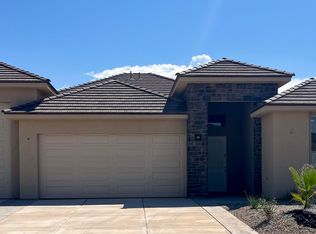
- $606,6003 bd2 ba2k sqft2923 E Smith Creek Dr, Washington, UT 84780Off Market
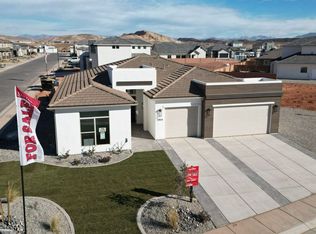
- $--4 bd3 ba2.5k sqft2961 E Smith Creek Dr, Washington, UT 84780Sold
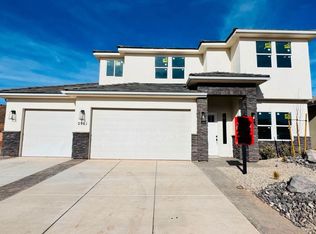
- $--3 bd3 ba2.2k sqft2945 E Smith Creek Dr, Washington, UT 84780Sold

- $--4 bd3 ba2.7k sqft732 Middle Creek Dr, Washington, UT 84780Sold
- $--3 bd2 ba1.8k sqft715 Middle Creek Dr, Washington, UT 84780Sold
- $--4 bd3 ba2.4k sqft744 Middle Creek Dr, Washington, UT 84780Sold
- $--3 bd2 ba1.8k sqft2988 E Willis Creek Dr, Washington, UT 84780Sold
Nearby schools
GreatSchools rating
- 6/10Horizon SchoolGrades: PK-5Distance: 1.9 mi
- 6/10Pine View Middle SchoolGrades: 8-9Distance: 4.3 mi
- 4/10Pine View High SchoolGrades: 10-12Distance: 3.6 mi
Schools provided by the listing agent
- Elementary: Horizon Elementary
- Middle: Pine View Middle
- High: Pine View High
Source: WCBR. This data may not be complete. We recommend contacting the local school district to confirm school assignments for this home.
Sell for more on Zillow
Get a Zillow Showcase℠ listing at no additional cost and you could sell for .
$671,000
2% more
+$13,420
With Zillow Showcase(estimated)
$684,420
- Utah
- Washington County
- Washington
- 84780
- 739 Middle Creek Dr
Nearby cities
Nearby zip codes
Other Washington Topics
