Significant Price Reduction – Exceptional Value in Fairmount! Best and Final Offers by July 31. Welcome to 739 N Capitol Street, a stunning 2026 new-construction luxury townhome in the highly sought-after Capitol Street enclave. This move-in-ready 3,661 sq ft residence offers 4 bedrooms, 5.5 bathrooms, and premium finishes throughout. Key features include an attached 1-car garage (rare in the area), a spacious private rooftop deck with impressive Center City skyline views and wet bar, a gourmet chef’s kitchen, a luxurious primary suite, and a fully finished lower level perfect for entertaining or a home office. This home also comes with one of the most valuable buyer incentives available — a phased 10-year Philadelphia tax abatement — delivering thousands in annual savings for years to come, along with comprehensive warranties. Located on the same desirable block as recent high-end sales (including 743 and 745 N Capitol at $1.18-$1.2M), this is your opportunity to own a modern luxury townhome in one of Fairmount’s best locations — steps from the Art Museum, Fairmount Park, and vibrant Center City. Priced to sell at $1,099,000. Due to the significant price reduction, best and final offers are requested by Friday, July 31, 2026. Seller will be making a decision shortly thereafter. Don’t miss this rare chance to own new construction with parking and skyline views in a walkable, established neighborhood. Private showings and open houses available. Schedule your tour today! Seller is licensed PA real estate agent.
Pending
Price increase: $26K (7/31)
$1,125,000
739 N Capitol St, Philadelphia, PA 19130
4beds
3,661sqft
Townhouse
Built in 2026
900 Square Feet Lot
$1,113,200 Zestimate®
$307/sqft
$-- HOA
What's special
Premium finishes throughoutLuxurious primary suite
- 155 days
- 82
- 1
Zillow last checked:
Listing updated:
Listed by:
Ilya Zamarin 215-858-1018,
Tesla Realty Group, LLC 8448375274
Source: Bright MLS,MLS#: PAPH2607918
Facts & features
Interior
Bedrooms & bathrooms
- Bedrooms: 4
- Bathrooms: 6
- Full bathrooms: 5
- 1/2 bathrooms: 1
- Main level bathrooms: 1
- Main level bedrooms: 1
Rooms
- Room types: Bedroom 2, Bedroom 1, Bathroom 1, Bathroom 2, Half Bath
Bedroom 1
- Level: Upper
Bedroom 1
- Level: Upper
Bedroom 1
- Level: Main
Bedroom 2
- Level: Upper
Bathroom 1
- Level: Upper
Bathroom 1
- Level: Upper
Bathroom 1
- Level: Main
Bathroom 1
- Level: Lower
Bathroom 2
- Level: Upper
Half bath
- Level: Upper
Heating
- Central, Natural Gas
Cooling
- Central Air, Electric
Appliances
- Included: Electric Water Heater
Features
- Basement: Finished
- Has fireplace: No
Interior area
- Total structure area: 3,661
- Total interior livable area: 3,661 sqft
- Finished area above ground: 3,661
Property
Parking
- Total spaces: 1
- Parking features: Garage Faces Front, Attached
- Attached garage spaces: 1
Accessibility
- Accessibility features: None
Features
- Levels: Four
- Stories: 4
- Pool features: None
Lot
- Size: 900 Square Feet
Details
- Additional structures: Above Grade
- Parcel number: 151091408
- Zoning: RSA5
- Special conditions: Standard
Construction
Type & style
- Home type: Townhouse
- Architectural style: Other
- Property subtype: Townhouse
Materials
- Brick
- Foundation: Block
Condition
- Excellent
- New construction: Yes
- Year built: 2026
Utilities & green energy
- Sewer: Public Sewer
- Water: Public
Community & HOA
Community
- Subdivision: Philadelphia
HOA
- Has HOA: No
Location
- Region: Philadelphia
- Municipality: PHILADELPHIA
Financial & listing details
- Price per square foot: $307/sqft
- Tax assessed value: $218,200
- Annual tax amount: $3,054
- Date on market: 4/16/2026
- Listing agreement: Exclusive Agency
- Ownership: Fee Simple
Estimated market value
$1,113,200
$1.06M - $1.17M
$4,593/mo
Price history
| Date | Event | Price |
|---|---|---|
| 9/9/2026 | Listing removed | $7,800$2/sqft |
Source: Zillow Rentals Report a problem | ||
| 9/1/2026 | Listed for rent | $7,800+4%$2/sqft |
Source: Zillow Rentals Report a problem | ||
| 7/31/2026 | Pending sale | $1,125,000$307/sqft |
Source:  Bright MLS #PAPH2607918 Report a problem Bright MLS #PAPH2607918 Report a problem | ||
| 7/31/2026 | Price change | $1,125,000+2.4%$307/sqft |
Source: Bright MLS #PAPH2607918 Report a problem | ||
| 7/30/2026 | Listing removed | $7,500$2/sqft |
Source: Bright MLS #PAPH2629826 Report a problem | ||
| 7/17/2026 | Price change | $1,099,000-2.7%$300/sqft |
Source: Bright MLS #PAPH2607918 Report a problem | ||
| 7/16/2026 | Listed for rent | $7,500$2/sqft |
Source: Bright MLS #PAPH2629826 Report a problem | ||
| 7/14/2026 | Price change | $1,129,000-0.5%$308/sqft |
Source: Bright MLS #PAPH2607918 Report a problem | ||
| 7/8/2026 | Listing removed | $7,500$2/sqft |
Source: Bright MLS #PAPH2629826 Report a problem | ||
| 6/26/2026 | Price change | $1,135,000-0.4%$310/sqft |
Source: Bright MLS #PAPH2607918 Report a problem | ||
| 6/5/2026 | Price change | $1,140,000-1.7%$311/sqft |
Source: Bright MLS #PAPH2607918 Report a problem | ||
| 6/4/2026 | Listed for rent | $7,500$2/sqft |
Source: Bright MLS #PAPH2629826 Report a problem | ||
| 4/24/2026 | Price change | $1,160,000-0.4%$317/sqft |
Source: Bright MLS #PAPH2607918 Report a problem | ||
| 4/16/2026 | Listed for sale | $1,165,000-2.1%$318/sqft |
Source: Bright MLS #PAPH2607918 Report a problem | ||
| 1/12/2026 | Listing removed | $1,190,000$325/sqft |
Source: Bright MLS #PAPH2545250 Report a problem | ||
| 11/25/2025 | Price change | $1,190,000-2.9%$325/sqft |
Source: Bright MLS #PAPH2545250 Report a problem | ||
| 10/7/2025 | Listed for sale | $1,225,000+231.1%$335/sqft |
Source: Bright MLS #PAPH2545250 Report a problem | ||
| 1/11/2019 | Sold | $370,000-19.4%$101/sqft |
Source: Public Record Report a problem | ||
| 11/21/2018 | Pending sale | $459,000$125/sqft |
Source: CENTURY 21 Advantage Gold #7146463 Report a problem | ||
| 9/19/2018 | Price change | $459,000-0.1%$125/sqft |
Source: C-21 Advantage Gold-S Philadel #1000289884 Report a problem | ||
| 8/31/2018 | Price change | $459,500-0.1%$126/sqft |
Source: C-21 Advantage Gold-S Philadel #1000289884 Report a problem | ||
| 7/19/2018 | Price change | $460,000-0.4%$126/sqft |
Source: C-21 Advantage Gold-S Philadel #1000289884 Report a problem | ||
| 6/23/2018 | Price change | $462,000-0.8%$126/sqft |
Source: C-21 Advantage Gold-S Philadel #1000289884 Report a problem | ||
| 3/21/2018 | Listed for sale | $465,900+1563.9%$127/sqft |
Source: CENTURY 21 Advantage Gold #7146463 Report a problem | ||
| 7/19/2000 | Sold | $28,000$8/sqft |
Source: Public Record Report a problem | ||
Public tax history
| Year | Property taxes | Tax assessment |
|---|---|---|
| 2025 | $5,846 +2.1% | $417,600 +2.1% |
| 2024 | $5,724 | $408,900 |
| 2023 | $5,724 +414.3% | $408,900 |
| 2022 | $1,113 | -- |
| 2021 | $1,113 -64.1% | -- |
| 2018 | $3,098 -60.1% | -- |
| 2017 | $7,768 | -- |
| 2016 | $7,768 | -- |
| 2015 | $7,768 | -- |
| 2014 | $7,768 | $319,200 +3664.2% |
| 2012 | -- | $8,480 |
| 2011 | -- | $8,480 |
| 2010 | -- | $8,480 |
| 2009 | -- | $8,480 |
| 2008 | -- | $8,480 |
| 2007 | -- | $8,480 |
| 2006 | -- | $8,480 |
| 2005 | -- | $8,480 |
| 2004 | -- | $8,480 |
| 2003 | -- | $8,480 |
| 2002 | -- | $8,480 |
| 2000 | -- | $8,480 |
| 1999 | -- | $8,480 |
Find assessor info on the county website
Monthly payment
Est. payment
Payment breakdown
Explore the cost of this home by adjusting the details. Changes won't be saved.Climate risks
Neighborhood: Francisville
Nearby schools
- $789,0004 bd-- ba2.6k sqft739 N Capitol St, Philadelphia, PA 19130Off Market
- $1,175,0004 bd5 ba2.9k sqft743 N Capitol St, Philadelphia, PA 19130Sold
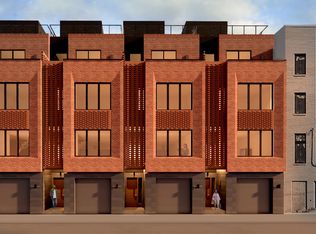
- $409,500-- bd-- ba1.2k sqft737 N Capitol St, Philadelphia, PA 19130Off Market
- $1,125,0004 bd6 ba3k sqft741 N Capitol St, Philadelphia, PA 19130New Construction

Similar homes
- $1,125,0004 bd6 ba3k sqft741 N Capitol St, Philadelphia, PA 19130New Construction
 MLS ID #PAPH2654044, Michael McCann, KW Empower. Bright MLS
 - $1,195,0003 bd6 ba3.5k sqftLiberty View, Philadelphia, PA 19123For Sale
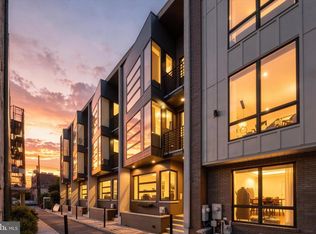 MLS ID #PAPH2670114, Toby DeLaRosa, Space & Company. Bright MLS
 - $1,099,9994 bd5 ba3.2k sqft1922 Geary St #5, Philadelphia, PA 19145New Construction
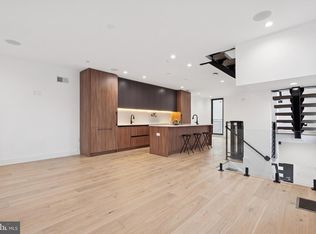 MLS ID #PAPH2612918, Jim Roche, KW Empower. Bright MLS
 - $1,049,9003 bd4 ba3k sqft600 N 4th St, Philadelphia, PA 19123For Sale
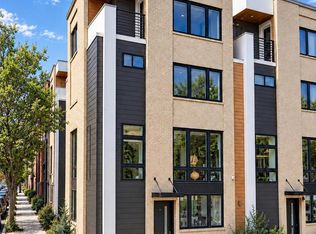 MLS ID #PAPH2668278, Brian Stetler, BHHS Fox & Roach-Center City Walnut. Bright MLS
 - $1,199,9004 bd5 ba2.5k sqft1328 E Berks St #3C, Philadelphia, PA 19125New ConstructionMLS ID #PAPH2666796, Abe Thomson, RE/MAX Ready. Bright MLS
- $999,9004 bd4 ba2.5k sqft1102 E Columbia Lot 1D, Philadelphia, PA 19125New ConstructionMLS ID #PAPH2667864, Abe Thomson, RE/MAX Ready. Bright MLS
- $950,0004 bd5 ba3k sqft429 Salmon St, Philadelphia, PA 19125For SaleMLS ID #PAPH2669166, Jenna Leggette, Compass RE. Bright MLS
- $1,199,9994 bd6 ba3.4k sqft1146 N 3rd St, Philadelphia, PA 19123New ConstructionMLS ID #PAPH2621716, Jim Onesti, KW Empower. Bright MLS
- $1,029,0003 bd4 ba3.3k sqft604 N 4th St, Philadelphia, PA 19123For SaleMLS ID #PAPH2610322, Colleen Hadden, Compass RE. Bright MLS
- $889,9004 bd3 ba3.2k sqft1210 E Fletcher St, Philadelphia, PA 19125New ConstructionMLS ID #PAPH2667358, Abe Thomson, RE/MAX Ready. Bright MLS
- $1,295,0003 bd3 ba3.1k sqft1628 Fitzwater St, Philadelphia, PA 19146For SaleMLS ID #PAPH2665606, Jim Roche, KW Empower. Bright MLS
- $1,199,9995 bd5 ba3.8k sqft1922 Geary St #9, Philadelphia, PA 19145New ConstructionMLS ID #PAPH2598950, Jim Roche, KW Empower. Bright MLS
- $1,300,0004 bd6 ba4.2k sqft650 Fairmount Ave #A2, Philadelphia, PA 19123New ConstructionMLS ID #PAPH2543844, Jim Onesti, KW Empower. Bright MLS
- $1,200,0005 bd5 ba4.2k sqft3200 Parkview Walk, Philadelphia, PA 19125For SaleMLS ID #PAPH2572386, Nancy Serpentine, Compass RE. Bright MLS
- $905,0004 bd3 ba2.5k sqft1216 Crease St, Philadelphia, PA 19125For SaleMLS ID #PAPH2669572, Paul Isaacson, Prime Realty Partners. Bright MLS
- $649,0004 bd5 ba2.8k sqft1311 N 29th St, Philadelphia, PA 19121New ConstructionMLS ID #PAPH2668514, Alexia Bevilacqua, Compass RE. Bright MLS
- $1,350,0004 bd6 ba4.2k sqft660 Fairmount Ave, Philadelphia, PA 19123New ConstructionMLS ID #PAPH2546802, Jim Onesti, KW Empower. Bright MLS
- $995,0003 bd4 ba2.1k sqft1710 Montrose St, Philadelphia, PA 19146For SaleMLS ID #PAPH2667178, Amanda Reibstein, Compass RE. Bright MLS
- $1,067,4503 bd5 ba3k sqft954 N 6th St, Philadelphia, PA 19123New ConstructionMLS ID #PAPH2633492, Jim Roche, KW Empower. Bright MLS
- $850,0003 bd3 ba3.2k sqft411 Salmon St, Philadelphia, PA 19125For SaleMLS ID #PAPH2665618, Christina Vazquez, KW Empower. Bright MLS
