Gorgeous 3 bedroom, 2-1/2 bath American Foursquare loaded with vintage charm including beautiful art glass windows, hardwood floors, custom oak bookcases surrounding the wood burning fireplace in the living room and an original built-in buffet in the dining room. French doors make the sun room a perfect office or den. Large, updated kitchen featuring stainless appliances and granite counters with plenty of room for a freestanding island or table leads to an amazing backyard oasis with a deck, full lawn, hardscape, patio, fire table and hot tub (2021). Head back inside through the walkout basement (renovated 2018) where you'll find plenty of space for additional recreation or guest room as well as a full bath, laundry and storage. The second story offers 3 good sized bedrooms and another full bath with separate shower and beautiful claw foot tub. Huge walk-up attic offers tons of storage and potential to expand living areas. (new roof 2021) Lovely landscaped yard surrounds this beautiful house in fantastic location. Welcome home!
Closed
$700,000
739 N East Ave, Oak Park, IL 60302
3beds
1,938sqft
Single Family Residence
Built in 1914
6,300 Square Feet Lot
$742,900 Zestimate®
$361/sqft
$4,320 Estimated rent
Home value
$742,900
$669,000 - $832,000
$4,320/mo
Zestimate® history
Owner options
List your home for rent
$4,320/mo
Rent Zestimate®
Find your next renter with Zillow Rental Manager. Plus, with online applications, you can quickly screen prospective tenants – for free.
$4,320/mo
Rent Zestimate®
Refinance and save
$4,939/mo
Est. payment
Refinancing to a lower rate could help reduce your monthly payments and save thousands over the life of the loan.
$4,939/mo
Est. payment
Explore your selling options
Work with a Zillow partner agent
Leverage their expertise and Zillow's premium Showcase listings to get your home seen by more buyers.
Get startedList with your own agent
Get your home in front of millions of buyers by listing it on Zillow.
Learn how to do itSell it yourself
Take full control of how buyers see your home on Zillow by listing For Sale by Owner (FSBO).
List your homeWhat's special
Wood burning fireplaceFull lawnHot tubGood sized bedroomsLovely landscaped yardOriginal built-in buffetBeautiful art glass windows
Zillow last checked:
Listing updated:
Listed by:
Tina Sullins 312-933-9223,
Blue Sky Realty
Bought with:
Monica Dalton, ABR,SFR
Compass
Source: MRED as distributed by MLS GRID,MLS#: 12381510
Facts & features
Interior
Bedrooms & bathrooms
- Bedrooms: 3
- Bathrooms: 3
- Full bathrooms: 2
- 1/2 bathrooms: 1
Rooms
- Room types: Den, Recreation Room, Foyer
Primary bedroom
- Features: Flooring (Hardwood)
- Level: Second
- Area: 169 Square Feet
- Dimensions: 13X13
Bedroom 2
- Features: Flooring (Hardwood)
- Level: Second
- Area: 132 Square Feet
- Dimensions: 12X11
Bedroom 3
- Features: Flooring (Hardwood)
- Level: Second
- Area: 130 Square Feet
- Dimensions: 13X10
Den
- Features: Flooring (Hardwood)
- Level: Main
- Area: 162 Square Feet
- Dimensions: 18X9
Dining room
- Features: Flooring (Hardwood)
- Level: Main
- Area: 192 Square Feet
- Dimensions: 16X12
Foyer
- Features: Flooring (Hardwood)
- Level: Main
- Area: 80 Square Feet
- Dimensions: 10X8
Kitchen
- Features: Kitchen (Eating Area-Table Space), Flooring (Hardwood)
- Level: Main
- Area: 195 Square Feet
- Dimensions: 15X13
Laundry
- Level: Basement
- Area: 80 Square Feet
- Dimensions: 10X8
Living room
- Features: Flooring (Hardwood)
- Level: Main
- Area: 228 Square Feet
- Dimensions: 19X12
Recreation room
- Features: Flooring (Carpet)
- Level: Basement
- Area: 480 Square Feet
- Dimensions: 24X20
Heating
- Natural Gas, Steam
Cooling
- Wall Unit(s)
Appliances
- Included: Range, Microwave, Dishwasher, Refrigerator, Freezer, Washer, Dryer, Disposal
Features
- Flooring: Hardwood
- Basement: Partially Finished,Full,Walk-Out Access
- Attic: Full,Interior Stair
- Number of fireplaces: 1
- Fireplace features: Wood Burning, Living Room
Interior area
- Total structure area: 0
- Total interior livable area: 1,938 sqft
Property
Parking
- Total spaces: 2
- Parking features: Garage Door Opener, Yes, Garage Owned, Detached, Garage
- Garage spaces: 2
- Has uncovered spaces: Yes
Accessibility
- Accessibility features: No Disability Access
Features
- Stories: 2
- Patio & porch: Deck, Patio
- Has spa: Yes
- Spa features: Outdoor Hot Tub
- Fencing: Fenced
Lot
- Size: 6,300 Square Feet
- Dimensions: 50X126
Details
- Parcel number: 16064090110000
- Special conditions: None
Construction
Type & style
- Home type: SingleFamily
- Architectural style: American 4-Sq.
- Property subtype: Single Family Residence
Materials
- Stucco
- Roof: Asphalt
Condition
- New construction: No
- Year built: 1914
Utilities & green energy
- Electric: Circuit Breakers
- Sewer: Public Sewer, Storm Sewer
- Water: Lake Michigan
Community & HOA
HOA
- Services included: None
Location
- Region: Oak Park
Financial & listing details
- Price per square foot: $361/sqft
- Tax assessed value: $607,320
- Annual tax amount: $18,718
- Date on market: 6/3/2025
- Listing terms: Conventional
- Ownership: Fee Simple
Price history
| Date | Event | Price |
|---|---|---|
| 7/11/2025 | Sold | $700,000+7.7%$361/sqft |
Source:  MRED as distributed by MLS GRID #12381510 Report a problem MRED as distributed by MLS GRID #12381510 Report a problem | ||
| 6/9/2025 | Contingent | $650,000$335/sqft |
Source: MRED as distributed by MLS GRID #12381510 Report a problem | ||
| 6/3/2025 | Listed for sale | $650,000+54.8%$335/sqft |
Source: MRED as distributed by MLS GRID #12381510 Report a problem | ||
| 4/30/2012 | Sold | $420,000-2.3%$217/sqft |
Source: MRED as distributed by MLS GRID #08016593 Report a problem | ||
| 3/26/2012 | Pending sale | $429,900$222/sqft |
Source: BIRDVIEW Technologies. Inc. #08016593 Report a problem | ||
| 3/16/2012 | Price change | $429,900-1.2%$222/sqft |
Source: BIRDVIEW Technologies. Inc. #08016593 Report a problem | ||
| 1/24/2012 | Price change | $435,000-5.4%$224/sqft |
Source: Baird & Warner Real Estate #07853314 Report a problem | ||
| 10/12/2011 | Price change | $459,900-7.1%$237/sqft |
Source: Baird & Warner Real Estate #07853314 Report a problem | ||
| 8/23/2011 | Price change | $495,000-5.7%$255/sqft |
Source: Baird & Warner Real Estate #07853314 Report a problem | ||
| 7/12/2011 | Listed for sale | $524,900$271/sqft |
Source: Baird & Warner - Oak Park/River Forest #07853314 Report a problem | ||
Public tax history
| Year | Property taxes | Tax assessment |
|---|---|---|
| 2024 | $18,515 -1.1% | $60,732 |
| 2023 | $18,718 +8.5% | $60,732 +25.7% |
| 2022 | $17,247 +2.4% | $48,334 |
| 2021 | $16,840 -7.9% | $48,334 -9.1% |
| 2020 | $18,280 +38.1% | $53,179 +40.2% |
| 2019 | $13,237 -1.2% | $37,931 -4.5% |
| 2018 | $13,404 -6.6% | $39,734 |
| 2017 | $14,351 -11.3% | $39,734 -1.2% |
| 2016 | $16,183 +11.6% | $40,209 |
| 2015 | $14,500 +7.6% | $40,209 |
| 2014 | $13,474 +6.1% | $40,209 +3.1% |
| 2013 | $12,696 +6.9% | $39,010 |
| 2012 | $11,880 -29.5% | $39,010 -30.1% |
| 2011 | $16,855 +3.6% | $55,797 -3.1% |
| 2010 | $16,264 +9.7% | $57,563 |
| 2009 | $14,826 +3.4% | $57,563 -7% |
| 2008 | $14,337 -0.8% | $61,896 +2% |
| 2007 | $14,458 +4.6% | $60,669 |
| 2006 | $13,824 +3.8% | $60,669 |
| 2005 | $13,313 +0.2% | $60,669 +17.8% |
| 2004 | $13,290 +7.5% | $51,520 |
| 2003 | $12,360 +3.9% | $51,520 |
| 2002 | $11,894 +44.9% | $51,520 +60.4% |
| 2001 | $8,206 +3.5% | $32,129 |
| 2000 | $7,929 +0.3% | $32,129 |
| 1999 | $7,908 | $32,129 |
Find assessor info on the county website
Neighborhood: 60302
Nearby homes
- $1,453,5004 bd5 ba3.5k sqft735 N East Ave, Oak Park, IL 60302Off Market
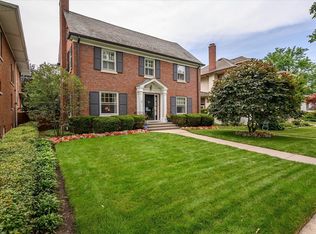
- $804,1004 bd2 ba2.4k sqft743 N East Ave, Oak Park, IL 60302Off Market
- $1,108,1005 bd3 ba3.2k sqft731 N East Ave, Oak Park, IL 60302Off Market

- $556,6003 bd1 ba1.5k sqft738 Columbian Ave, Oak Park, IL 60302Off Market
- $619,6003 bd2 ba1.7k sqft727 N East Ave, Oak Park, IL 60302Off Market
- $927,1004 bd2 ba2.6k sqft742 Columbian Ave, Oak Park, IL 60302Off Market
- $1,142,6004 bd2 ba2.4k sqft732 Columbian Ave, Oak Park, IL 60302Off Market
- $562,0003 bd2 ba1.7k sqft801 N East Ave, Oak Park, IL 60302Sold
Nearby schools
GreatSchools rating
- 9/10Horace Mann Elementary SchoolGrades: K-5Distance: 0.5 mi
- 7/10Percy Julian Middle SchoolGrades: 6-8Distance: 1.3 mi
- 10/10Oak Park & River Forest High SchoolGrades: 9-12Distance: 0.7 mi
Schools provided by the listing agent
- Elementary: Horace Mann Elementary School
- Middle: Percy Julian Middle School
- High: Oak Park & River Forest High Sch
- District: 97
Source: MRED as distributed by MLS GRID. This data may not be complete. We recommend contacting the local school district to confirm school assignments for this home.
Get a cash offer in 3 minutes
Find out how much your home could sell for in as little as 3 minutes with a no-obligation cash offer.
Estimated market value
$742,900
Get a cash offer in 3 minutes
Find out how much your home could sell for in as little as 3 minutes with a no-obligation cash offer.
Estimated market value
$742,900
- Illinois
- Cook County
- Oak Park
- 60302
- 739 N East Ave
Nearby cities
Nearby zip codes
Other Oak Park Topics
