Welcome to 739 N Mount Carmel! This cute, well-maintained home is conveniently located just outside the Indian Hills area and right off West Central, putting you close to restaurants, shopping, and everyday conveniences. This home has been refreshed inside and out and is ready for its next owner! Recent updates include a brand-new roof on both the home and detached garage, all-new windows throughout, fresh interior and exterior paint, and new carpet. Step inside to a bright and inviting living room filled with natural light, followed by a spacious formal dining area with plenty of room to gather. The kitchen features granite countertops and a coordinating backsplash, while the well-kept bathroom offers a newer vanity. The laundry has its own dedicated area with convenient storage shelving for added functionality. Outside, a long driveway leads to the detached one-car garage, providing plenty of off-street parking. Out back, you'll find a very spacious backyard and patio, offering lots of possibilities for entertaining, relaxing, gardening, or simply enjoying the extra outdoor space. And for additional peace of mind, the seller is offering a one-year home warranty! With numerous recent updates, a great location, and plenty of indoor and outdoor space, this home is one you won't want to miss. Schedule your showing today!
Active
$112,000
739 N Mount Carmel Ave, Wichita, KS 67203
2beds
828sqft
Single Family Onsite Built
Built in 1953
7,405 Square Feet Lot
$110,100 Zestimate®
$135/sqft
$-- HOA
What's special
- 12 hours
- 161
- 13
Zillow last checked:
Listing updated:
Listed by:
Erica Day 316-794-6728,
Heritage 1st Realty,
Amanda Jolley 316-213-9043,
Heritage 1st Realty
Source: SCKMLS as distributed by MLS GRID,MLS#: 680981
Facts & features
Interior
Bedrooms & bathrooms
- Bedrooms: 2
- Bathrooms: 1
- Full bathrooms: 1
Primary bedroom
- Description: Carpet
- Level: Main
- Area: 120
- Dimensions: 10x12
Kitchen
- Description: Tile
- Level: Main
- Area: 300
- Dimensions: 30x10
Living room
- Description: Carpet
- Level: Main
- Area: 300
- Dimensions: 20x15
Heating
- Forced Air
Cooling
- Central Air
Appliances
- Included: Range, Refrigerator
- Laundry: Main Level
Features
- Basement: None
- Has fireplace: No
Interior area
- Total interior livable area: 828 sqft
- Finished area above ground: 828
- Finished area below ground: 0
Property
Parking
- Total spaces: 1
- Parking features: Detached
- Garage spaces: 1
Features
- Levels: One
- Stories: 1
- Exterior features: Guttering - ALL
Lot
- Size: 7,405 Square Feet
- Features: Standard
Details
- Parcel number: 0871361304304011.00
Construction
Type & style
- Home type: SingleFamily
- Architectural style: Ranch
- Property subtype: Single Family Onsite Built
Materials
- Frame, Frame w/Less than 50% Mas
- Foundation: None, Crawl Space, Concrete Perimeter
- Roof: Composition
Condition
- Year built: 1953
Utilities & green energy
- Gas: Natural Gas Available
- Utilities for property: Natural Gas Available, Public, Sewer Available
Community & HOA
Community
- Subdivision: LEMON 4TH
HOA
- Has HOA: No
Location
- Region: Wichita
Financial & listing details
- Price per square foot: $135/sqft
- Tax assessed value: $55,700
- Annual tax amount: $598
- Date on market: 10/26/2026
- Cumulative days on market: 17 days
- Ownership: Individual
Estimated market value
$110,100
$105,000 - $116,000
$989/mo
Price history
Price history is unavailable.
Public tax history
| Year | Property taxes | Tax assessment |
|---|---|---|
| 2025 | $599 +19.7% | $6,406 +22.2% |
| 2024 | $500 -3% | $5,244 |
| 2023 | $516 -0.8% | $5,244 |
| 2022 | $520 -3% | -- |
| 2021 | $536 | -- |
| 2020 | -- | $4,945 -8.3% |
| 2019 | -- | $5,394 +4.2% |
| 2018 | -- | $5,175 |
| 2017 | -- | -- |
| 2016 | -- | -- |
| 2015 | -- | -- |
| 2014 | -- | -- |
| 2013 | -- | -- |
| 2012 | -- | -- |
| 2011 | -- | $7,096 +9.8% |
| 2008 | -- | $6,464 +8.9% |
| 2007 | -- | $5,935 -0.6% |
| 2006 | -- | $5,969 +3% |
| 2005 | -- | $5,797 +3.1% |
| 2004 | -- | $5,624 |
| 2003 | -- | $5,624 +36.6% |
| 2002 | -- | $4,117 |
| 2000 | -- | $4,117 |
Find assessor info on the county website
Monthly payment
Est. payment
Payment breakdown
Explore the cost of this home by adjusting the details. Changes won't be saved.Climate risks
Neighborhood: Indian Hills
Nearby schools
Schools provided by the listing agent
- Elementary: Black
- Middle: Pleasant Valley
- High: North
Source: SCKMLS as distributed by MLS GRID. This data may not be complete. We recommend contacting the local school district to confirm school assignments for this home.

Similar homes
- $115,0002 bd1 ba1k sqft338 N Joann St, Wichita, KS 67203For Sale
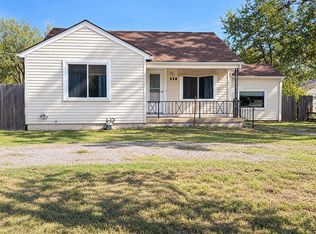 MLS ID #680940, Nicole Prevost, Lange Real Estate. SCKMLS as distributed by MLS GRID
- $--2 bd1 ba728 sqft332 N Richmond Ave, Wichita, KS 67203Auction
 MLS ID #680741, Rick Brock, McCurdy Real Estate & Auction, LLC. SCKMLS as distributed by MLS GRID
- $100,0003 bd1 ba878 sqft604 N Saint Paul Ave, Wichita, KS 67203For Sale
 MLS ID #680348, Amanda Treadwell, Keller Williams Signature Partners, LLC. SCKMLS as distributed by MLS GRID
- $165,0002 bd1 ba962 sqft1015 N Saint Paul Ave, Wichita, KS 67203For Sale
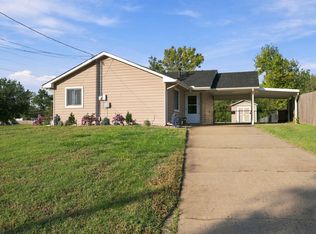 MLS ID #680832, Christine McGaugh, Reece Nichols South Central Kansas. SCKMLS as distributed by MLS GRID
