You will want to custom construction project nestled in the heart of South Bend. The amazing project developers of Golden View Townhomes on Notre Dame Ave are now bringing you this exquisite single family home call Golden Crossroads. This stunning 2-story residence boasts 6 generously sized bedrooms and 5 ½ bathrooms, and a 2-car attached garage with a finished lower level, this home offers both convenience and ample space for all your needs all with both a smart design and luxury. As you step inside, you'll immediately notice the meticulous attention to detail and high-end finishes that define this property. The 9-foot ceilings throughout the home provide an airy and open atmosphere, creating a sense of spaciousness and elegance. The second floor offers the utmost convenience with a dedicated laundry room and 2 bedroom with en-suites. The primary bedroom offers a panoramic view of Notre Dame Ave. The location couldn't be better as this home is within walking distance to a variety of shops, restaurants, and universities. You are only blocks away from the golden dome. Whether you're seeking a quiet evening out, a gourmet meal, or simply a stroll through the vibrant community, everything you desire is just steps away. In summary, this new construction gem offers the perfect blend of modern living, convenience, and luxury. Don't miss the opportunity to make it yours and experience the lifestyle you've always dreamed of. Construction is expected to be completed Summer 2024
Closed
$1,630,000
739 N Notre Dame Ave, South Bend, IN 46617
6beds
4,894sqft
Single Family Residence
Built in 2024
5,780 Square Feet Lot
$1,827,400 Zestimate®
$--/sqft
$5,176 Estimated rent
Home value
$1,827,400
$1.66M - $1.99M
$5,176/mo
Zestimate® history
Owner options
List your home for rent
$5,176/mo
Rent Zestimate®
Find your next renter with Zillow Rental Manager. Plus, with online applications, you can quickly screen prospective tenants – for free.
$5,176/mo
Rent Zestimate®
Refinance and save
$8,141/mo
Est. payment
Refinancing to a lower rate could help reduce your monthly payments and save thousands over the life of the loan.
$8,141/mo
Est. payment
Explore your selling options
Work with a Zillow partner agent
Leverage their expertise and Zillow's premium Showcase listings to get your home seen by more buyers.
Get startedList with your own agent
Get your home in front of millions of buyers by listing it on Zillow.
Learn how to do itSell it yourself
Take full control of how buyers see your home on Zillow by listing For Sale by Owner (FSBO).
List your homeWhat's special
High-end finishesDedicated laundry room
Zillow last checked:
Listing updated:
Listed by:
Jennifer Lillie Office:574-314-6000,
Century 21 Circle
Bought with:
Jennifer Lillie, RB14039434
Century 21 Circle
Source: IRMLS,MLS#: 202400067
Facts & features
Interior
Bedrooms & bathrooms
- Bedrooms: 6
- Bathrooms: 6
- Full bathrooms: 5
- 1/2 bathrooms: 1
- Main level bedrooms: 1
Bedroom 1
- Level: Upper
Bedroom 2
- Level: Upper
Living room
- Level: Main
Heating
- Natural Gas, Forced Air, High Efficiency Furnace
Cooling
- Central Air, Ceiling Fan(s)
Appliances
- Included: Disposal, Range/Oven Hook Up Gas, Dishwasher, Microwave, Refrigerator, Washer, Dryer-Electric, Gas Range, Gas Water Heater
- Laundry: Electric Dryer Hookup, Sink, Washer Hookup
Features
- 1st Bdrm En Suite, Ceiling-9+, Ceiling Fan(s), Walk-In Closet(s), Stone Counters, Eat-in Kitchen, Entrance Foyer, Kitchen Island, Open Floorplan, Stand Up Shower, Tub/Shower Combination, Main Level Bedroom Suite, Custom Cabinetry
- Flooring: Concrete, Laminate, Tile
- Windows: Double Pane Windows
- Basement: Full,Finished,Concrete,Sump Pump
- Number of fireplaces: 1
- Fireplace features: Living Room, One
Interior area
- Total structure area: 5,098
- Total interior livable area: 4,894 sqft
- Finished area above ground: 4,073
- Finished area below ground: 821
Property
Parking
- Total spaces: 2
- Parking features: Attached, Garage Door Opener, Concrete
- Attached garage spaces: 2
- Has uncovered spaces: Yes
Features
- Levels: Two
- Stories: 2
- Patio & porch: Porch Covered
- Fencing: None
Lot
- Size: 5,780 Square Feet
- Dimensions: 118x49
- Features: Corner Lot, Level, 0-2.9999, City/Town/Suburb, Near College Campus, Landscaped
Details
- Parcel number: 710801430025.000026
- Other equipment: Sump Pump
Construction
Type & style
- Home type: SingleFamily
- Architectural style: Traditional
- Property subtype: Single Family Residence
Materials
- Fiber Cement
- Roof: Asphalt,Shingle
Condition
- New construction: No
- Year built: 2024
Utilities & green energy
- Gas: NIPSCO
- Sewer: City
- Water: City, South Bend Municipal Util
Green energy
- Energy efficient items: Appliances, Doors, HVAC, Insulation, Water Heater, Windows
Community & HOA
Community
- Security: Smoke Detector(s)
- Subdivision: None
Location
- Region: South Bend
Financial & listing details
- Tax assessed value: $642,700
- Annual tax amount: $568
- Date on market: 1/1/2024
- Listing terms: Cash,Conventional,FHA,VA Loan
Price history
| Date | Event | Price |
|---|---|---|
| 11/18/2024 | Sold | $1,630,000-6.8% |
Source:  IRMLS #202400067 Report a problem IRMLS #202400067 Report a problem | ||
| 11/5/2024 | Pending sale | $1,749,000 |
Source: IRMLS #202400067 Report a problem | ||
| 8/8/2024 | Price change | $1,749,000+2.9% |
Source: IRMLS #202400067 Report a problem | ||
| 6/27/2024 | Price change | $1,699,000+6.3% |
Source: IRMLS #202400067 Report a problem | ||
| 1/9/2024 | Price change | $1,599,000+6.7% |
Source: IRMLS #202400067 Report a problem | ||
| 1/1/2024 | Listed for sale | $1,499,000 |
Source: IRMLS #202400067 Report a problem | ||
| 1/1/2024 | Listing removed | $1,499,000 |
Source: IRMLS #202334384 Report a problem | ||
| 9/21/2023 | Listed for sale | $1,499,000 |
Source: IRMLS #202334384 Report a problem | ||
Public tax history
| Year | Property taxes | Tax assessment |
|---|---|---|
| 2025 | $265 -0.8% | $642,700 +8035.4% |
| 2024 | $267 -0.5% | $7,900 |
| 2023 | $269 -25.5% | $7,900 |
| 2022 | $360 -53.1% | $7,900 -25.5% |
| 2021 | $768 +19.7% | $10,600 -53.1% |
| 2020 | $642 -11.4% | $22,600 +5.6% |
| 2019 | $725 -1.9% | $21,400 |
| 2018 | $739 -1.5% | $21,400 +1.4% |
| 2017 | $750 -5.8% | $21,100 |
| 2016 | $796 -2.6% | $21,100 -6.6% |
| 2014 | $817 | $22,600 |
Find assessor info on the county website
Neighborhood: Howard Park-East Bank
Nearby homes
- $---- bd-- ba5.7k sqft832 South Bend, South Bend, IN 46617Off Market
- $561,7003 bd1 ba1.2k sqft735 N Notre Dame Ave, South Bend, IN 46617Off Market

- $846,9003 bd4 ba1.7k sqft746 N Notre Dame Ave, South Bend, IN 46617Sold
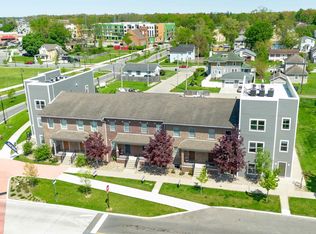
- from $949,000-- sqft749 Notre Dame Ave, South Bend, IN 46617New Construction
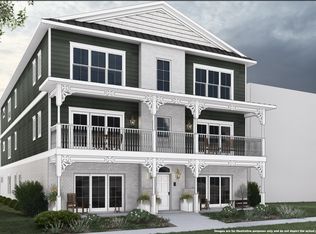
- $890,0003 bd4 ba1.7k sqft748 N Notre Dame Ave, South Bend, IN 46617Sold
- $552,4002 bd2 ba936 sqft744 N Notre Dame Ave UNIT B, South Bend, IN 46617Sold
- $579,9002 bd2 ba936 sqft744 N Notre Dame Ave #A-UNIT A, South Bend, IN 46617Sold
- $559,9002 bd2 ba936 sqft744 N Notre Dame Ave UNIT C, South Bend, IN 46617Sold
Nearby schools
GreatSchools rating
- 3/10Edison Intermediate CenterGrades: K-8Distance: 1.5 mi
- 1/10Rise Up Academy At EgglestonGrades: 9-12Distance: 0.2 mi
- 4/10Jefferson Traditional SchoolGrades: 6-8Distance: 1.1 mi
Schools provided by the listing agent
- Elementary: Nuner
- Middle: Jefferson
- High: Adams
- District: South Bend Community School Corp.
Source: IRMLS. This data may not be complete. We recommend contacting the local school district to confirm school assignments for this home.


Get pre-qualified for a loan
At Zillow Home Loans, we can pre-qualify you in as little as 5 minutes with no impact to your credit score.An equal housing lender. NMLS #10287.
- Indiana
- Saint Joseph County
- South Bend
- 46617
- Howard Park-East Bank
- 739 N Notre Dame Ave
Nearby cities
Nearby neighborhoods
Nearby zip codes
Other South Bend Topics
