Skip main navigation
Sold
  • Price Unknown

    739 NE Bristol Bay, Lees Summit, MO 64086

    3beds
    1,606sqft
    Single Family Residence
    Built in 1990
    8,644 Square Feet Lot
    $318,200 Zestimate®
    $--/sqft
    $2,316 Estimated rent

    Home value

    $318,200

    $302,000 - $334,000

    $2,316/mo

    Zestimate® history
    Loading
    Loading...

    Owner options

    List your home for rent

    $2,316/mo

    Rent Zestimate®

    Find your next renter with Zillow Rental Manager. Plus, with online applications, you can quickly screen prospective tenants – for free.

    Learn more

    $2,316/mo

    Rent Zestimate®

    Refinance and save

    Refinancing to a lower rate could help reduce your monthly payments and save thousands over the life of the loan.

    See today's rates

    Explore your selling options

    Work with a Zillow partner agent

    Leverage their expertise and Zillow's premium Showcase listings to get your home seen by more buyers.

    Get started

    List with your own agent

    Get your home in front of millions of buyers by listing it on Zillow.

    Learn how to do it

    Sell it yourself

    Take full control of how buyers see your home on Zillow by listing For Sale by Owner (FSBO).

    List your home

    What's special

    Evergreen treesPave-stone covered areaNatural screenPeaceful cul-de-sacAdditional storageSoft lambs earVibrant lilies
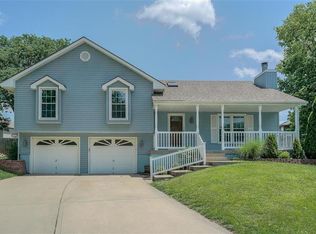
    Welcome to a haven of harmonious living - where the heart of the home beckons, and a secret garden awaits. The kitchen has been updated, enhancing its functionality with a newly configured breakfast bar and additional storage, complemented by the elegant touch of quartz countertops and a captivating stone backsplash. Its adjacency to the living room ensures that everyone feels included in the warmth and camaraderie. The three bedrooms are all on the same level and feature brand new carpet. The lower level offers an ideal rec room and office space. Step outside, and you'll discover our hidden oasis - a secluded "garden of serenity" tucked away in a corner of the fenced backyard. Evergreen trees act as a natural screen, follow the flagstone walkway leading to a pave-stone covered area, next to a mesmerizing stone waterfall that gracefully empties into a shallow catch basin. Surrounding this water feature are vibrant lilies, soft lambs ear, and enchanting clematis and ivy climbing trellises. The exterior has also been adorned with charming siding, elevating the overall appeal. The serenity continues as the home resides in a peaceful Cul-de-sac, fostering a quiet and friendly neighborhood. Conveniently close to essential services yet shielded from highway noises, the location offers the best of both worlds. For nature enthusiasts, Legacy Park awaits within a short distance, presenting a wealth of recreational opportunities. The park boasts a well-equipped recreation center, inviting walking/running trails, and a charming small lake, where kayaks are available for rent, inviting memorable adventures.

    Zillow last checked:

    Listing updated:

    Listed by:

    Tina Branine 913-708-8074,

    Keller Williams Realty Partners Inc.,

    Jordan Lowe,

    Keller Williams Realty Partners Inc.

    Bought with:

    Shanna Mackay, 2014032419

    Premium Realty Group LLC

    Source: Heartland MLS as distributed by MLS GRID,MLS#: 2444539MLS Logo

    Facts & features

    Interior

    Bedrooms & bathrooms
    • Bedrooms: 3
    • Bathrooms: 2
    • Full bathrooms: 2
    Primary bedroom
    • Features: Carpet, Ceiling Fan(s)
    • Level: Main
    • Area: 130 Square Feet
    • Dimensions: 13 x 10
    Bedroom 2
    • Features: Carpet, Ceiling Fan(s)
    • Level: Main
    • Area: 110 Square Feet
    • Dimensions: 10 x 11
    Bedroom 3
    • Features: Carpet, Ceiling Fan(s)
    • Level: Main
    • Area: 99 Square Feet
    • Dimensions: 11 x 9
    Dining room
    • Features: Ceiling Fan(s)
    • Level: Main
    • Area: 110 Square Feet
    • Dimensions: 11 x 10
    Family room
    • Features: Carpet
    • Level: Lower
    • Area: 286 Square Feet
    • Dimensions: 22 x 13
    Kitchen
    • Features: Ceiling Fan(s), Quartz Counter
    • Level: Main
    • Area: 110 Square Feet
    • Dimensions: 11 x 10
    Living room
    • Features: Carpet, Ceiling Fan(s), Fireplace
    • Level: Main
    • Area: 168 Square Feet
    • Dimensions: 14 x 12
    Heating
    • Natural Gas
    Cooling
    • Attic Fan, Gas
    Appliances
    • Included: Dishwasher, Disposal, Dryer, Microwave, Gas Range, Washer
    • Laundry: Laundry Room, Lower Level
    Features
    • Ceiling Fan(s)
    • Flooring: Carpet, Wood
    • Basement: Daylight,Finished
    • Number of fireplaces: 1
    • Fireplace features: Living Room
    Interior area
    • Total structure area: 1,606
    • Total interior livable area: 1,606 sqft
    • Finished area above ground: 1,308
    • Finished area below ground: 298

    Property

    Parking
    • Total spaces: 2
    • Parking features: Attached, Garage Faces Front
    • Attached garage spaces: 2
    Features
    • Patio & porch: Deck
    Lot
    • Size: 8,644 Square Feet
    Details
    • Additional structures: Shed(s)
    • Parcel number: 53930091000000000

    Construction

    Type & style
    • Home type: SingleFamily
    • Architectural style: Traditional
    • Property subtype: Single Family Residence
    Materials
    • Vinyl Siding
    • Roof: Composition
    Condition
    • Year built: 1990

    Utilities & green energy

    • Sewer: Public Sewer
    • Water: Public

    Community & HOA

    Community
    • Subdivision: Bridgeport
    HOA
    • Has HOA: No
    Location
    • Region: Lees Summit

    Financial & listing details

    • Tax assessed value: $251,270
    • Annual tax amount: $2,914
    • Date on market: 7/26/2023
    • Listing terms: Cash,Conventional,FHA,VA Loan
    • Ownership: Private

    Price history

    DateEventPrice
    10/5/2023Sold--
    Source: Heartland MLS as distributed by MLS GRID #2444539 Report a problem
    9/9/2023Pending sale$275,000$171/sqft
    Source: Heartland MLS as distributed by MLS GRID #2444539 Report a problem
    9/6/2023Price change$275,000-3.5%$171/sqft
    Source: Heartland MLS as distributed by MLS GRID #2444539 Report a problem
    8/23/2023Price change$285,000-3.4%$177/sqft
    Source: Heartland MLS as distributed by MLS GRID #2444539 Report a problem
    8/4/2023Price change$295,000-1.7%$184/sqft
    Source: Heartland MLS as distributed by MLS GRID #2444539 Report a problem
    7/26/2023Listed for sale$300,000$187/sqft
    Source: Heartland MLS as distributed by MLS GRID #2444539 Report a problem

    Public tax history

    YearProperty taxesTax assessment
    2025$3,471 +3.6%$47,741 +2.9%
    2024$3,349 +0.7%$46,386
    2023$3,325 +14.1%$46,386 +28.5%
    2022$2,914 -2%$36,100
    2021$2,975 +6%$36,100 +7%
    2020$2,807 +2.8%$33,737
    2019$2,730 $33,737 +14.9%
    2018$2,730 +4%$29,362
    2017$2,626 +10.2%$29,362 +8.3%
    2016$2,382 +11.4%$27,113 +13.2%
    2014$2,138 +0.1%$23,946
    2013$2,137 -0.2%$23,946
    2012$2,141 +0.4%$23,946
    2011$2,132 +1.8%$23,946
    2010$2,094 -0.8%$23,946
    2009$2,110 +0.4%$23,946 -2%
    2008$2,101 -1.5%$24,435
    2007$2,133 +0.1%$24,435
    2006$2,132 +8.9%$24,435
    2005$1,958 +6.8%$24,435 +12%
    2004$1,833 +10.1%$21,816
    2003$1,665 +3%$21,816 +13%
    2002$1,617 +4.1%$19,307
    2001$1,553 $19,307
    Find assessor info on the county website

    Neighborhood: 64086

    Nearby schools

    GreatSchools rating
    Schools provided by the listing agent
    • Elementary: Richardson
    • Middle: Bernard Campbell
    • High: Lee's Summit North

    Source: Heartland MLS as distributed by MLS GRID. This data may not be complete. We recommend contacting the local school district to confirm school assignments for this home.

    Get a cash offer in 3 minutes
    Find out how much your home could sell for in as little as 3 minutes with a no-obligation cash offer.
    Estimated market value
    $318,200
    Get a cash offer in 3 minutes
    Find out how much your home could sell for in as little as 3 minutes with a no-obligation cash offer.
    Estimated market value
    $318,200