Fresh, bright, and move-in ready, this 1,224 sq ft home has been thoughtfully refreshed throughout. The main level features brand-new LVP flooring, fresh paint, an open and functional layout, a spacious living area, dining space with backyard access, and a light-filled kitchen with white cabinetry, stainless steel appliances, ample counter space, and a new dishwasher to be installed prior to settlement. Upstairs, enjoy brand-new carpet, comfortable bedrooms, updated baths, ceiling fans, and abundant natural light. Major components offer added peace of mind, with the roof, windows, systems, and mechanicals all less than 6 years old. Outside, a concrete patio opens to a large backyard with plenty of room to relax, garden, play, or entertain. Clean, updated, and ready for its next owner, this home delivers comfort, value, and low-maintenance living in one complete package.
For sale
$275,000
739 Oxford St, Suffolk, VA 23434
3beds
1,224sqft
Single Family Residence
Built in 2021
3,920 Square Feet Lot
$275,500 Zestimate®
$225/sqft
$-- HOA
What's special
Brand-new carpetOpen and functional layoutBrand-new lvp flooringCeiling fansComfortable bedroomsFresh paintUpdated baths
- 11 days
- 514
- 51
Likely to sell faster than
Zillow last checked:
Listing updated:
Listed by:
Tiffany Gelzinis,
Real Broker LLC 855-450-0442,
Joseph Cicero,
Real Broker LLC
Source: REIN Inc.,MLS#: 10654048
Facts & features
Interior
Bedrooms & bathrooms
- Bedrooms: 3
- Bathrooms: 3
- Full bathrooms: 2
- 1/2 bathrooms: 1
Rooms
- Room types: PBR with Bath, Utility Closet
Heating
- Electric, Forced Air
Cooling
- Central Air
Appliances
- Included: Dishwasher, Disposal, Microwave, Electric Range, Refrigerator, Electric Water Heater
- Laundry: Dryer Hookup, Washer Hookup
Features
- Pantry
- Flooring: Carpet, Ceramic Tile, Laminate/LVP
- Attic: Scuttle
- Has fireplace: No
Interior area
- Total interior livable area: 1,224 sqft
Property
Parking
- Total spaces: 2
- Parking features: 2 Space, Off Street, Driveway
- Has uncovered spaces: Yes
Features
- Stories: 2
- Patio & porch: Patio, Porch
- Pool features: None
- Fencing: None
- Waterfront features: Not Waterfront
Lot
- Size: 3,920 Square Feet
Details
- Parcel number: 35H6N1
Construction
Type & style
- Home type: SingleFamily
- Architectural style: Contemp
- Property subtype: Single Family Residence
Materials
- Vinyl Siding
- Foundation: Slab
- Roof: Asphalt Shingle
Condition
- New construction: No
- Year built: 2021
Utilities & green energy
- Sewer: City/County
- Water: City/County
Community & HOA
Community
- Subdivision: Orlando
HOA
- Has HOA: No
Location
- Region: Suffolk
Financial & listing details
- Price per square foot: $225/sqft
- Tax assessed value: $223,200
- Annual tax amount: $2,400
- Date on market: 9/17/2026
Estimated market value
$275,500
$262,000 - $289,000
$2,333/mo
Price history
Price history is unavailable.
Public tax history
| Year | Property taxes | Tax assessment |
|---|---|---|
| 2025 | $2,388 +3.6% | $223,200 +3.6% |
| 2024 | $2,305 +2.8% | $215,400 +4.8% |
| 2023 | $2,241 +21% | $205,600 +21% |
| 2022 | $1,852 +730% | $169,900 +745.3% |
| 2021 | $223 +10.4% | $20,100 +10.4% |
| 2020 | $202 | $18,200 |
| 2019 | $202 | $18,200 |
| 2018 | $202 -44.3% | $18,200 |
| 2017 | $362 | $18,200 |
| 2016 | $362 | $18,200 -58.9% |
| 2015 | $362 | $44,300 |
| 2014 | $362 | $44,300 |
| 2013 | -- | $44,300 -4.9% |
| 2012 | -- | $46,600 +5.4% |
| 2011 | -- | $44,200 |
| 2010 | -- | $44,200 |
| 2009 | $402 +3% | $44,200 +3% |
| 2008 | $390 -0.2% | $42,900 +3.1% |
| 2007 | $391 +75.1% | $41,600 +103.9% |
| 2005 | $223 | $20,400 |
| 2004 | -- | $20,400 |
| 2003 | -- | $20,400 |
| 2002 | -- | $20,400 +2% |
| 2001 | -- | $20,000 |
Find assessor info on the county website
Monthly payment
Est. payment
Payment breakdown
Explore the cost of this home by adjusting the details. Changes won't be saved.Climate risks
Neighborhood: 23434
Nearby schools
Schools provided by the listing agent
- Elementary: Booker T. Washington Elementary
- Middle: King`s Fork Middle
- High: Lakeland
Source: REIN Inc.. This data may not be complete. We recommend contacting the local school district to confirm school assignments for this home.
Similar homes
- $279,9003 bd3 ba1.2k sqft306 Wellons St, Suffolk, VA 23434For Sale
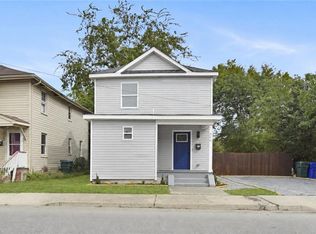 MLS ID #10655520, Johnna Hughes. REIN Inc.
 - $310,0003 bd2 ba1.6k sqft208 Locust St, Suffolk, VA 23434For Sale
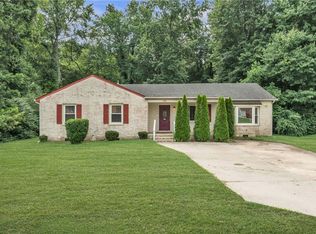 MLS ID #10655542, Autumn Love. REIN Inc.
 - $279,9993 bd3 ba1.1k sqft418B Hunter St, Suffolk, VA 23434New Construction
 MLS ID #10653839, Debbie Crevier-Kent. REIN Inc.
 - $270,0003 bd2 ba1.3k sqft305 Greenfield Cres, Suffolk, VA 23434For Sale
 MLS ID #10649120, Nikeicia Hendricks. REIN Inc.
