Skip main navigation
Off market
  • $478,300

    739 Park Ln, Moundridge, KS 67107

    3beds
    3,457sqft
    SingleFamily
    Built in 1976
    3.6 Acres Lot
    $478,300 Zestimate®
    $138/sqft
    $2,324 Estimated rent

    Home value

    $478,300

    $440,000 - $521,000

    $2,324/mo

    Zestimate® history
    Loading
    Loading...

    Owner options

    List your home for rent

    $2,324/mo

    Rent Zestimate®

    Find your next renter with Zillow Rental Manager. Plus, with online applications, you can quickly screen prospective tenants – for free.

    Learn more

    $2,324/mo

    Rent Zestimate®

    Refinance and save

    $3,113/mo

    Est. payment

    Refinancing to a lower rate could help reduce your monthly payments and save thousands over the life of the loan.

    See today's rates

    $3,113/mo

    Est. payment

    Explore your selling options

    Work with a Zillow partner agent

    Leverage their expertise and Zillow's premium Showcase listings to get your home seen by more buyers.

    Get started

    List with your own agent

    Get your home in front of millions of buyers by listing it on Zillow.

    Learn how to do it

    Sell it yourself

    Take full control of how buyers see your home on Zillow by listing For Sale by Owner (FSBO).

    List your home

    What's special

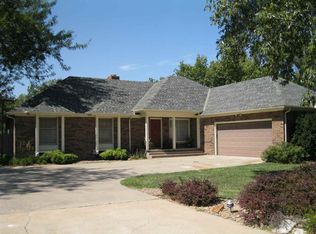
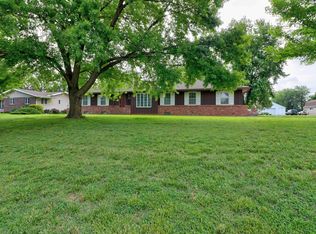
    This gorgeous brick home is an entertainer's delight. It is secluded by trees for privacy on a 3.6 acre city lot. It has three bedrooms, three and one-half bathrooms, a two car garage, a salt water swimming pool, and a covered patio area capable of seating thirty family and friends and more. It is in pristine condition, and all details have been attended to. It features a small pond, and a geo-thermal heating and cooling system, to reduce monthly living costs. The kitchen is complete with large windows on two sides, abundant counter space, and a large island with a granite counter top that provides storage space within. The kitchen area has hard wood floors throughout. There is also a half bathroom just off of the kitchen. The formal dining room is next to the kitchen. It is large enough to seat a large family, and has a seating area with a fireplace, and with dining room storage. The dining area also has French doors that can be closed to offer a sound buffer from the family room. As you pass through the French doors in the dining room, you enter the family room. The family room has an attractive engineered floor with ceramic tile around the perimeter and carpeting on the remainder of the floor. This room is approximately twenty-four feet square, complete with a dry bar, to host those special sporting events with special people. There is direct access to and from the garage, and to and from the covered deck and pool areas from the family room. The family room is accented by a fireplace and a TV above it, providing the room's focal point. The living room also features a fireplace, with a custom built entertainment center around it. There are large windows on two sides of the living room, allowing the outside to enter and to be enjoyed by all. Just down the hall from the living rooms are three bedrooms. The master bedroom is large and spacious, with a window view of the covered deck, and swimming pool. The master suite also has a door directly to deck and pool areas. As part of the master suite, the large bathroom has a whirlpool tub, separate shower, and double sinks. The washer and dryer are also located in a separate room in the master suite bath, along with a third sink, the water softener, and the "on demand" hot water heater. One of the other bedrooms has a sink in it as well. The house has many other amenities such as numerous ceiling fans, fenced pool area, accent lighting, roof with a limited lifetime warranty, brick exterior, lawn sprinkler system and water well, healthy and growing landscaping, power garage door openers, external generator hookup, security system (requires service contract), pool maintenance equipment, and a geo-thermal heating and cooling system with backup gas furnaces. There is also "safe space" in the crawl space in the event of inclement weather, and storage space throughout. This home has many additional amenities that have not been discussed, and one needs to view this home to appreciate all of the qualities and details in this elegant home.

    This property is off market, which means it's not currently listed for sale or rent on Zillow. This may be different from what's available on other websites or public sources.

    Facts & features

    Interior

    Bedrooms & bathrooms
    • Bedrooms: 3
    • Bathrooms: 4
    • Full bathrooms: 3
    • 1/2 bathrooms: 1
    Heating
    • Wall, Gas
    Cooling
    • Other
    Appliances
    • Laundry: Main Floor, Separate Room, 220-Electric, Wash Sink
    Features
    • Flooring: Other, Hardwood
    • Basement: Finished
    • Has fireplace: Yes
    Interior area
    • Total interior livable area: 3,457 sqft

    Property

    Parking
    • Parking features: Garage - Attached
    Features
    • Levels: One Story
    • Exterior features: Brick
    Lot
    • Size: 3.60 Acres
    Details
    • Parcel number: 2272602015018000

    Construction

    Type & style
    • Home type: SingleFamily
    Materials
    • Foundation: Other
    • Roof: Metal
    Condition
    • Year built: 1976

    Utilities & green energy

    • Utilities for property: Sewer, Natural Gas, Public Water

    Community & neighborhood

    Location
    • Region: Moundridge

    Other

    Other facts
    • Class: Residential
    • Sale/Rent: For Sale
    • APPLIANCES: Dishwasher, Disposal, Refrigerator, Range/Oven, Washer, Dryer
    • BASEMENT / FOUNDATION: Crawl Space
    • COOLING: Central, Electric
    • DINING AREA: Formal
    • FLOOD INSURANCE: Unknown
    • GARAGE: Opener, Attached
    • INTERIOR AMENITIES: Window Coverings-All, Ceiling Fan(s), Hardwood Floors, Owned Water Softener, Intercom System, Skylight(s)
    • LAUNDRY: Main Floor, Separate Room, 220-Electric, Wash Sink
    • UTILITIES: Sewer, Natural Gas, Public Water
    • WARRANTY: No Warranty Provided
    • ARCHITECTURE: Ranch
    • Kitchen Flooring: Wood
    • Room 5 Flooring: Wood
    • EXTERIOR AMENITIES: Covered Patio, Guttering, Irrigation Well, Sprinkler System, Storm Windows/Ins Glass, Deck, RV Parking, Storage Building(s), Fence-Wrought Iron/Alum, Storm Door(s), Irrigation Pump, In Ground Pool, Swimming Pool Equipment, Bath House, Security Light
    • Room 6 Type: Bedroom
    • FIREPLACE: Living Room, Family Room, Gas, Insert, Two Way, Rec Room/Den, Three+
    • FRONTAGE: Paved Frontage
    • KITCHEN FEATURES: Electric Hookup, Island, Pantry, Range Hood, Desk
    • MASTER BEDROOM: Two Sinks, Master Bdrm on Main Level, Master Bedroom Bath, Tub/Shower/Master Bdrm
    • Living Room Flooring: Carpet
    • Room 4 Flooring: Carpet
    • Room 5 Type: Dining Room
    • Room 6 Flooring: Carpet
    • Room 7 Flooring: Carpet
    • LOT DESCRIPTION: Irregular
    • EXTERIOR CONSTRUCTION: Masonry-Brick
    • Master Bedroom Flooring: Carpet
    • Room 7 Type: Bedroom
    • Levels: One Story
    • Room 4 Type: Family Room
    • Room 8 Flooring: Concrete
    • Room 8 Type: Garage Space 1
    • ROOF: Metal
    • Garage Size: 2
    • Master Bedroom Level: Main
    • Living Room Level: Main
    • Kitchen Level: Main
    • Room 4 Level: Main
    • Room 5 Level: Main
    • Room 6 Level: Main
    • Room 7 Level: Main
    • Room 8 Level: Main
    • AGENT TYPE: Designated Sell Agent
    • LOCKBOX: Combination
    • POSSESSION: At Closing
    • PROPOSED FINANCING: Conventional, FHA, VA
    • SHOWING INSTRUCTIONS: Appt Req-Call Showing #
    • TYPE OF LISTING: Excl Right w/o Reserve
    • DOCUMENTS ON FILE: Additional Photos, Documents Online, Sellers Prop. Disclosure, Lead Paint
    • PROPERTY CONDITION REPORT: Yes

    Price history

    DateEventPrice
    8/1/2018Sold--
    Source: SCKMLS as distributed by MLS GRID #538884 Report a problem
    6/1/2018Price change$325,000-2.7%$94/sqft
    Source: Nikkel and Associates #538884 Report a problem
    5/1/2018Price change$334,000-4.3%$97/sqft
    Source: Nikkel and Associates #538884 Report a problem
    3/22/2018Price change$349,000-2.8%$101/sqft
    Source: Nikkel and Associates #538884 Report a problem
    10/7/2017Price change$359,000-2.7%$104/sqft
    Source: Nikkel and Associates #538884 Report a problem
    7/25/2017Price change$369,000-1.6%$107/sqft
    Source: Nikkel and Associates #538884 Report a problem
    6/29/2017Price change$374,900-4.8%$108/sqft
    Source: J.P. Weigand & Sons #530099 Report a problem
    5/23/2017Price change$394,000-3.7%$114/sqft
    Source: J.P. Weigand & Sons #530099 Report a problem
    3/17/2017Price change$409,000-3.3%$118/sqft
    Source: J.P. WEIGAND & SONS E 13TH #530099 Report a problem
    1/17/2017Listed for sale$423,000$122/sqft
    Source: J.P. WEIGAND & SONS E 13TH #530099 Report a problem

    Public tax history

    YearProperty taxesTax assessment
    2025$5,977 +4.2%$41,656 +4%
    2024$5,738 +10.7%$40,054 +9%
    2023$5,183 +2.8%$36,732 +2%
    2022$5,041 +2%$36,012 +2%
    2021$4,944 +1.8%$35,306 +2%
    2020$4,856 +7.7%$34,614 +1.5%
    2019$4,508 -8.5%$34,116 -9.1%
    2018$4,926 +61.4%$37,538 -10.3%
    2017$3,053 $41,838 +13.8%
    2016$3,053 $36,766 +2%
    2015$3,053 $36,045 +1.5%
    2014$3,053 $35,497 +2.6%
    2013-- $34,598
    2012-- --
    2011-- --
    2010-- $27,059 +2.2%
    2009-- $26,483
    2008-- $26,483

    Find assessor info on the county website

    Neighborhood: 67107

    Nearby schools

    GreatSchools rating
    Schools provided by the listing agent
    • Elementary: Moundridge
    • Middle: Moundridge
    • High: Moundridge
    • District: Moundridge School District (USD 423)

    Source: The MLS. This data may not be complete. We recommend contacting the local school district to confirm school assignments for this home.

    Get pre-qualified for a loan
    At Zillow Home Loans, we can pre-qualify you in as little as 5 minutes with no impact to your credit score.

    An equal housing lender. NMLS #10287.

    Sell for more on Zillow
    Get a Zillow Showcase℠ listing at no additional cost and you could sell for .
    $478,300
    2% more
    +$9,566
    With Zillow Showcase(estimated)
    $487,866