739 Pasley Ave SE - A Beautiful East Atlanta Home with Room to Grow- Some homes just feel like a deep exhale. Step onto the welcoming front porch - hanging swing, neighbors waving as they pass - and 739 Pasley draws you into one of Atlanta's warmest, most connected neighborhoods. This is the kind of place where you walk the kids to school, stroll to dinner, and actually know the people next door. Inside, freshly refinished oak hardwoods run through a bright, open main level with a classic fireplace and crown molding throughout. The renovated kitchen features quartz counters, white cabinetry, gold fixtures, stainless appliances, and gas cooking - and opens through French doors to a newly screened porch set high in the treetops, strung with lights for slow mornings and long dinners. A cozy, dusty-rose dining room adds warmth and character. Down the hall, comfortable bedrooms include a spacious primary with a cedar-lined walk-in closet. Upstairs, a beautifully finished upper level nearly doubles the living space. A private bedroom sits at one end, while the expansive main room easily holds a theater setup with plenty of space left over for a playroom, home gym, or office. It's an entire retreat of its own - with dedicated heating and cooling, and room to add a full bathroom, with plans already in hand. Living comfortably as a 4-bedroom, 2-bath with room to add a third bath, this home is ready to grow right along with you. Thoughtfully updated and beautifully maintained, the home features brand-new HVAC, freshly refinished hardwoods, a keyless Yale digital lock, a Nest smart thermostat, a new stone patio, and a private, fenced backyard. Zoned for sought-after Burgess-Peterson Academy (top 20% in Georgia, with IB and gifted programs) and just a short walk to both the school and East Atlanta Village - a neighborhood in the middle of an exciting dining revival, with new wine bars Sagra and Bar Schmutzi (from the Little Bear team) joining EAV's beloved patios, food halls, and longtime favorites. The BeltLine and parks are minutes away. Move-in ready, full of room to grow, and rooted in a true community.
Closed
$689,000
739 Pasley Ave SE, Atlanta, GA 30316
3beds
2,200sqft
Single Family Residence
Built in 2001
6,534 Square Feet Lot
$689,100 Zestimate®
$313/sqft
$2,746 Estimated rent
Home value
$689,100
$655,000 - $730,000
$2,746/mo
Zestimate® history
Owner options
List your home for rent
$2,746/mo
Rent Zestimate®
Find your next renter with Zillow Rental Manager. Plus, with online applications, you can quickly screen prospective tenants – for free.
$2,746/mo
Rent Zestimate®
Refinance and save
$4,564/mo
Est. payment
Refinancing to a lower rate could help reduce your monthly payments and save thousands over the life of the loan.
$4,564/mo
Est. payment
Explore your selling options
Work with a Zillow partner agent
Leverage their expertise and Zillow's premium Showcase listings to get your home seen by more buyers.
Get startedList with your own agent
Get your home in front of millions of buyers by listing it on Zillow.
Learn how to do itSell it yourself
Take full control of how buyers see your home on Zillow by listing For Sale by Owner (FSBO).
List your homeWhat's special
Classic fireplacePrivate fenced backyardCrown molding throughoutNew stone patioRenovated kitchenBrand-new hvacStainless appliances
Zillow last checked:
Listing updated:
Listed by:
Jose A Alencar 404-906-2060,
Ansley RE|Christie's Int'l RE
Bought with:
Jennifer Wilt, 376081
Bolst
Source: GAMLS,MLS#: 10825982
Facts & features
Interior
Bedrooms & bathrooms
- Bedrooms: 3
- Bathrooms: 2
- Full bathrooms: 2
- Main level bathrooms: 2
- Main level bedrooms: 3
Rooms
- Room types: Exercise Room, Foyer, Game Room, Loft, Media Room, Office
Dining room
- Features: Separate Room
Heating
- Central
Cooling
- Central Air
Appliances
- Included: Dishwasher, Disposal
- Laundry: In Hall, Laundry Closet
Features
- Master On Main Level, Walk-In Closet(s)
- Flooring: Carpet, Hardwood
- Windows: Double Pane Windows
- Basement: None
- Number of fireplaces: 1
- Common walls with other units/homes: No Common Walls
Interior area
- Total structure area: 2,200
- Total interior livable area: 2,200 sqft
- Finished area above ground: 2,200
- Finished area below ground: 0
Property
Parking
- Total spaces: 2
- Parking features: Parking Pad
- Has uncovered spaces: Yes
Features
- Levels: Two
- Stories: 2
- Patio & porch: Deck, Porch
- Fencing: Back Yard,Fenced
- Body of water: None
Lot
- Size: 6,534 Square Feet
- Features: Level
Details
- Parcel number: 15 175 03 082
Construction
Type & style
- Home type: SingleFamily
- Architectural style: Other
- Property subtype: Single Family Residence
Materials
- Other
- Roof: Composition
Condition
- Resale
- New construction: No
- Year built: 2001
Utilities & green energy
- Sewer: Public Sewer
- Water: Public
- Utilities for property: Cable Available, Electricity Available, Natural Gas Available, Sewer Available
Community & HOA
Community
- Features: Near Public Transport, Walk To Schools, Near Shopping
- Security: Carbon Monoxide Detector(s), Smoke Detector(s)
- Subdivision: East Atlanta
HOA
- Has HOA: No
- Services included: Other
Location
- Region: Atlanta
Financial & listing details
- Price per square foot: $313/sqft
- Annual tax amount: $5,612
- Date on market: 8/14/2026
- Cumulative days on market: 33 days
- Listing agreement: Exclusive Right To Sell
- Electric utility on property: Yes
Price history
| Date | Event | Price |
|---|---|---|
| 9/17/2026 | Pending sale | $689,000$313/sqft |
Source:  GAMLS #10825982 Report a problem GAMLS #10825982 Report a problem | ||
| 9/16/2026 | Sold | $689,000$313/sqft |
Source: GAMLS #10825982 Report a problem | ||
| 8/14/2026 | Listed for sale | $689,000$313/sqft |
Source:  FMLS GA #7821482 Report a problem FMLS GA #7821482 Report a problem | ||
Public tax history
Tax history is unavailable.
Neighborhood: East Atlanta
Nearby homes
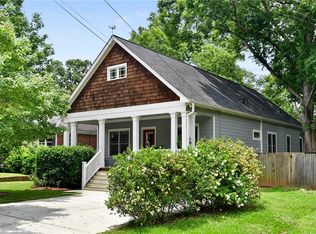
- $618,2003 bd2 ba1.5k sqft739 Pasley Ave, Atlanta, GA 30316Off Market
- $377,8003 bd1 ba1.2k sqft745 Pasley Ave, Atlanta, GA 30316Off Market
- $412,4003 bd1 ba1.4k sqft731 Pasley Ave, Atlanta, GA 30316Off Market
- $578,2003 bd2 ba1.5k sqft723 Pasley Ave, Atlanta, GA 30316Off Market
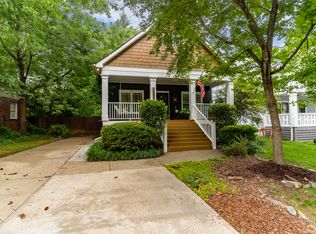
- $463,9002 bd2 ba1.3k sqft740 Pasley Ave SE, Atlanta, GA 30316Off Market
- $567,3003 bd3 ba1.8k sqft761 Pasley Ave, Atlanta, GA 30316Off Market
- $438,0002 bd2 ba1.3k sqft740 Pasley Ave, Atlanta, GA 30316Off Market
- $317,7002 bd1 ba1k sqft742 Blake Ave, Atlanta, GA 30316Off Market
Nearby schools
GreatSchools rating
- 9/10Burgess-Peterson Elementary SchoolGrades: PK-5Distance: 0.6 mi
- 5/10King Middle SchoolGrades: 6-8Distance: 2.5 mi
- 6/10Maynard H. Jackson- Jr. High SchoolGrades: 9-12Distance: 1.4 mi
Schools provided by the listing agent
- Elementary: Burgess Peterson
- Middle: King
- High: MH Jackson Jr
Source: GAMLS. This data may not be complete. We recommend contacting the local school district to confirm school assignments for this home.
Get a cash offer in 3 minutes
Find out how much your home could sell for in as little as 3 minutes with a no-obligation cash offer.
Estimated market value
$689,100
Get a cash offer in 3 minutes
Find out how much your home could sell for in as little as 3 minutes with a no-obligation cash offer.
Estimated market value
$689,100
- Georgia
- Dekalb County
- Atlanta
- 30316
- East Atlanta
- 739 Pasley Ave SE
