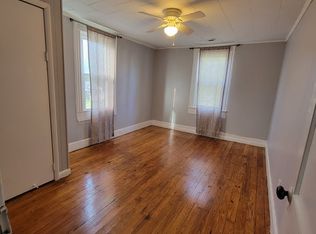
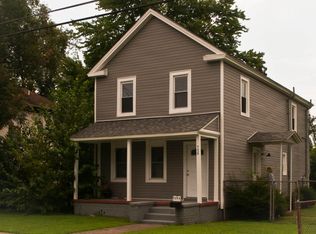
Investment opportunity + house hack potential in the heart of Hampton! Situated on a large corner lot at the intersection of Pocahontas Pl and Belfast Ave, this spacious multi-unit property offers flexible living options, abundant parking and a detached 1 car garage. Suitable for investors or owner-occupants - live downstairs and rent the upstairs unit to offset most of your mortgage! Both units feature central heat and air, spacious bedrooms, large closets, updated LVP flooring and functional layouts. Upstairs unit includes a remodeled bath with shower/tub combo, new water heater, electrical panel, refrigerator, washer/dryer, mailbox and updated countertops. Downstairs unit boast washer/dryer, updated countertops, garage updates including power, wall cabinets and garage door opener, plus awning over rear entrance. Conveniently located near shopping, dining, military bases, interstate access and downtown Hampton. Strong income-producing potential with room to add value.
Sold
$340,000
739 Pocahontas Pl, Hampton, VA 23661
4beds
2baths
1,800sqft
Duplex
Built in 1918
-- sqft lot
$-- Zestimate®
$189/sqft
$2,182 Estimated rent
Home value
Not available
Estimated sales range
Not available
$2,182/mo
Zestimate® history
Owner options
List your home for rent
$2,182/mo
Rent Zestimate®
Find your next renter with Zillow Rental Manager. Plus, with online applications, you can quickly screen prospective tenants – for free.
$2,182/mo
Rent Zestimate®
Refinance and save
$2,230/mo
Est. payment
Refinancing to a lower rate could help reduce your monthly payments and save thousands over the life of the loan.
$2,230/mo
Est. payment
Explore your selling options
Work with a Zillow partner agent
Leverage their expertise and Zillow's premium Showcase listings to get your home seen by more buyers.
Get startedList with your own agent
Get your home in front of millions of buyers by listing it on Zillow.
Learn how to do itSell it yourself
Take full control of how buyers see your home on Zillow by listing For Sale by Owner (FSBO).
List your homeWhat's special
Zillow last checked:
Listing updated:
Listed by:
Anna Paduhovich,
Keller Williams Capital Props. 202-836-1567
Bought with:
Bruce English
The Bryant Group
Source: REIN Inc.,MLS#: 10633764
Facts & features
Interior
Bedrooms & bathrooms
- Bedrooms: 4
- Bathrooms: 2
Appliances
- Included: Electric Water Heater
Features
- Basement: Crawl Space
Interior area
- Total interior livable area: 1,800 sqft
Property
Features
- Fencing: Partial
- Waterfront features: Not Waterfront
- Frontage length: 60
Lot
- Size: 6,600 Square Feet
- Dimensions: 110 x 60
Details
- Parcel number: 1003007
- Zoning: R8
Construction
Type & style
- Home type: MultiFamily
- Property subtype: Duplex
Materials
- Vinyl Siding
- Roof: Asphalt Shingle
Condition
- New construction: No
- Year built: 1918
Utilities & green energy
- Sewer: City/County
- Water: City/County
Community & HOA
Community
- Subdivision: Garden City
Location
- Region: Hampton
Financial & listing details
- Price per square foot: $189/sqft
- Tax assessed value: $207,100
- Annual tax amount: $2,544
- Date on market: 5/7/2026
Price history
Price history is unavailable.
Public tax history
| Year | Property taxes | Tax assessment |
|---|---|---|
| 2025 | $2,467 +37.7% | $207,100 +41.3% |
| 2024 | $1,792 +4.1% | $146,600 +7.1% |
| 2023 | $1,721 +3.9% | $136,900 +9.4% |
| 2022 | $1,657 +15.4% | $125,100 +2.6% |
| 2021 | $1,436 | $121,900 +13.6% |
| 2020 | $1,436 | $107,300 |
| 2019 | $1,436 +0.8% | $107,300 |
| 2018 | $1,424 | $107,300 |
| 2017 | $1,424 | -- |
| 2016 | $1,424 | -- |
| 2015 | $1,424 | -- |
| 2014 | $1,424 | $109,800 |
| 2013 | -- | -- |
| 2012 | -- | -- |
| 2011 | -- | -- |
| 2010 | -- | -- |
| 2009 | -- | -- |
| 2008 | -- | -- |
| 2007 | -- | -- |
| 2006 | -- | -- |
| 2005 | -- | -- |
| 2004 | -- | -- |
| 2003 | -- | -- |
| 2002 | -- | $46,900 |
| 2001 | -- | $46,900 |
Find assessor info on the county website
Neighborhood: Greater Wythe
Nearby homes
- $180,2002 bd1 ba900 sqft739 Pocahontas Pl #B, Hampton, VA 23661Off Market
- $--2 bd1 ba-- sqft739 Pocahontas Pl #A, Hampton, VA 23661Off Market
- $226,2003 bd1 ba1.3k sqft735 Pocahontas Pl, Hampton, VA 23661Off Market
- $281,8003 bd2 ba1.3k sqft801 Pocahontas Pl, Hampton, VA 23661Off Market
- $208,5002 bd1 ba744 sqft738 Rolfe St, Hampton, VA 23661Sold
- $310,0004 bd3 ba1.8k sqft729 Pocahontas Pl, Hampton, VA 23661Sold
- $190,0002 bd1 ba1.1k sqft806 Pocahontas Pl, Hampton, VA 23661Sold
- $190,0003 bd1 ba1.1k sqft806 Pocahontas Pl, Hampton, VA 23661Sold
Nearby schools
GreatSchools rating
- 4/10A.W.E. Bassette Elementary SchoolGrades: PK-5Distance: 0.6 mi
- 4/10C. Alton Lindsay Middle SchoolGrades: 6-8Distance: 1 mi
- 7/10Hampton High SchoolGrades: 9-12Distance: 0.9 mi
Schools provided by the listing agent
- Elementary: Hunter B. Andrews
- Middle: Hunter B. Andrews
- High: Hampton
Source: REIN Inc.. This data may not be complete. We recommend contacting the local school district to confirm school assignments for this home.


Get pre-qualified for a loan
At Zillow Home Loans, we can pre-qualify you in as little as 5 minutes with no impact to your credit score.An equal housing lender. NMLS #10287.
- Virginia
- Hampton City
- Hampton
- 23661
- Greater Wythe
- 739 Pocahontas Pl
