Welcome to 739 Riverbend Blvd, a rare Sweetwater Oaks offering where space, setting, and lifestyle come together effortlessly. Set on an expansive half-acre homesite along a peaceful freshwater canal with direct connection to the Wekiva River, this beautifully updated pool home captures the essence of what makes Sweetwater Oaks so special. Privacy, nature, and everyday livability. Mornings begin with breathtaking sunrises over the water, often accompanied by birds and deer just beyond your backyard, creating a peaceful, almost retreat-like setting. From the moment you arrive, the home’s presence is felt. Lush, mature landscaping, a welcoming approach, and a quiet street that reflects the character and pride of this established community. Inside, the layout strikes a thoughtful balance between openness and defined spaces, ideal for both entertaining and everyday living. Tile flooring flows throughout, including Italian porcelain driftwood tile in all bedrooms, offering both durability and a cohesive, elevated aesthetic. At the heart of the home, the kitchen is designed to gather, featuring granite countertops, stainless steel appliances, a breakfast bar, and a dedicated wine bar with refrigerator. It seamlessly connects to both formal and casual living spaces, as well as an enclosed Florida room lined with glass doors that open to the pool and patio, allowing for effortless indoor-outdoor living. The family room is warm and inviting, highlighted by soaring ceilings with exposed beams and a striking coral rock wood burning fireplace with a granite hearth that echoes the kitchen finishes, creating a cohesive and comfortable space for relaxing or hosting. The primary suite offers a true retreat, with direct access to the screened pool deck and tranquil water views. The en suite bath is well appointed with tiled walls, a glass enclosed shower, and convenient pool access, while the custom walk in closet provides both function and organization. Three additional bedrooms are generously sized and share a well designed bath with dual sinks and a tub. Step outside to your private backyard oasis. The screened pool and expansive patio provide ample space for entertaining, while a separate pavered fire pit area invites evenings under the stars. The canal backdrop adds a rare sense of calm and connection to nature. A fully fenced dog run with direct access from the pool area, additional paver paths, citrus trees, and thoughtfully placed seating areas complete the outdoor experience. Beyond the property itself, Sweetwater Oaks offers a lifestyle that is hard to replicate, private access to Lake Brantley with a resident only beach and boat ramp, tennis and pickleball courts, parks and playgrounds, a community center, and direct access to the Wekiva River for kayaking and outdoor adventure. All of this is paired with top rated Seminole County schools and a location that keeps you close to everything while still feeling tucked away. This is more than a home. It is a setting, a lifestyle, and an opportunity to live in one of Longwood’s most sought after communities. Schedule your private viewing today.
Sold for $625,000
$625,000
739 Riverbend Blvd, Longwood, FL 32779
4beds
2,382sqft
Single Family Residence
Built in 1981
0.42 Acres Lot
$624,900 Zestimate®
$262/sqft
$3,239 Estimated rent
Home value
$624,900
$575,000 - $675,000
$3,239/mo
Zestimate® history
Owner options
List your home for rent
$3,239/mo
Rent Zestimate®
Find your next renter with Zillow Rental Manager. Plus, with online applications, you can quickly screen prospective tenants – for free.
$3,239/mo
Rent Zestimate®
Refinance and save
$4,144/mo
Est. payment
Refinancing to a lower rate could help reduce your monthly payments and save thousands over the life of the loan.
$4,144/mo
Est. payment
Explore your selling options
Work with a Zillow partner agent
Leverage their expertise and Zillow's premium Showcase listings to get your home seen by more buyers.
Get startedList with your own agent
Get your home in front of millions of buyers by listing it on Zillow.
Learn how to do itSell it yourself
Take full control of how buyers see your home on Zillow by listing For Sale by Owner (FSBO).
List your homeWhat's special
Zillow last checked:
Listing updated:
Listed by:
Tiffany Yates 321-684-2399,
COMPASS FLORIDA LLC 407-203-9441
Bought with:
Erick Steffens, 3283053
STEFFENS REALTY LLC
Source: Stellar MLS,MLS#: O6395450 Originating MLS: Orlando Regional
Originating MLS: Orlando Regional
Facts & features
Interior
Bedrooms & bathrooms
- Bedrooms: 4
- Bathrooms: 2
- Full bathrooms: 2
Primary bedroom
- Features: Walk-In Closet(s)
- Level: First
Bedroom 2
- Features: Built-in Closet
- Level: First
Bedroom 3
- Features: Built-in Closet
- Level: First
Bedroom 4
- Features: Built-in Closet
- Level: First
Dining room
- Level: First
Family room
- Level: First
Kitchen
- Level: First
Living room
- Level: First
Heating
- Central, Electric
Cooling
- Central Air
Appliances
- Included: Bar Fridge, Dishwasher, Microwave, Range, Refrigerator
- Laundry: Inside, Laundry Room
Features
- Built-in Features, Ceiling Fan(s), Dry Bar, Eating Space In Kitchen, High Ceilings, Living Room/Dining Room Combo, Primary Bedroom Main Floor, Solid Surface Counters, Solid Wood Cabinets, Walk-In Closet(s)
- Flooring: Ceramic Tile, Tile
- Has fireplace: Yes
- Fireplace features: Family Room
Interior area
- Total structure area: 2,998
- Total interior livable area: 2,382 sqft
Property
Parking
- Total spaces: 2
- Parking features: Garage - Attached
- Attached garage spaces: 2
Features
- Levels: One
- Stories: 1
- Exterior features: Dog Run, Irrigation System, Lighting, Private Mailbox, Sidewalk, Sprinkler Metered
- Has private pool: Yes
- Pool features: In Ground, Screen Enclosure
- Has view: Yes
- View description: Water, Canal
- Has water view: Yes
- Water view: Water,Canal
- Waterfront features: Lake, Canal - Freshwater, Freshwater Canal Access
Lot
- Size: 0.42 Acres
Details
- Parcel number: 2920295EY0C000290
- Zoning: PUD
- Special conditions: None
Construction
Type & style
- Home type: SingleFamily
- Property subtype: Single Family Residence
Materials
- Block, Stucco
- Foundation: Slab
- Roof: Shingle
Condition
- New construction: No
- Year built: 1981
Utilities & green energy
- Sewer: Public Sewer
- Water: Public
- Utilities for property: Electricity Connected, Sewer Connected, Water Connected
Community & HOA
Community
- Features: Community Boat Ramp, Dock, Fishing, Lake, Private Boat Ramp, Water Access, Deed Restrictions, Park, Playground, Tennis Court(s)
- Pet fee: $0 monthly
- Subdivision: SWEETWATER OAKS SEC 18
HOA
- Has HOA: Yes
- Amenities included: Pickleball Court(s), Playground, Recreation Facilities, Tennis Court(s)
- Services included: Maintenance Grounds
- HOA fee: $54 monthly
- HOA name: Michelle Tobyanson
Location
- Region: Longwood
Financial & listing details
- Price per square foot: $262/sqft
- Tax assessed value: $491,454
- Annual tax amount: $3,114
- Date on market: 4/1/2026
- Listing terms: Cash,Conventional,VA Loan
- Ownership: Fee Simple
- Total actual rent: 0
- Electric utility on property: Yes
- Road surface type: Asphalt
Price history
| Date | Event | Price |
|---|---|---|
| 7/2/2026 | Sold | $625,000$262/sqft |
Source:  Stellar MLS #O6395450 Report a problem Stellar MLS #O6395450 Report a problem | ||
| 4/1/2026 | Pending sale | $625,000+100%$262/sqft |
Source: Stellar MLS #O6395450 Report a problem | ||
| 8/23/2017 | Sold | $312,500$131/sqft |
Source: Public Record Report a problem | ||
Public tax history
| Year | Property taxes | Tax assessment |
|---|---|---|
| 2025 | $3,495 +33.9% | $244,473 +2.9% |
| 2024 | $2,610 +2.8% | $237,583 +3% |
| 2023 | $2,539 +2.8% | $230,663 +3% |
| 2022 | $2,469 -14.7% | $223,945 +3% |
| 2021 | $2,895 +0.8% | $217,422 +1.4% |
| 2020 | $2,871 +1% | $214,420 +2.3% |
| 2019 | $2,843 | $209,599 +1.9% |
| 2018 | $2,843 +1.1% | $205,691 +2.1% |
| 2017 | $2,812 +0.6% | $201,460 +1.4% |
| 2016 | $2,794 -1.7% | $198,697 +1.4% |
| 2015 | $2,842 | $195,944 +0.8% |
| 2014 | $2,842 +14.9% | $194,389 +1.5% |
| 2013 | $2,474 +0.8% | $191,516 -3% |
| 2012 | $2,455 -2.9% | $197,433 -1.5% |
| 2011 | $2,529 -9.4% | $200,359 -7% |
| 2010 | $2,793 -13% | $215,457 -11.4% |
| 2009 | $3,212 -20.4% | $243,217 -20.4% |
| 2008 | $4,036 -11.5% | $305,501 -1.1% |
| 2007 | $4,562 -8.1% | $308,905 +0.3% |
| 2006 | $4,964 +30.5% | $308,059 +32.7% |
| 2005 | $3,804 +17.9% | $232,145 +21.6% |
| 2004 | $3,225 +57.3% | $190,842 +31.9% |
| 2003 | $2,051 +1.3% | $144,634 +2.4% |
| 2002 | $2,026 +4.2% | $141,244 +4.6% |
| 2000 | $1,944 | $134,971 |
Find assessor info on the county website
Neighborhood: 32779
Nearby homes
- $580,8004 bd2 ba2.1k sqft737 Riverbend Blvd, Longwood, FL 32779Off Market
- $564,7004 bd2 ba2k sqft741 Riverbend Blvd, Longwood, FL 32779Off Market

- $525,0004 bd2 ba2.2k sqft743 Riverbend Blvd, Longwood, FL 32779Sold

- $533,0003 bd2 ba2k sqft735 Riverbend Blvd, Longwood, FL 32779Off Market
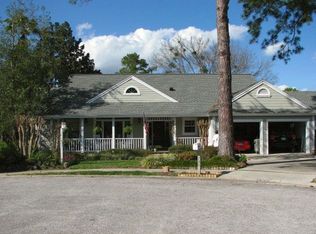
- $577,9004 bd2 ba2.1k sqft805 Riverbend Blvd, Longwood, FL 32779Off Market
- $603,9004 bd2 ba2.7k sqft736 Riverbend Blvd, Longwood, FL 32779Off Market
- $569,8004 bd2 ba2.5k sqft734 Riverbend Blvd, Longwood, FL 32779Off Market
- $611,1004 bd2 ba2.3k sqft807 Riverbend Blvd, Longwood, FL 32779Off Market
Nearby schools
GreatSchools rating
- 10/10Sabal Point Elementary SchoolGrades: PK-5Distance: 1 mi
- 8/10Rock Lake Middle SchoolGrades: 6-8Distance: 3.8 mi
- 6/10Lake Brantley High SchoolGrades: 9-12Distance: 2.3 mi
Schools provided by the listing agent
- Elementary: Sabal Point Elementary
- Middle: Rock Lake Middle
- High: Lake Brantley High
Source: Stellar MLS. This data may not be complete. We recommend contacting the local school district to confirm school assignments for this home.
Get a cash offer in 3 minutes
Find out how much your home could sell for in as little as 3 minutes with a no-obligation cash offer.
Estimated market value
$624,900
Get a cash offer in 3 minutes
Find out how much your home could sell for in as little as 3 minutes with a no-obligation cash offer.
Estimated market value
$624,900
- Florida
- Seminole County
- Longwood
- 32779
- 739 Riverbend Blvd
Nearby cities
Nearby zip codes
Other Longwood Topics
