Set on a quarter-acre lot on a tree-lined street in Winter Park Pines, this 5-bedroom, 3-bath pool home offers 2,194 sq ft of single-story living with room for everyone. The split floor plan places a spacious primary suite on its own side of the home, with a walk-in closet and French doors that open directly to the covered patio. The four guest bedrooms are generously sized, and one pair shares a Jack-and-Jill bath. The kitchen has a breakfast bar, a pantry, and views of the pool. It opens to a family room anchored by a wood-burning fireplace and a built-in desk. The formal living and dining rooms, crown molding, and three sets of French doors bring in natural light and a connection to the outdoors. Outside, the large covered, insulated patio overlooks a sparkling pool and a fenced backyard with real yard space. There is no mandatory HOA, and the oversized 2-car garage includes workshop space. You're minutes from Winter Park Pines Golf Club, Aloma Ave shopping, and Park Avenue. Zoned for Winter Park High.
For sale
$780,000
739 ROUGHBEARD ROAD, WINTER PARK, FL 32792
5beds
2,194sqft
Single Family Residence
Built in 1968
10,799 Square Feet Lot
$-- Zestimate®
$356/sqft
$-- HOA
What's special
Quarter-acre lotSparkling poolJack-and-jill bathTree-lined streetSpacious primary suiteLarge covered insulated patioCrown molding
- 11 hours
- 134
- 12
Zillow last checked:
Listing updated:
Listed by:
John Harbuck 407-538-2841,
SERHANT 786-296-8626
Source: Stellar MLS,MLS#: O6444000 Originating MLS: Orlando Regional
Originating MLS: Orlando Regional
Facts & features
Interior
Bedrooms & bathrooms
- Bedrooms: 5
- Bathrooms: 3
- Full bathrooms: 3
Rooms
- Room types: Family Room, Utility Room
Primary bedroom
- Features: Ceiling Fan(s), En Suite Bathroom, Makeup/Vanity Space, Shower No Tub, Walk-In Closet(s)
- Level: First
- Area: 192 Square Feet
- Dimensions: 12x16
Bedroom 5
- Features: Ceiling Fan(s), Built-in Closet
- Level: First
- Area: 120 Square Feet
- Dimensions: 12x10
Bathroom 2
- Features: Ceiling Fan(s), Jack & Jill Bathroom, Walk-In Closet(s)
- Level: First
- Area: 143 Square Feet
- Dimensions: 13x11
Bathroom 3
- Features: Ceiling Fan(s), Jack & Jill Bathroom
- Level: First
- Area: 121 Square Feet
- Dimensions: 11x11
Bathroom 4
- Features: Ceiling Fan(s)
- Level: First
- Area: 110 Square Feet
- Dimensions: 11x10
Dining room
- Level: First
- Area: 168 Square Feet
- Dimensions: 14x12
Family room
- Features: Ceiling Fan(s), Built-in Features, Other
- Level: First
- Area: 294 Square Feet
- Dimensions: 21x14
Kitchen
- Features: Breakfast Bar, Pantry
- Level: First
- Area: 143 Square Feet
- Dimensions: 13x11
Living room
- Level: First
- Area: 273 Square Feet
- Dimensions: 13x21
Heating
- Central
Cooling
- Central Air
Appliances
- Included: Dishwasher, Dryer, Microwave, Range, Refrigerator, Washer
- Laundry: Inside, Laundry Room
Features
- Built-in Features, Ceiling Fan(s), Crown Molding, Kitchen/Family Room Combo, Living Room/Dining Room Combo, Primary Bedroom Main Floor, Thermostat, Walk-In Closet(s)
- Flooring: Tile
- Doors: French Doors
- Has fireplace: Yes
- Fireplace features: Living Room, Wood Burning
Interior area
- Total structure area: 2,784
- Total interior livable area: 2,194 sqft
Video & virtual tour
Property
Parking
- Total spaces: 2
- Parking features: Driveway, Garage Door Opener, On Street, Oversized, Workshop in Garage
- Attached garage spaces: 2
- Has uncovered spaces: Yes
Features
- Levels: One
- Stories: 1
- Patio & porch: Covered, Front Porch, Patio
- Exterior features: Lighting, Sidewalk
- Has private pool: Yes
- Pool features: In Ground
- Fencing: Fenced,Wood
Lot
- Size: 10,799 Square Feet
- Features: In County, Near Golf Course, Sidewalk
- Residential vegetation: Mature Landscaping
Details
- Parcel number: 092230943800060
- Zoning: R-1A
- Special conditions: None
Construction
Type & style
- Home type: SingleFamily
- Property subtype: Single Family Residence
Materials
- Block, Concrete
- Foundation: Slab
- Roof: Shingle
Condition
- New construction: No
- Year built: 1968
Utilities & green energy
- Sewer: Public Sewer
- Water: Public
- Utilities for property: Cable Available, Electricity Connected, Natural Gas Connected, Sewer Connected, Water Connected
Community & HOA
Community
- Features: Golf Carts OK, Golf, Sidewalks
- Pet fee: $0 monthly
- Subdivision: WINTER PARK PINES
HOA
- Has HOA: No
- Amenities included: Park, Playground, Trail(s)
Location
- Region: Winter Park
Financial & listing details
- Price per square foot: $356/sqft
- Tax assessed value: $521,494
- Annual tax amount: $6,179
- Date on market: 9/24/2026
- Cumulative days on market: 1 day
- Listing terms: Cash,Conventional,FHA,VA Loan
- Ownership: Fee Simple
- Total actual rent: 0
- Electric utility on property: Yes
- Road surface type: Paved, Asphalt
Estimated market value
Not available
Estimated sales range
Not available
Not available
Price history
| Date | Event | Price |
|---|---|---|
| 9/25/2026 | Listed for sale | $780,000$356/sqft |
Source:  Stellar MLS #O6444000 Report a problem Stellar MLS #O6444000 Report a problem | ||
| 7/22/2026 | Listing removed | $780,000$356/sqft |
Source: Stellar MLS #O6404545 Report a problem | ||
| 7/14/2026 | Price change | $780,000-2.5%$356/sqft |
Source: Stellar MLS #O6404545 Report a problem | ||
| 5/5/2026 | Listed for sale | $800,000-4.9%$365/sqft |
Source: Stellar MLS #O6404545 Report a problem | ||
| 3/28/2026 | Listing removed | -- |
Source: Owner Report a problem | ||
| 12/28/2025 | Price change | $841,004+0%$383/sqft |
Source: Owner Report a problem | ||
| 12/26/2025 | Price change | $841,003+0%$383/sqft |
Source: Owner Report a problem | ||
| 12/19/2025 | Price change | $841,002+0%$383/sqft |
Source: Owner Report a problem | ||
| 12/17/2025 | Price change | $841,001+0%$383/sqft |
Source: Owner Report a problem | ||
| 12/16/2025 | Price change | $841,000+0.1%$383/sqft |
Source: Owner Report a problem | ||
| 12/11/2025 | Price change | $840,000+1.8%$383/sqft |
Source: Owner Report a problem | ||
| 11/22/2025 | Listed for sale | $825,000$376/sqft |
Source: Owner Report a problem | ||
| 11/23/2024 | Listing removed | -- |
Source: Owner Report a problem | ||
| 11/12/2024 | Listed for sale | $825,000+73.7%$376/sqft |
Source: Owner Report a problem | ||
| 10/29/2024 | Listing removed | $475,000-4%$216/sqft |
Source: Stellar MLS #O5970079 Report a problem | ||
| 10/29/2023 | Listing removed | -- |
Source: Stellar MLS #O5970079 Report a problem | ||
| 11/3/2021 | Sold | $495,000+4.2%$226/sqft |
Source: Public Record Report a problem | ||
| 9/3/2021 | Pending sale | $475,000$216/sqft |
Source: Stellar MLS #O5970079 Report a problem | ||
| 9/2/2021 | Listed for sale | $475,000+98.7%$216/sqft |
Source: Stellar MLS #O5970079 Report a problem | ||
| 7/23/2002 | Sold | $239,000+21.9%$109/sqft |
Source: Public Record Report a problem | ||
| 6/5/2000 | Sold | $196,000+42.5%$89/sqft |
Source: Public Record Report a problem | ||
| 3/10/1994 | Sold | $137,500$63/sqft |
Source: Public Record Report a problem | ||
Public tax history
| Year | Property taxes | Tax assessment |
|---|---|---|
| 2024 | $6,355 +7.4% | $412,587 +3% |
| 2023 | $5,918 +3.4% | $400,570 +3% |
| 2022 | $5,720 +110% | $388,903 +100.8% |
| 2021 | $2,724 +1% | $193,694 +1.4% |
| 2020 | $2,698 +1.5% | $191,020 +2.3% |
| 2019 | $2,657 +0.9% | $186,725 +1.9% |
| 2018 | $2,633 | $183,243 -35.2% |
| 2017 | $2,633 +1.8% | $282,907 +11.6% |
| 2016 | $2,586 +1.1% | $253,470 +5.5% |
| 2015 | $2,557 -3.4% | $240,143 +16% |
| 2014 | $2,647 +2.1% | $207,049 +21.4% |
| 2013 | $2,592 +0.2% | $170,617 +0.9% |
| 2012 | $2,586 -12.8% | $169,119 -11% |
| 2011 | $2,965 -9.7% | $190,070 -11.3% |
| 2010 | $3,284 | $214,300 -4.3% |
| 2009 | -- | $223,833 -11.7% |
| 2008 | $3,141 -2.1% | $253,381 -2.6% |
| 2007 | $3,208 -5.8% | $260,256 -2.2% |
| 2006 | $3,405 +0.8% | $266,096 +25.5% |
| 2005 | $3,378 +4.6% | $212,081 +10.5% |
| 2004 | $3,229 -0.2% | $191,880 +1.4% |
| 2003 | $3,234 +25.9% | $189,260 +16.7% |
| 2002 | $2,569 -0.9% | $162,196 +7.3% |
| 2001 | $2,592 +34.2% | $151,214 +15% |
| 2000 | $1,932 | $131,445 |
Find assessor info on the county website
Monthly payment
Est. payment
Payment breakdown
Explore the cost of this home by adjusting the details. Changes won't be saved.Climate risks
Neighborhood: 32792
Nearby schools
Schools provided by the listing agent
- Elementary: Aloma Elem
- Middle: Glenridge Middle
- High: Winter Park High
Source: Stellar MLS. This data may not be complete. We recommend contacting the local school district to confirm school assignments for this home.
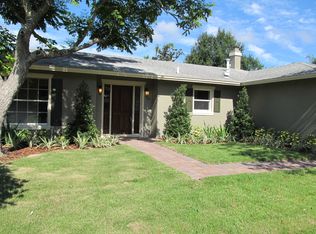
- $813,7004 bd2 ba2.2k sqft733 Roughbeard Rd, Winter Park, FL 32792Off Market
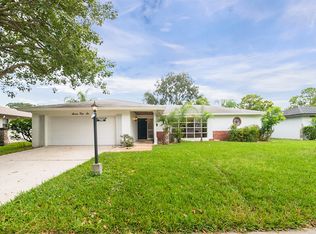
- $653,1005 bd3 ba2.6k sqft745 Roughbeard Rd, Winter Park, FL 32792Off Market

- $608,2005 bd3 ba2.3k sqft746 S Ranger Blvd, Winter Park, FL 32792Off Market
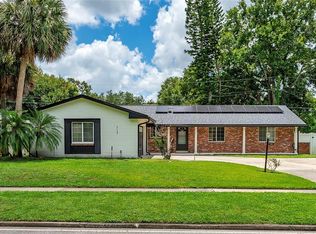
- $752,2004 bd3 ba2.1k sqft727 Roughbeard Rd, Winter Park, FL 32792Off Market
Similar homes
- $699,0004 bd2 ba1.5k sqft2260 COLDSTREAM DRIVE, WINTER PARK, FL 32792For Sale

 MLS ID #O6437438, Steven Ritz, KELLER WILLIAMS WINTER PARK. Stellar MLS
 - $639,0003 bd3 ba1.5k sqft2758 BANCHORY ROAD, WINTER PARK, FL 32792For Sale
 MLS ID #O6329628, Erwin Vargas, MR VARGAS PROPERTY MANAGEMENT LLC. Stellar MLS
 - $999,0004 bd5 ba2.6k sqft616 BRECHIN DRIVE, WINTER PARK, FL 32792For Sale
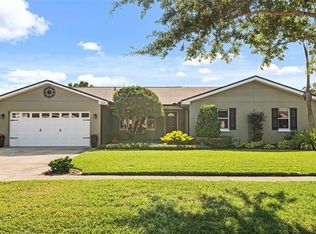 MLS ID #O6409911, Alison Mosley, PREMIER SOTHEBY'S INTL. REALTY. Stellar MLS
 - $550,0004 bd2 ba2.1k sqft2641 CARVELL COURT, WINTER PARK, FL 32792For Sale
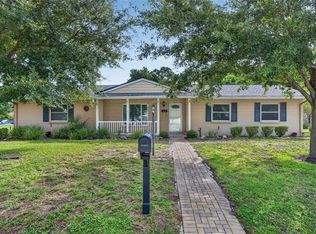 MLS ID #O6430894, Christina Perez, CHAMBERLAIN REALTY LLC. Stellar MLS
 - $779,0004 bd2 ba2.2k sqft2080 GOLDWATER COURT, MAITLAND, FL 32751For SaleMLS ID #O6426674, Tab Bish LLC, REAL BROKER, LLC. Stellar MLS
- $799,0005 bd4 ba3.1k sqft2051 DYAN WAY, MAITLAND, FL 32751For SaleMLS ID #O6427989, Megan Cross, FANNIE HILLMAN & ASSOCIATES. Stellar MLS
- $529,0004 bd2 ba1.8k sqft2211 KING RICHARDS COURT, WINTER PARK, FL 32792For SaleMLS ID #O6438092, Nicole Howell, FANNIE HILLMAN & ASSOCIATES. Stellar MLS
- $520,0004 bd2 ba1.7k sqft1905 BONANZA CT, WINTER PARK, FL 32792For SaleMLS ID #O6433122, Bailey Briscoe, ORCHARD BROKERAGE, LLC. Stellar MLS
- $495,0004 bd2 ba1.7k sqft3020 NICHOLSON DRIVE, WINTER PARK, FL 32792For SaleMLS ID #O6437749, Kristin Duncan, CHARLES RUTENBERG REALTY ORLANDO. Stellar MLS
- $475,0002 bd2 ba1.4k sqft2824 PRINCE JOHN ROAD, WINTER PARK, FL 32792For SaleMLS ID #O6435708, Joan Cross, BHHS FLORIDA REALTY. Stellar MLS
- $549,0004 bd2 ba2.2k sqft8042 RIDGE WAY, ORLANDO, FL 32817For SaleMLS ID #V4951254, Jackie DeSousa, BEE REALTY CORP. Stellar MLS
- $450,0004 bd3 ba1.9k sqft1564 LAWNDALE CIRCLE, WINTER PARK, FL 32792For SaleMLS ID #O6418817, Yahya Chhotani LLC, SET HOMES REALTY LLC. Stellar MLS
- $699,0005 bd3 ba2.4k sqft20963 E COLONIAL DRIVE, CHRISTMAS, FL 32709For SaleMLS ID #O6440384, Nick McKee, KELLER WILLIAMS WINTER PARK. Stellar MLS
- $699,9004 bd3 ba1.9k sqft1710 OREGON STREET, ORLANDO, FL 32803For SaleMLS ID #O6437938, Parker Blanchard, OLDE TOWN BROKERS INC. Stellar MLS
- $850,0004 bd4 ba2.6k sqft442 BRIERCLIFF DRIVE, ORLANDO, FL 32806For SaleMLS ID #O6441912, Michael Dudley, HOPKEY REALTY. Stellar MLS
- $650,0004 bd2 ba2.6k sqft4901 PETRA COURT, WINTER SPRINGS, FL 32708For SaleMLS ID #O6442247, Amaal Barakat, KELLER WILLIAMS ADVANTAGE III. Stellar MLS
- $495,0003 bd2 ba1.3k sqft5316 HALYARD COURT, WINTER PARK, FL 32792For SaleMLS ID #O6430626, Neil Chetram, LA ROSA REALTY CW PROPERTIES L. Stellar MLS
- $689,0004 bd3 ba2.5k sqft460 ALINOLE LOOP, LAKE MARY, FL 32746For SaleMLS ID #O6442655, Ken Pozek, REAL BROKER, LLC. Stellar MLS
- $719,9003 bd3 ba2.2k sqft1020 VENETIAN AVENUE, ORLANDO, FL 32804For SaleMLS ID #O6406352, Lindsay Kaye Voss, VOSS REALTY INC. Stellar MLS
- $589,0004 bd2 ba2.3k sqft1921 WINNEBAGO TRAIL, FERN PARK, FL 32730For SaleMLS ID #O6427261, Sandra Rizzo, WEICHERT REALTORS HALLMARK PROPERTIES. Stellar MLS
