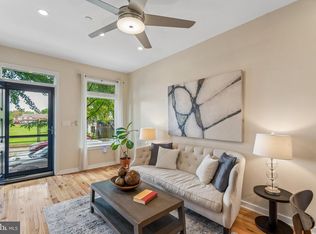
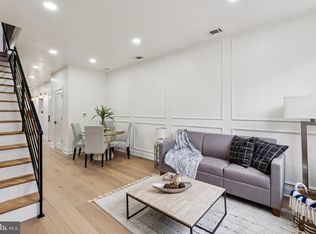
Welcome to this beautifully maintained 3-bedroom, 2.5-bath home offering three full stories of living space and a like-new feel in a quiet neighborhood. Thoughtfully updated throughout, this home features brand-new flooring, fresh paint from top to bottom—including doors and railings—and new blinds for a crisp, modern finish. The sleek and modern kitchen is refreshed with a new faucet and opens seamlessly into the main living area, creating a functional layout ideal for both everyday living and entertaining. Bathrooms feature new fixtures, and major updates include a new water heater and a fairly new washing machine for added peace of mind. A private rear patio provides an inviting space for outdoor dining, entertaining, or relaxing. The home includes an assigned parking spot behind the property, along with a dedicated outdoor storage area—an exceptional convenience for city living. A low HOA fee of just $28/month covers snow removal and additional services, keeping ownership simple and affordable. Ideally located close to city conveniences while tucked into a well-maintained neighborhood, this move-in-ready home offers comfort, style, and low-maintenance urban living. Mortgage savings may be available for buyers of this listing.
Under contract
$559,000
739 S 13th St #B, Philadelphia, PA 19147
3beds
1,288sqft
Townhouse
Built in 2011
784 Square Feet Lot
$547,700 Zestimate®
$434/sqft
$28/mo HOA
What's special
Private rear patioBathrooms feature new fixturesDedicated outdoor storage areaNew faucetSleek and modern kitchenBrand-new flooringLike-new feel
- 62 days
- 145
- 2
Likely to sell faster than
Zillow last checked:
Listing updated:
Listed by:
Dean Pailas 267-254-7410,
Redfin Corporation (215) 631-3154
Source: Bright MLS,MLS#: PAPH2644950
Facts & features
Interior
Bedrooms & bathrooms
- Bedrooms: 3
- Bathrooms: 3
- Full bathrooms: 2
- 1/2 bathrooms: 1
- Main level bathrooms: 1
Rooms
- Room types: Living Room, Dining Room, Bedroom 2, Bedroom 3, Kitchen, Foyer, Bedroom 1, Laundry, Bathroom 1, Bathroom 2, Bathroom 3
Bedroom 1
- Level: Upper
Bedroom 2
- Level: Upper
Bedroom 3
- Level: Upper
Bathroom 1
- Level: Main
Bathroom 2
- Level: Upper
Bathroom 3
- Level: Upper
Dining room
- Level: Main
Foyer
- Level: Main
Kitchen
- Level: Main
Laundry
- Level: Upper
Living room
- Level: Main
Heating
- Central, Electric
Cooling
- Central Air, Electric
Appliances
- Included: Built-In Range, Dishwasher, Disposal, Microwave, Double Oven, Refrigerator, Electric Water Heater
- Laundry: Dryer In Unit, Washer In Unit, Upper Level, Laundry Room
Features
- Kitchen Island
- Has basement: No
- Has fireplace: No
Interior area
- Total structure area: 1,288
- Total interior livable area: 1,288 sqft
- Finished area above ground: 1,288
- Finished area below ground: 0
Video & virtual tour
Property
Parking
- Parking features: Assigned, Other
- Details: Assigned Parking
Accessibility
- Accessibility features: None
Features
- Levels: Two
- Stories: 2
- Pool features: None
Lot
- Size: 784 Square Feet
- Dimensions: 16.00 x 49.00
Details
- Additional structures: Above Grade, Below Grade
- Parcel number: 022327410
- Zoning: RM2
- Special conditions: Standard
Construction
Type & style
- Home type: Townhouse
- Architectural style: Straight Thru
- Property subtype: Townhouse
Materials
- Brick
- Foundation: Other
- Roof: Flat,Rubber
Condition
- New construction: No
- Year built: 2011
Utilities & green energy
- Sewer: Public Sewer
- Water: Public
Community & HOA
Community
- Subdivision: None Available
HOA
- Has HOA: Yes
- HOA fee: $28 monthly
Location
- Region: Philadelphia
- Municipality: PHILADELPHIA
Financial & listing details
- Price per square foot: $434/sqft
- Tax assessed value: $537,300
- Annual tax amount: $7,521
- Date on market: 7/9/2026
- Listing agreement: Exclusive Right To Sell
- Ownership: Fee Simple
Estimated market value
$547,700
$520,000 - $575,000
$3,452/mo
Price history
| Date | Event | Price |
|---|---|---|
| 8/4/2026 | Contingent | $559,000$434/sqft |
Source:  Bright MLS #PAPH2644950 Report a problem Bright MLS #PAPH2644950 Report a problem | ||
| 7/9/2026 | Listed for sale | $559,000+96.1%$434/sqft |
Source: Bright MLS #PAPH2644950 Report a problem | ||
| 3/20/2025 | Listing removed | $2,200$2/sqft |
Source: Zillow Rentals Report a problem | ||
| 3/18/2025 | Listed for rent | $2,200+0.2%$2/sqft |
Source: Zillow Rentals Report a problem | ||
| 12/13/2018 | Listing removed | $2,195-8.5%$2/sqft |
Source: Compass Pennsylvania, LLC #PAPH102722 Report a problem | ||
| 11/6/2018 | Listed for rent | $2,400$2/sqft |
Source: Compass Pennsylvania, LLC #PAPH102722 Report a problem | ||
| 10/1/2014 | Listing removed | $2,400$2/sqft |
Source: BHHS Fox & Roach-Chestnut Hill #6455439 Report a problem | ||
| 9/13/2014 | Listed for rent | $2,400$2/sqft |
Source: BHHS Fox & Roach-Chestnut Hill #6455439 Report a problem | ||
| 6/13/2011 | Sold | $285,000-50.9%$221/sqft |
Source: Public Record Report a problem | ||
| 3/29/2004 | Sold | $579,900$450/sqft |
Source: Public Record Report a problem | ||
Public tax history
| Year | Property taxes | Tax assessment |
|---|---|---|
| 2025 | $7,521 +10.6% | $537,300 +10.6% |
| 2024 | $6,800 | $485,800 |
| 2023 | $6,800 +0.1% | $485,800 |
| 2022 | $6,792 +42.5% | -- |
| 2021 | $4,767 -23.9% | -- |
| 2018 | $6,267 +251.1% | -- |
| 2017 | $1,785 +54.4% | -- |
| 2016 | $1,156 | -- |
| 2015 | $1,156 | -- |
| 2014 | $1,156 +354.5% | $324,400 +554% |
| 2012 | $254 | $49,600 |
| 2011 | -- | $49,600 |
| 2010 | -- | $49,600 |
Find assessor info on the county website
Monthly payment
Est. payment
Payment breakdown
Explore the cost of this home by adjusting the details. Changes won't be saved.Climate risks
Neighborhood: Hawthorne
Nearby schools
Similar homes
- $493,0003 bd3 ba1.5k sqft420 Federal St, Philadelphia, PA 19147For Sale
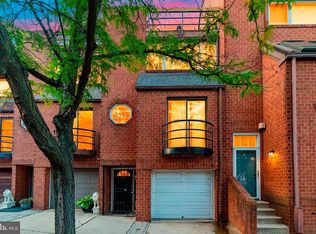
 MLS ID #PAPH2653302, Marc Hammarberg, BHHS Fox & Roach At the Harper, Rittenhouse Square. Bright MLS
 - $675,0003 bd3 ba1.3k sqft1031 Ellsworth St, Philadelphia, PA 19147For Sale
 MLS ID #PAPH2644948, Daniel Evenchen, KW Empower. Bright MLS
 - $599,9003 bd3 ba1.7k sqft1 Queen St Unit 10, Philadelphia, PA 19147For Sale
 MLS ID #PAPH2656178, Sami Santiago, Keller Williams Real Estate Tri-County. Bright MLS
 - $575,0003 bd3 ba1.9k sqft919 N 5th St Unit 7, Philadelphia, PA 19123For Sale
 MLS ID #PAPH2644522, Jim Onesti, KW Empower. Bright MLS
 - $405,0003 bd2 ba1.1k sqft1717 Webster St, Philadelphia, PA 19146For SaleMLS ID #PAPH2643260, Maurice McCarthy, OCF Realty LLC - Philadelphia. Bright MLS
- $350,0002 bd1 ba1.2k sqft620 S 11th St #A, Philadelphia, PA 19147For SaleMLS ID #PAPH2631488, Sean Elstone, Keller Williams Main Line. Bright MLS
- $475,0002 bd2 ba1k sqft2211 Kimball St, Philadelphia, PA 19146For SaleMLS ID #PAPH2621168, Frank DeFazio, BHHS Fox & Roach-Center City Walnut. Bright MLS
- $459,0004 bd3 ba1.3k sqft1939 Watkins St, Philadelphia, PA 19145For SaleMLS ID #PAPH2644750, Nancy Sullivan, Compass RE. Bright MLS
- $360,0003 bd3 ba1.4k sqft2310 E Cabot St, Philadelphia, PA 19125For SaleMLS ID #PAPH2665646, Mollie Belfus, Space & Company. Bright MLS
- $450,0003 bd4 ba1.5k sqft412 N Front St Unit 21, Philadelphia, PA 19123For SaleMLS ID #PAPH2631884, Daniel Beirne, Open Door Brokerage, LLC. Bright MLS
- $425,0002 bd2 ba1.4k sqft2308 Naudain St #B, Philadelphia, PA 19146For SaleMLS ID #PAPH2651560, Derek Fulforth, KW Empower. Bright MLS
- $499,9003 bd4 ba1.8k sqft841 Perkiomen St, Philadelphia, PA 19130For SaleMLS ID #PAPH2642870, Ken Kwong, Central Realty Group LLC. Bright MLS
- $377,0003 bd3 ba1.3k sqft1819 Mountain St, Philadelphia, PA 19145For SaleMLS ID #PAPH2630162, Daniel Beirne, Open Door Brokerage, LLC. Bright MLS
- $475,0003 bd3 ba1.7k sqft606 W Jefferson St, Philadelphia, PA 19122For SaleMLS ID #PAPH2662654, Jason Rodriguez, RE/MAX Select Group. Bright MLS
- $475,0003 bd3 ba1.7k sqft1620 N 5th St, Philadelphia, PA 19122For SaleMLS ID #PAPH2660418, Jeanne Whipple, Elfant Wissahickon Realtors. Bright MLS
- $495,0003 bd1 ba810 sqft110 Pollard St, Philadelphia, PA 19123For SaleMLS ID #PAPH2655240, Raymond Tran, Philadelphia Homes. Bright MLS
- $359,0003 bd2 ba1.4k sqft1716 S 20th St, Philadelphia, PA 19145For SaleMLS ID #PAPH2655386, Ryan Lockstein, Rosedale Real Estate LLC. Bright MLS
- $325,0003 bd2 ba900 sqft2019 Manton St, Philadelphia, PA 19146For SaleMLS ID #PAPH2660660, Ryan Lockstein, Rosedale Real Estate LLC. Bright MLS
- $579,0003 bd3 ba1.3k sqft2225 N Waterloo St #2227, Philadelphia, PA 19133For SaleMLS ID #PAPH2592694, Anthony Castaneda, Opus Elite Real Estate. Bright MLS
- $375,0003 bd2 ba1.7k sqft1912 Moore St, Philadelphia, PA 19145For SaleMLS ID #PAPH2637230, Dean Pailas, Redfin Corporation. Bright MLS
