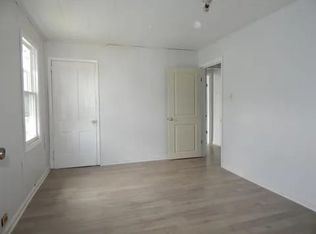
'Property is Under Contract and considering back-up offers only at this time.' NEED SPACE? This home on a large CORNER FENCED LOT is calling you! Uniquely laid out to accommodate multi-generational living, with living rooms, bedrooms, and baths on both levels, this home has everything you need and more! Very conveniently located, leaves your POSSIBILITIES WIDE OPEN!!
Sold for $175,000
$175,000
739 S Market St, Nanticoke, PA 18634
4beds
2,893sqft
Single Family Residence
Built in ----
6,098 Square Feet Lot
$216,700 Zestimate®
$60/sqft
$1,645 Estimated rent
Home value
$216,700
$197,000 - $238,000
$1,645/mo
Zestimate® history
Owner options
List your home for rent
$1,645/mo
Rent Zestimate®
Find your next renter with Zillow Rental Manager. Plus, with online applications, you can quickly screen prospective tenants – for free.
$1,645/mo
Rent Zestimate®
Refinance and save
$1,214/mo
Est. payment
Refinancing to a lower rate could help reduce your monthly payments and save thousands over the life of the loan.
$1,214/mo
Est. payment
Explore your selling options
Work with a Zillow partner agent
Leverage their expertise and Zillow's premium Showcase listings to get your home seen by more buyers.
Get startedList with your own agent
Get your home in front of millions of buyers by listing it on Zillow.
Learn how to do itSell it yourself
Take full control of how buyers see your home on Zillow by listing For Sale by Owner (FSBO).
List your homeWhat's special
Large corner fenced lotMulti-generational living
Zillow last checked:
Listing updated:
Listed by:
Reinaldo Arce 570-313-8177,
Christian Saunders Real Estate
Bought with:
(Luzerne) LCAR Member
NON MEMBER
Source: PMAR,MLS#: PM-119301
Facts & features
Interior
Bedrooms & bathrooms
- Bedrooms: 4
- Bathrooms: 2
- Full bathrooms: 1
- 1/2 bathrooms: 1
Primary bedroom
- Level: First
- Area: 345
- Dimensions: 23 x 15
Primary bedroom
- Level: First
- Area: 345
- Dimensions: 23 x 15
Bathroom 2
- Level: Second
- Area: 40
- Dimensions: 8 x 5
Bathroom 2
- Level: Second
- Area: 40
- Dimensions: 8 x 5
Dining room
- Level: First
- Area: 208
- Dimensions: 13 x 16
Dining room
- Level: First
- Area: 208
- Dimensions: 13 x 16
Kitchen
- Level: First
- Area: 144
- Dimensions: 12 x 12
Kitchen
- Level: First
- Area: 144
- Dimensions: 12 x 12
Living room
- Level: Second
- Area: 315
- Dimensions: 21 x 15
Living room
- Level: Second
- Area: 315
- Dimensions: 21 x 15
Other
- Description: Recreation Room
- Level: First
- Area: 650
- Dimensions: 25 x 26
Other
- Description: Recreation Room
- Level: First
- Area: 650
- Dimensions: 25 x 26
Heating
- Baseboard, Hot Water
Cooling
- None
Appliances
- Included: Electric Range, Refrigerator, Water Heater, Washer, Dryer
- Laundry: Electric Dryer Hookup, Washer Hookup
Features
- Wet Bar
- Flooring: Carpet, Hardwood
- Basement: Full,Dirt Floor,Concrete
- Has fireplace: Yes
- Common walls with other units/homes: No Common Walls
Interior area
- Total structure area: 2,893
- Total interior livable area: 2,893 sqft
- Finished area above ground: 2,893
- Finished area below ground: 0
Property
Parking
- Total spaces: 1
- Parking features: Garage
- Garage spaces: 1
Features
- Levels: One and One Half
- Stories: 2
- Fencing: Front Yard
Lot
- Size: 6,098 Square Feet
- Dimensions: 130 x 46
- Features: Corner Lot, Cleared
Details
- Parcel number: 42J7SE1025019
- Zoning description: Residential
Construction
Type & style
- Home type: SingleFamily
- Architectural style: Contemporary
- Property subtype: Single Family Residence
Materials
- Aluminum Siding
- Roof: Shingle
Utilities & green energy
- Sewer: Public Sewer
- Water: Public
Community & HOA
Community
- Subdivision: None
HOA
- Has HOA: No
Location
- Region: Nanticoke
Financial & listing details
- Price per square foot: $60/sqft
- Tax assessed value: $119,700
- Annual tax amount: $3,122
- Date on market: 10/5/2024
- Listing terms: Cash,Conventional,FHA,VA Loan
- Road surface type: Paved
Price history
| Date | Event | Price |
|---|---|---|
| 12/5/2024 | Sold | $175,000-2.8%$60/sqft |
Source: PMAR #PM-119301 Report a problem | ||
| 10/4/2024 | Listed for sale | $180,000$62/sqft |
Source: Luzerne County AOR #24-4930 Report a problem | ||
Public tax history
| Year | Property taxes | Tax assessment |
|---|---|---|
| 2023 | $3,123 +6.3% | $119,700 |
| 2022 | $2,938 | $119,700 |
| 2021 | $2,938 +3.1% | $119,700 |
| 2020 | $2,850 | $119,700 |
| 2019 | $2,850 +1.8% | $119,700 |
| 2018 | $2,801 +140.2% | $119,700 |
| 2017 | $1,166 | $119,700 |
| 2016 | $1,166 -27.9% | $119,700 |
| 2015 | $1,617 | $119,700 |
| 2014 | $1,617 | $119,700 |
| 2013 | -- | $119,700 |
| 2012 | -- | $119,700 |
| 2011 | -- | $119,700 |
| 2010 | -- | $119,700 |
| 2009 | -- | $119,700 +2294% |
| 2008 | -- | $5,000 |
| 2007 | -- | $5,000 |
| 2006 | -- | $5,000 |
| 2005 | -- | $5,000 |
| 2004 | -- | $5,000 |
| 2003 | -- | $5,000 |
| 2002 | -- | $5,000 |
| 2000 | -- | $5,000 |
Find assessor info on the county website
Neighborhood: 18634
Nearby homes
- $136,5003 bd1 ba1.3k sqft10 E Grand St, Nanticoke, PA 18634Off Market

- $4,300-- bd-- ba-- sqft16 E Grand St, Nanticoke, PA 18634Off Market
- $204,9003 bd2 ba1.4k sqft35 E Grand St, Nanticoke, PA 18634Off Market
- $153,200-- bd-- ba1.5k sqft18 E Grand St, Nanticoke, PA 18634Off Market
- $246,2006 bd3 ba3.2k sqft3 E Grand St, Nanticoke, PA 18634Off Market
- $164,2002 bd1 ba1.1k sqft738 S Market St, Nanticoke, PA 18634Off Market
- $159,900-- bd-- ba-- sqft24 E Grand St, Nanticoke, PA 18634Off Market
- $--3 bd1 ba900 sqft3 E Grand St FLOOR 2, Nanticoke, PA 18634Off Market
Nearby schools
GreatSchools rating
- NAJ F Kennedy El SchoolGrades: 2Distance: 0.6 mi
- 5/10Greater Nanticoke Area Ed CenterGrades: 6-8Distance: 0.6 mi
- 3/10Greater Nanticoke Area Senior High SchoolGrades: 9-12Distance: 0.7 mi
Sell for more on Zillow
Get a Zillow Showcase℠ listing at no additional cost and you could sell for .
$216,700
2% more
+$4,334
With Zillow Showcase(estimated)
$221,034
Sell for more on Zillow
Get a Zillow Showcase℠ listing at no additional cost and you could sell for .
$216,700
2% more
+$4,334
With Zillow Showcase(estimated)
$221,034
- Pennsylvania
- Luzerne County
- Nanticoke
- 18634
- 739 S Market St
