With walking distance to downtown Oconomowoc, schools, Roosevelt Park & the Imagination Station this charming farm style Victorian home is your opportunity to complete your home ownership dreams! Including two three seasonporches and updates throughout this is a must see! The home has been lovingly updated throughout (see add. property info in documents). The living room & features beautiful hardwood floors and 10 ft ceilings. Main level fullbath with laundry. Primary bedroom features 3 closets with a beautiful built in dresser and entertainment center. Upper bathroom boasts a vintage tub and plenty of storage. Beautifully landscaped, the fenced in yard and large deck is aperfect play area for kids and pets with a built in fire pit to enjoy an evening fire. Move in ready!
Closed
$362,500
739 South Silver Lake STREET, Oconomowoc, WI 53066
3beds
1,248sqft
Single Family Residence
Built in 1901
0.31 Acres Lot
$385,400 Zestimate®
$290/sqft
$2,005 Estimated rent
Home value
$385,400
$355,000 - $416,000
$2,005/mo
Zestimate® history
Owner options
List your home for rent
$2,005/mo
Rent Zestimate®
Find your next renter with Zillow Rental Manager. Plus, with online applications, you can quickly screen prospective tenants – for free.
$2,005/mo
Rent Zestimate®
Refinance and save
$2,294/mo
Est. payment
Refinancing to a lower rate could help reduce your monthly payments and save thousands over the life of the loan.
$2,294/mo
Est. payment
Explore your selling options
Work with a Zillow partner agent
Leverage their expertise and Zillow's premium Showcase listings to get your home seen by more buyers.
Get startedList with your own agent
Get your home in front of millions of buyers by listing it on Zillow.
Learn how to do itSell it yourself
Take full control of how buyers see your home on Zillow by listing For Sale by Owner (FSBO).
List your homeWhat's special
Two three season porchesFenced in yardPlenty of storageBeautiful hardwood floorsLarge deckBuilt in fire pit
Zillow last checked:
Listing updated:
Listed by:
The Martha Ford Team*,
First Weber Inc - Delafield
Bought with:
Mia C Giampietro
Source: WIREX MLS,MLS#: 1903185 Originating MLS: Metro MLS
Originating MLS: Metro MLSFacts & features
Interior
Bedrooms & bathrooms
- Bedrooms: 3
- Bathrooms: 2
- Full bathrooms: 2
- Main level bedrooms: 1
Primary bedroom
- Level: Upper
- Area: 156
- Dimensions: 13 x 12
Bedroom 2
- Level: Main
- Area: 120
- Dimensions: 15 x 8
Bedroom 3
- Level: Upper
- Area: 56
- Dimensions: 8 x 7
Bathroom
- Features: Ceramic Tile, Master Bedroom Bath, Shower Over Tub
Dining room
- Level: Main
- Area: 121
- Dimensions: 11 x 11
Kitchen
- Level: Main
- Area: 456
- Dimensions: 24 x 19
Living room
- Level: Main
- Area: 195
- Dimensions: 15 x 13
Heating
- Natural Gas, Forced Air
Cooling
- Central Air
Appliances
- Included: Dishwasher, Dryer, Microwave, Oven, Range, Refrigerator, Washer
Features
- High Speed Internet
- Flooring: Wood or Sim.Wood Floors
- Basement: Full,Stone
Interior area
- Total structure area: 1,248
- Total interior livable area: 1,248 sqft
- Finished area above ground: 1,248
Property
Parking
- Total spaces: 2
- Parking features: Garage Door Opener, Detached, 2 Car
- Garage spaces: 2
Features
- Levels: Two
- Stories: 2
- Patio & porch: Deck
- Fencing: Fenced Yard
Lot
- Size: 0.31 Acres
- Features: Sidewalks
Details
- Parcel number: OCOC0590144
- Zoning: RES
Construction
Type & style
- Home type: SingleFamily
- Architectural style: Farmhouse/National Folk
- Property subtype: Single Family Residence
Materials
- Vinyl Siding
Condition
- 21+ Years
- New construction: No
- Year built: 1901
Utilities & green energy
- Sewer: Public Sewer
- Water: Public
- Utilities for property: Cable Available
Community & HOA
Location
- Region: Oconomowoc
- Municipality: Oconomowoc
Financial & listing details
- Price per square foot: $290/sqft
- Annual tax amount: $2,932
- Date on market: 1/10/2025
- Inclusions: Oven/Range; Refrigerator; Microwave; Dishwasher, Washer/Dryer
- Exclusions: Sellers Personal Property; Curtain Rods In Primary Bedroom; All Window Treatments; Shelving In Dining, Living & Above Toilet In First Floor Bathroom, Wall Hung Bookshelves, Tv Mount.
Price history
| Date | Event | Price |
|---|---|---|
| 2/27/2025 | Sold | $362,500-3.3%$290/sqft |
Source:  WIREX MLS #1903185 Report a problem WIREX MLS #1903185 Report a problem | ||
| 1/17/2025 | Contingent | $375,000$300/sqft |
Source: WIREX MLS #1903185 Report a problem | ||
| 1/10/2025 | Listed for sale | $375,000$300/sqft |
Source: WIREX MLS #1903185 Report a problem | ||
Public tax history
Tax history is unavailable.
Neighborhood: 53066
Nearby homes
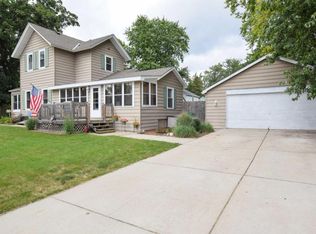
- $362,5003 bd2 ba1.2k sqft739 Silver Lake St, Oconomowoc, WI 53066Sold
- $490,0004 bd4 ba2.1k sqft729 S Silver Lake St, Oconomowoc, WI 53066Off Market
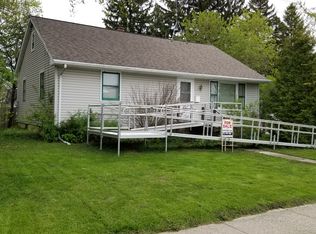
- $356,3002 bd2 ba1k sqft318 E Forest St, Oconomowoc, WI 53066Off Market
- $408,0003 bd1 ba2k sqft803 Silver Lake St, Oconomowoc, WI 53066Off Market
- $335,9003 bd1 ba1k sqft730 Westover St, Oconomowoc, WI 53066Off Market
- $323,5003 bd1 ba1.1k sqft723 S Silver Lake St, Oconomowoc, WI 53066Sold
- $387,8002 bd2 ba1.4k sqft815 Silver Lake St, Oconomowoc, WI 53066Off Market
- $318,4002 bd1 ba1k sqft740 Westover St, Oconomowoc, WI 53066Off Market
Nearby schools
GreatSchools rating
- 10/10Park Lawn Elementary SchoolGrades: PK-4Distance: 0.7 mi
- 8/10Silver Lake Intermediate SchoolGrades: 5-8Distance: 1.3 mi
- 6/10Oconomowoc High SchoolGrades: 9-12Distance: 0.3 mi
Schools provided by the listing agent
- Elementary: Park Lawn
- Middle: Silver Lake
- High: Oconomowoc
- District: Oconomowoc Area
Source: WIREX MLS. This data may not be complete. We recommend contacting the local school district to confirm school assignments for this home.
Get a cash offer in 3 minutes
Find out how much your home could sell for in as little as 3 minutes with a no-obligation cash offer.
Estimated market value
$385,400
Get a cash offer in 3 minutes
Find out how much your home could sell for in as little as 3 minutes with a no-obligation cash offer.
Estimated market value
$385,400
- Wisconsin
- Waukesha County
- Oconomowoc
- 53066
- 739 South Silver Lake STREET
Nearby cities
Nearby neighborhoods
Nearby zip codes
Other Oconomowoc Topics
