Skip main navigation
Active
  • Price cut: $99.5K (5/15)
    $899,000

    739 Shamrock Ln, Charleston, SC 29412

    4beds
    2,475sqft
    : 
    Loading
    Get pre-qualified
    Single Family Residence
    Built in 1965
    0.35 Acres Lot
    $872,300 Zestimate®
    $363/sqft
    $-- HOA

    What's special

    Plantation shuttersBrick patio and pathwaysStylish renovationsMultiple additional bathroom updatesNewer lvp flooringRemodeled kitchenMetal roof
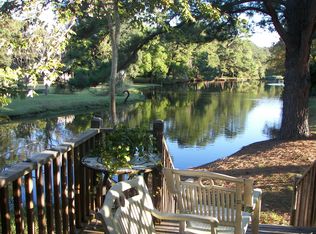
    Tucked beneath grand oaks on one of James Island's most beloved streets, this beautifully updated midcentury modern split-level home blends timeless character with thoughtful modern upgrades. Located just minutes from downtown Charleston and Folly Beach, 739 Shamrock Lane offers flexible living spaces, stylish renovations, and exceptional functionality for today's lifestyle.The remodeled kitchen was taken down to the studs and features quartzite countertops, updated cabinetry, and a spacious Butler's pantry designed for both everyday living and entertaining. The primary suite offers a beautifully renovated bath and an oversized California Closet, while multiple additional bathroom updates throughout the home add comfort and style.A newly created mother-in-law apartment doorway addsflexibility for multigenerational living, guests, or a private workspace. Allergy-friendly with no carpet, the home also features newer LVP flooring, plantation shutters, fresh interior and exterior paint, and a remodeled fourth bedroom/laundry area. Outdoor living shines with a large rescreened porch, brick patio and pathways, irrigation, mature landscaping, and a 6-foot privacy fence painted in classic Old Charleston Historic Green. Major system improvements include a metal roof, upstairs HVAC, Rinnai tankless water heater, crawlspace enhancements, flood vents, and a Generac 22,000 commercial-grade generator with warranty for added peace of mind. This move-in ready James Island home is minutes from both hospital systems downtown and offers the rare combination of architectural charm, extensive upgrades, and an unbeatable Lowcountry location.
    62 days
    |
    668
    |
    34
    |

    Zillow last checked:

    Listing updated:

    Listed by:

    Coldwell Banker Realty

    Source: CTMLS,MLS#: 26013459MLS Logo

    Loading...

      Facts & features

      Interior

      Bedrooms & bathrooms
      • Bedrooms: 4
      • Bathrooms: 3
      • Full bathrooms: 3
      Rooms
      • Room types: Bonus Room, Family Room, Game Room, Great Room, Media Room, Dining Room, Sun Room, Utility Room, Bonus, Breakfast Room, Eat-In-Kitchen, Family, Formal Living, Game, Great, Laundry, Media, Mother-In-Law Suite, Pantry, Separate Dining, Study, Sun, Utility
      Heating
      • Central, Electric
      Cooling
      • Central Air
      Appliances
      • Laundry: Laundry Room
      Features
      • Ceiling - Cathedral/Vaulted, Ceiling - Smooth, Tray Ceiling(s), Garden Tub/Shower, Walk-In Closet(s), Wet Bar, Eat-in Kitchen, Formal Living, In-Law Floorplan, Pantry
      • Flooring: Ceramic Tile, Other, Wood
      • Windows: Window Treatments
      • Number of fireplaces: 1
      • Fireplace features: Family Room, One
      Interior area
      • Total structure area: 2,475
      • Total interior livable area: 2,475 sqft

      Property

      Features
      • Levels: Two,Multi/Split
      • Stories: 2
      • Patio & porch: Patio, Covered, Front Porch, Screened
      • Exterior features: Outdoor Kitchen
      • Fencing: Privacy,Wood
      • Waterfront features: Pond
      Lot
      • Size: 0.35 Acres
      • Features: .5 - 1 Acre
      Details
      • Parcel number: 4260300073

      Construction

      Type & style
      • Home type: SingleFamily
      • Architectural style: Traditional
      • Property subtype: Single Family Residence
      Materials
      • Brick
      • Roof: Metal
      Condition
      • New construction: No
      • Year built: 1965

      Utilities & green energy

      • Sewer: Public Sewer
      • Water: Private
      • Utilities for property: Charleston Water Service, Dominion Energy

      Community & HOA

      Community
      • Features: RV / Boat Storage, Trash
      • Subdivision: Lawton Bluff
      Location
      • Region: Charleston

      Financial & listing details

      • Price per square foot: $363/sqft
      • Tax assessed value: $844,700
      • Annual tax amount: $2,854
      • Date on market: 5/9/2026
      • Listing terms: Any

        Estimated market value

        $872,300

        $829,000 - $916,000

        $4,172/mo

        Price history

        DateEventPrice
        5/15/2026Price change$899,000-10%$363/sqft
        Source: CTMLS #26013459 Report a problem
        5/9/2026Listed for sale$998,500+3%$403/sqft
        Source: CTMLS #26013459 Report a problem
        8/6/2025Listing removed$969,000$392/sqft
        Source: CTMLS #25004638 Report a problem
        7/28/2025Price change$969,000-2%$392/sqft
        Source: CTMLS #25004638 Report a problem
        2/21/2025Listed for sale$989,000-1%$400/sqft
        Source: CTMLS #25004638 Report a problem
        10/17/2024Listing removed$999,000$404/sqft
        Source: CTMLS #24025320 Report a problem
        10/2/2024Listed for sale$999,000+137.9%$404/sqft
        Source: CTMLS #24025320 Report a problem
        6/15/2016Sold$420,000+2.5%$170/sqft
        Source: CTMLS #16011905 Report a problem
        5/6/2016Pending sale$409,900$166/sqft
        Source: Charleston Trident Multiple Listing Service, Inc. #16011905 Report a problem
        5/4/2016Listed for sale$409,900-4.7%$166/sqft
        Source: Charleston Trident Multiple Listing Service, Inc. #16011905 Report a problem
        1/27/2016Listing removed$429,900$174/sqft
        Source: Matt O'Neill Real Estate #15023403 Report a problem
        9/22/2015Price change$429,900-4.5%$174/sqft
        Source: Matt O'Neill Real Estate #15023403 Report a problem
        9/4/2015Listed for sale$450,000+2.3%$182/sqft
        Source: Matt O'Neill Real Estate #15023403 Report a problem
        6/28/2015Listing removed$440,000$178/sqft
        Source: Keller Williams - Charleston / Mt. Pleasant #15013051 Report a problem
        6/11/2015Price change$440,000-2.2%$178/sqft
        Source: Keller Williams - Charleston / Mt. Pleasant #15013051 Report a problem
        5/3/2015Listed for sale$450,000+33.9%$182/sqft
        Source: Keller Williams - Charleston / Mt. Pleasant #15011572 Report a problem
        4/10/2015Sold$336,000-12.7%$136/sqft
        Source: Public Record Report a problem
        10/27/2010Price change$385,000-1.3%$156/sqft
        Source: Dominion Enterprises #1016708 Report a problem
        7/17/2010Listed for sale$389,900+108.5%$158/sqft
        Source: Dominion Enterprises #1016708 Report a problem
        6/22/2004Sold$187,000$76/sqft
        Source: Public Record Report a problem

        Public tax history

        YearProperty taxesTax assessment
        2025$2,854 +20%$22,100 +28.3%
        2024$2,378 +5.5%$17,230
        2023$2,254 -4.9%$17,230 -10.4%
        2022$2,370 -5.2%$19,230
        2021$2,499 -0.4%$19,230
        2020$2,510 $19,230 +10%
        2019$2,510 $17,480
        2017$2,510 -60.6%$17,480 +9.3%
        2016$6,365 +221.7%$16,000 +20.1%
        2015$1,978 +6.9%$13,320
        2014$1,850 --
        2011$1,850 +28.2%--
        2010$1,444 -1.7%$10,920
        2009$1,469 +11.1%$10,920
        2008$1,322 -30.4%$10,920
        2006$1,899 -0.9%$10,920
        2005$1,916 +39.4%$10,920 +59.2%
        2004$1,374 -47%$6,860 -33.3%
        2003$2,595 +95.8%$10,280 +49.9%
        2002$1,325 +63.9%$6,860 +65.3%
        2000$808 $4,150

        Find assessor info on the county website

        Monthly payment

        Est. payment

        Payment breakdown

        Explore the cost of this home by adjusting the details. Changes won't be saved.
        All calculations are estimates and provided by Zillow, Inc. for informational purposes only. Actual amounts may vary.
        HOA fees may include property taxes on listings classified as Co-Ops. Contact the listing agent and/or owner for fee details.
        Mortgage interest rates are dependent on a number of factors, including credit score, down payment, and repayment length. Interest rate data provided by Zillow Group Marketplace, Inc. as of 1/1/1970 from various mortgage lenders with which we have lead or other similar arrangements; the Estimated Payment is an average of those rates.
        See how much you could borrow to make a competitive offer.

        Climate risks

        Neighborhood: 29412

        Getting around

        31 / 100
        Car-Dependent
        0 / 100
        No Nearby Transit
        35 / 100
        Somewhat Bikeable

        Nearby schools

        GreatSchools rating
        Schools provided by the listing agent
        • Elementary: Harbor View
        • Middle: Camp Road
        • High: James Island Charter

        Source: CTMLS. This data may not be complete. We recommend contacting the local school district to confirm school assignments for this home.

        A local agent can set up tours, give advice and negotiate with sellers.

        Browse local experts

        Similar homes

        Skip to the end of the carouselSkip to the beginning of the carousel