Skip main navigation
Off market
  • $249,800

    739 Sherwood Forest Dr, Rocky Face, GA 30740

    3beds
    2,067sqft
    Single Family Residence
    Built in 1991
    0.57 Acres Lot
    $249,800 Zestimate®
    $121/sqft
    $2,079 Estimated rent

    Home value

    $249,800

    $197,000 - $307,000

    $2,079/mo

    Zestimate® history
    Loading
    Loading...

    Owner options

    List your home for rent

    $2,079/mo

    Rent Zestimate®

    Find your next renter with Zillow Rental Manager. Plus, with online applications, you can quickly screen prospective tenants – for free.

    Learn more

    $2,079/mo

    Rent Zestimate®

    Refinance and save

    $1,561/mo

    Est. payment

    Refinancing to a lower rate could help reduce your monthly payments and save thousands over the life of the loan.

    See today's rates

    $1,561/mo

    Est. payment

    Explore your selling options

    Work with a Zillow partner agent

    Leverage their expertise and Zillow's premium Showcase listings to get your home seen by more buyers.

    Get started

    List with your own agent

    Get your home in front of millions of buyers by listing it on Zillow.

    Learn how to do it

    Sell it yourself

    Take full control of how buyers see your home on Zillow by listing For Sale by Owner (FSBO).

    List your home

    What's special

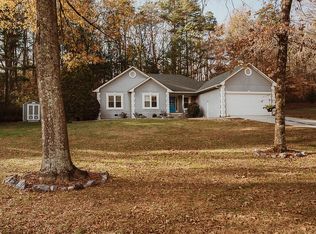
    GORGEOUS ONE LEVEL HOME ON .57 ACRES IN ROCKY FACE!! All the work has been done; just move in and enjoy! Custom plantation blinds thru-out home. 3 bedrooms, 2 full baths, large family room with gas fireplace, nice mantel and room for the flat screen above fireplace, formal dining room, breakfast area, large kitchen with island and all stainless appliances, nice size laundry room with sink and plenty of cabinets, double garage, relaxing screened porch that is wired for tv, deck for grilling, private flat back yard. Master bedroom is large, has trey ceiling and door that leads to deck. Master bath has double corian vanity, jetted tub, tiled shower and tile floors. Beautiful view of a pond across the street! Garage with new carpet tiles down for a big play room for your kiddos!

    This property is not currently displayed as for sale or rent on Zillow. This may be different from what's on other websites or public sources.

    Zillow last checked:

    Listing updated:

    Listed by:

    Ralph Harvey 855-456-4945,

    List With Freedom

    Bought with:

    Century 21 Prestige

    Source: Greater Chattanooga Realtors,MLS#: 1328768

    Facts & features

    Interior

    Bedrooms & bathrooms
    • Bedrooms: 3
    • Bathrooms: 2
    • Full bathrooms: 2
    Primary bedroom
    • Description: Separate Shower | Spa Tub | Dual Sinks
    • Level: First
    • Area: 182
    Bedroom
    • Level: First
    • Area: 156
    Bedroom
    • Level: First
    • Area: 156
    Dining room
    • Level: First
    • Area: 121
    Living room
    • Level: First
    • Area: 315
    Heating
    • Electric, Natural Gas
    Cooling
    • Central Air, Electric
    Appliances
    • Included: Dryer, Dishwasher, Electric Range, Microwave, Refrigerator, Washer
    Features
    • Separate Shower, Separate Dining Room
    • Flooring: Carpet, Tile, Vinyl
    • Basement: None
    • Number of fireplaces: 1
    • Fireplace features: Gas Starter
    Interior area
    • Total structure area: 2,067
    • Total interior livable area: 2,067 sqft

    Property

    Parking
    • Total spaces: 2
    • Parking features: Garage - Attached
    • Attached garage spaces: 2
    Features
    • Levels: One
    • Patio & porch: Deck, Patio
    Lot
    • Size: 0.57 Acres
    • Dimensions: 120 x 200 x 125 x 200
    • Features: Cul-De-Sac
    Details
    • Parcel number: 1215501093

    Construction

    Type & style
    • Home type: SingleFamily
    • Property subtype: Single Family Residence
    Materials
    • Stucco
    • Foundation: Slab
    • Roof: Shingle
    Condition
    • New construction: No
    • Year built: 1991

    Utilities & green energy

    • Sewer: Septic Tank
    • Water: Public
    • Utilities for property: Cable Available, Electricity Available

    Community & HOA

    Community
    • Subdivision: Green Valley
    HOA
    • Has HOA: No
    Location
    • Region: Rocky Face

    Financial & listing details

    • Price per square foot: $121/sqft
    • Annual tax amount: $1,599
    • Date on market: 12/18/2020
    • Listing terms: Cash,Conventional,FHA,Owner May Carry,USDA Loan,VA Loan

    Price history

    DateEventPrice
    2/8/2021Sold$240,000+29.7%$116/sqft
    Source: Greater Chattanooga Realtors #1328768 Report a problem
    8/31/2018Sold$185,000+7.6%$90/sqft
    Source: Carpet Capital AOR #112684 Report a problem
    5/21/2018Sold$172,000$83/sqft
    Source: Carpet Capital AOR #112091 Report a problem

    Public tax history

    Tax history is unavailable.

    Neighborhood: 30740

    Nearby schools

    GreatSchools rating
    Schools provided by the listing agent
    • Elementary: West Side Elementary
    • Middle: Westside Middle
    • High: Northwest Whitfield High

    Source: Greater Chattanooga Realtors. This data may not be complete. We recommend contacting the local school district to confirm school assignments for this home.

    Get a cash offer in 3 minutes
    Find out how much your home could sell for in as little as 3 minutes with a no-obligation cash offer.
    Estimated market value
    $249,800
    Get a cash offer in 3 minutes
    Find out how much your home could sell for in as little as 3 minutes with a no-obligation cash offer.
    Estimated market value
    $249,800