Skip main navigation
Sold for $249,999
  • $249,999

    739 Sky Way Drive NW, Corydon, IN 47112

    3beds
    2,012sqft
    Single Family Residence
    Built in 2001
    0.25 Acres Lot
    $261,200 Zestimate®
    $124/sqft
    $2,114 Estimated rent

    Home value

    $261,200

    Estimated sales range

    Not available

    $2,114/mo

    Zestimate® history
    Loading
    Loading...

    Owner options

    List your home for rent

    $2,114/mo

    Rent Zestimate®

    Find your next renter with Zillow Rental Manager. Plus, with online applications, you can quickly screen prospective tenants – for free.

    Learn more

    $2,114/mo

    Rent Zestimate®

    Refinance and save

    $1,566/mo

    Est. payment

    Refinancing to a lower rate could help reduce your monthly payments and save thousands over the life of the loan.

    See today's rates

    $1,566/mo

    Est. payment

    Explore your selling options

    Work with a Zillow partner agent

    Leverage their expertise and Zillow's premium Showcase listings to get your home seen by more buyers.

    Get started

    List with your own agent

    Get your home in front of millions of buyers by listing it on Zillow.

    Learn how to do it

    Sell it yourself

    Take full control of how buyers see your home on Zillow by listing For Sale by Owner (FSBO).

    List your home

    What's special

    Walk-in closetsVinyl fencingPartially covered deckImpressive vaulted ceilingWide staircasePlenty of cabinet space
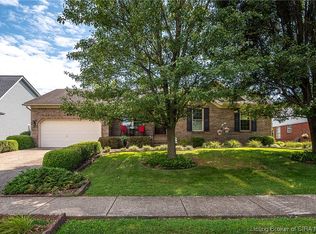
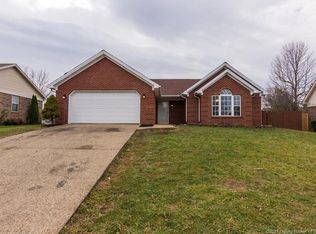
    Welcome to this charming home on Sky Way Drive, where comfort meets convenience in a well-designed 2,012-square-foot layout. Step inside to discover three generously sized bedrooms, including flexible options for a primary bedroom on either the first or second floor. The upper-level bedrooms feature walk-in closets, perfect for organizing your wardrobe and storage needs. The heart of this home showcases a living room with an impressive vaulted ceiling that opens to a cozy second-floor loft ? an ideal spot for a home office nook or children's play area. Moving between floors is a breeze thanks to the wide staircase, making those furniture-moving days much more manageable. In the kitchen, you'll find plenty of cabinet space for all your culinary needs, complemented by a comfortable dining area. Step through the dining space onto a partially covered deck, perfect for outdoor entertaining or peaceful morning coffee. The yard, enclosed by vinyl fencing, offers a secure space for outdoor activities. The oversized two-car garage provides ample vehicle storage, while the driveway ensures plenty of off-street parking for guests. Below, a full basement awaits your personal touch ? ready to be transformed into additional bedrooms, a family room, or whatever space you envision. This new listing in Corydon combines practical features with comfortable living spaces, making it an excellent choice for those seeking a home with room to grow. Sq ft & Rm sz approx.

    Zillow last checked:

    Listing updated:

    Listed by:

    Robin Bays,

    Schuler Bauer Real Estate Services ERA Powered

    Bought with:

    Ethan Rapier, RB17001706

    Keller Williams Louisville

    Source: SIRA,MLS#: 202505836MLS LogoOriginating MLS: Southern Indiana REALTORS Association

    Facts & features

    Interior

    Bedrooms & bathrooms
    • Bedrooms: 3
    • Bathrooms: 2
    • Full bathrooms: 2
    Bedroom
    • Description: could be 1st floor master,Flooring: Carpet
    • Level: First
    • Dimensions: 13 x 14
    Bedroom
    • Description: 2nd floor master, walk in & 2 add closets,Flooring: Carpet
    • Level: Second
    • Dimensions: 14.5 x 15.5
    Bedroom
    • Description: walk in closet,Flooring: Carpet
    • Level: Second
    • Dimensions: 12.5 x 14.5
    Dining room
    • Description: Flooring: Laminate
    • Level: First
    • Dimensions: 8 x 13
    Other
    • Description: Flooring: Tile
    • Level: First
    • Dimensions: 5 x 9
    Other
    • Description: Flooring: Tile
    • Level: Second
    • Dimensions: 5 x 10.5
    Kitchen
    • Description: Flooring: Laminate
    • Level: First
    • Dimensions: 11 x 13
    Living room
    • Description: Flooring: Carpet
    • Level: First
    • Dimensions: 13 x 15
    Other
    • Description: loft area, top of steps,Flooring: Carpet
    • Level: Second
    • Dimensions: 5 x 13
    Heating
    • Forced Air
    Cooling
    • Central Air
    Appliances
    • Included: Dishwasher, Disposal, Microwave, Oven, Range, Refrigerator
    • Laundry: Laundry Closet, Main Level
    Features
    • Ceiling Fan(s), Eat-in Kitchen, Bath in Primary Bedroom, Main Level Primary, Split Bedrooms, Utility Room, Vaulted Ceiling(s), Walk-In Closet(s)
    • Windows: Thermal Windows
    • Basement: Full,Unfinished,Sump Pump
    • Has fireplace: No
    • Fireplace features: None
    Interior area
    • Total structure area: 2,012
    • Total interior livable area: 2,012 sqft
    • Finished area above ground: 2,012
    • Finished area below ground: 0

    Property

    Parking
    • Total spaces: 2
    • Parking features: Attached, Garage, Garage Faces Side, Garage Door Opener
    • Attached garage spaces: 2
    • Has uncovered spaces: Yes
    • Details: Off Street
    Features
    • Levels: Two
    • Stories: 2
    • Patio & porch: Deck
    • Exterior features: Deck, Fence, Landscaping, Paved Driveway
    • Fencing: Yard Fenced
    Lot
    • Size: 0.25 Acres
    Details
    • Parcel number: 310924326016000007
    • Zoning: Residential
    • Zoning description: Residential

    Construction

    Type & style
    • Home type: SingleFamily
    • Architectural style: Two Story
    • Property subtype: Single Family Residence
    Materials
    • Brick, Frame, Vinyl Siding
    • Foundation: Poured
    Condition
    • Resale
    • New construction: No
    • Year built: 2001

    Utilities & green energy

    • Sewer: Public Sewer
    • Water: Connected, Public

    Community & HOA

    Community
    • Features: Sidewalks
    • Security: Radon Mitigation System
    • Subdivision: Homestead Manor
    HOA
    • Has HOA: Yes
    Location
    • Region: Corydon

    Financial & listing details

    • Price per square foot: $124/sqft
    • Tax assessed value: $295,500
    • Annual tax amount: $1,450
    • Date on market: 2/11/2025
    • Cumulative days on market: 38 days
    • Listing terms: Cash,Conventional,FHA,VA Loan
    • Road surface type: Paved

    Price history

    DateEventPrice
    3/21/2025Sold$249,999$124/sqft
    Source: SIRA #202505836 Report a problem
    2/13/2025Listed for sale$249,999+35.1%$124/sqft
    Source: SIRA #202505836 Report a problem
    6/5/2019Sold$185,000-2.6%$92/sqft
    Source: SIRA #201906965 Report a problem
    4/9/2019Listed for sale$189,900+28.1%$94/sqft
    Source: Keller Williams Realty Consultants #201906965 Report a problem
    6/12/2015Sold$148,200-1.1%$74/sqft
    Source: SIRA #201407650 Report a problem
    4/1/2015Price change$149,900-2.5%$75/sqft
    Source: RE/MAX Results #201407650 Report a problem
    11/4/2014Listed for sale$153,700+4.6%$76/sqft
    Source: RE/MAX Results #201407650 Report a problem
    1/11/2012Listing removed$146,900$73/sqft
    Source: RE/MAX Advantage #201104547 Report a problem
    8/25/2011Price change$146,900-0.7%$73/sqft
    Source: RE/MAX Advantage #201104547 Report a problem
    8/3/2011Price change$147,900-0.7%$74/sqft
    Source: RE/MAX Advantage #201104547 Report a problem
    6/30/2011Listed for sale$148,900$74/sqft
    Source: RE/MAX Advantage #201104547 Report a problem

    Public tax history

    YearProperty taxesTax assessment
    2025$1,621 +11.8%$295,500 +6.9%
    2024$1,449 +14.6%$276,500 +8.4%
    2023$1,264 +7.9%$255,000 +19.4%
    2022$1,172 +8.8%$213,600 +9.8%
    2021$1,077 -1%$194,600 +7.6%
    2020$1,087 +1.2%$180,800 +2.3%
    2019$1,075 +13.1%$176,800 +0.1%
    2018$951 +6.8%$176,700 +6.9%
    2017$890 +4.9%$165,300 +0.7%
    2016$848 +10.1%$164,200 +6.8%
    2014$770 +0.3%$153,700 +2.1%
    2013$768 +5.2%$150,600 -1%
    2012$730 +14.8%$152,100 +16.4%
    2011$636 -2.1%$130,700 -2.9%
    2010$650 +0.9%$134,600
    2009$643 $134,600 +1.5%
    2007-- $132,600 -3.6%
    2006-- $137,500 +37.1%
    2005-- $100,300
    Find assessor info on the county website

    Neighborhood: 47112

    Nearby schools

    GreatSchools rating
    Get pre-qualified for a loan
    At Zillow Home Loans, we can pre-qualify you in as little as 5 minutes with no impact to your credit score.

    An equal housing lender. NMLS #10287.

    Sell for more on Zillow
    Get a Zillow Showcase℠ listing at no additional cost and you could sell for .
    $261,200
    2% more
    +$5,224
    With Zillow Showcase(estimated)
    $266,424