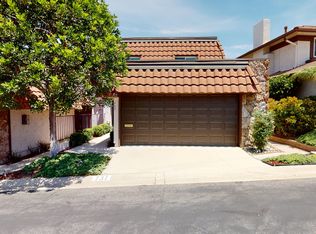
Welcome to this inviting residence ideally situated in the highly sought-after La Canada Flintridge Country Club Area. Upon entering the home the new vinyl tile flooring and plush carpet throughout, creates a seamless and inviting ambiance. The entryway leads to a spacious living room adorned with a gas fireplace, perfect for cozy evenings. Natural light streams through louvered shutters, highlighting the abundance of windows and a sliding glass door that opens to the relaxing backyard. The living room also boasts a mini dry bar area and cabinet, adding a touch of sophistication to the space. To the left of the entry, the dining room seamlessly flows into the well-appointed kitchen area. A stylish tray ceiling with updated LED lighting, an electric range, and oven hood serve this culinary space well. Accessible from the dining room, the attached 2-car garage offers convenience and practicality, complete with ample storage space and a dedicated laundry area. A convenient half bath on the first floor adds to the functionality of this home. Ascend the newly carpeted stairs to discover two ensuite bedrooms, each offering a private retreat. The primary suite, located to the right, impresses with its spacious layout and breathtaking views of the mountains and golf course below. The attached bathroom features an oversized single sink vanity and a tiled shower enclosure, complemented by an abundance of closet space. The second bedroom, a generous size with a well-appointed closet, includes an attached full bathroom with a tub and shower, along with a large single sink vanity. Both bedrooms provide comfort and privacy, making this home perfect for relaxation. Once outside in the backyard and patio area, experience where tranquility meets breathtaking views of the La Canada Flintridge Country Club's golf course and the majestic mountains. This outdoor space is an idyllic retreat, ideal for entertaining guests or enjoying peaceful moments in nature. With its prime location, and serene surroundings, this La Canada Flintridge residence is ideal for even the most discerning of buyers. Don't miss the opportunity to make this exceptional property your own!
Sold for $1,263,850
Listed by: Keller Williams Realty • Jason Berns • Contact: (626) 826-4544
Bought with: Keller Williams Realty
$1,263,850
739 Starlight Heights Dr, La Canada Flintridge, CA 91011
2beds
1,560sqft
Townhouse
Built in 1974
2,564 Square Feet Lot
$1,297,700 Zestimate®
$810/sqft
$4,319 Estimated rent
Home value
$1,297,700
$1.22M - $1.39M
$4,319/mo
Zestimate® history
Owner options
List your home for rent
$4,319/mo
Rent Zestimate®
Find your next renter with Zillow Rental Manager. Plus, with online applications, you can quickly screen prospective tenants – for free.
$4,319/mo
Rent Zestimate®
Refinance and save
$8,633/mo
Est. payment
Refinancing to a lower rate could help reduce your monthly payments and save thousands over the life of the loan.
$8,633/mo
Est. payment
Explore your selling options
Work with a Zillow partner agent
Leverage their expertise and Zillow's premium Showcase listings to get your home seen by more buyers.
Get startedList with your own agent
Get your home in front of millions of buyers by listing it on Zillow.
Learn how to do itSell it yourself
Take full control of how buyers see your home on Zillow by listing For Sale by Owner (FSBO).
List your homeWhat's special
Golf courseNatural light streamsNewly carpeted stairsPlush carpet throughoutGas fireplaceSpacious layoutStylish tray ceiling
Zillow last checked:
Listing updated:
Listed by:
Jason Berns DRE #01787757 (626)826-4544,
Keller Williams Realty,
Laura Berns DRE #01407023,
Keller Williams Realty
Bought with:
Jason Berns, DRE #01787757
Keller Williams Realty
Laura Berns, DRE #01407023
Keller Williams Realty
Source: CRMLS,MLS#: P1-16689 Originating MLS: California Regional MLS (Ventura & Pasadena-Foothills AORs)
Originating MLS: California Regional MLS (Ventura & Pasadena-Foothills AORs)Facts & features
Interior
Bedrooms & bathrooms
- Bedrooms: 2
- Bathrooms: 3
- Full bathrooms: 1
- 3/4 bathrooms: 1
- 1/2 bathrooms: 1
Rooms
- Room types: Family Room, Kitchen, Living Room, Dining Room
Bathroom
- Features: Separate Shower, Tub Shower
Heating
- Central
Cooling
- Central Air
Appliances
- Included: Electric Range, Range Hood
- Laundry: Inside
Features
- Tray Ceiling(s), Dry Bar, Separate/Formal Dining Room, Storage
- Flooring: Carpet, Tile
- Doors: Sliding Doors
- Windows: Shutters
- Has fireplace: Yes
- Fireplace features: Gas, Living Room
- Common walls with other units/homes: 1 Common Wall
Interior area
- Total interior livable area: 1,560 sqft
Property
Parking
- Total spaces: 2
- Parking features: Garage - Attached
- Attached garage spaces: 2
Features
- Levels: Two
- Stories: 2
- Patio & porch: Rear Porch
- Pool features: None
- Spa features: None
- Fencing: None
- Has view: Yes
- View description: Mountain(s)
Lot
- Size: 2,564 Square Feet
- Features: Front Yard
Details
- Parcel number: 5817035023
- Special conditions: Standard
Construction
Type & style
- Home type: Townhouse
- Property subtype: Townhouse
- Attached to another structure: Yes
Condition
- Year built: 1974
Utilities & green energy
- Sewer: Unknown
- Water: Public
Community & HOA
Community
- Features: Suburban
HOA
- Has HOA: Yes
- Amenities included: Maintenance Grounds, Insurance, Management, Trash
- HOA fee: $540 monthly
- HOA name: Starlight Heights Assocation
- HOA phone: 626-795-3282
Location
- Region: La Canada Flintridge
Financial & listing details
- Price per square foot: $810/sqft
- Tax assessed value: $1,314,908
- Date on market: 3/1/2024
- Cumulative days on market: 9 days
- Listing terms: Cash,Cash to New Loan,Conventional
Price history
| Date | Event | Price |
|---|---|---|
| 4/9/2024 | Sold | $1,263,850+15%$810/sqft |
Source:  CRMLS #P1-16689 Report a problem CRMLS #P1-16689 Report a problem | ||
| 3/11/2024 | Contingent | $1,099,000$704/sqft |
Source: CRMLS #P1-16689 Report a problem | ||
| 3/1/2024 | Listed for sale | $1,099,000$704/sqft |
Source: CRMLS #P1-16689 Report a problem | ||
Public tax history
| Year | Property taxes | Tax assessment |
|---|---|---|
| 2026 | -- | $1,314,908 +2% |
| 2025 | $15,050 +12.3% | $1,289,127 +11.3% |
| 2024 | $13,403 +141.7% | $1,158,000 +165% |
| 2023 | $5,546 +3.7% | $436,911 +2% |
| 2022 | $5,349 -0.1% | $428,345 +2% |
| 2021 | $5,356 +1.3% | $419,947 +1% |
| 2020 | $5,287 | $415,642 +2% |
| 2019 | $5,287 +4% | $407,493 +2% |
| 2018 | $5,082 | $399,504 +2% |
| 2017 | $5,082 +1.7% | $391,672 +2% |
| 2016 | $4,998 +0.3% | $383,993 +1.5% |
| 2015 | $4,982 +0.8% | $378,226 +2% |
| 2014 | $4,943 | $370,818 +2.5% |
| 2012 | -- | $361,906 +2% |
| 2011 | -- | $354,811 +0.8% |
| 2010 | -- | $352,160 -0.2% |
| 2009 | -- | $352,998 +2% |
| 2008 | -- | $346,078 +2% |
| 2007 | -- | $339,293 +2% |
| 2006 | -- | $332,641 |
| 2005 | -- | $332,641 +4% |
| 2004 | -- | $319,726 +1.9% |
| 2003 | -- | $313,867 +2% |
| 2002 | -- | $307,714 +4% |
| 2000 | -- | $295,767 |
Find assessor info on the county website
Neighborhood: 91011
Nearby homes
- $1,301,9003 bd3 ba1.7k sqft737 Starlight Heights Dr, La Canada Flintridge, CA 91011Off Market
- $1,431,1003 bd3 ba1.8k sqft741 Starlight Heights Dr, La Canada Flintridge, CA 91011Off Market
- $1,549,8003 bd3 ba1.9k sqft731 Starlight Heights Dr, La Canada Flintridge, CA 91011Off Market

- $1,295,0003 bd2 ba1.9k sqft743 Starlight Heights Dr, La Canada Flintridge, CA 91011Off Market

- $1,384,2003 bd3 ba1.7k sqft729 Starlight Heights Dr, La Canada Flintridge, CA 91011Off Market
- $1,441,9002 bd3 ba1.5k sqft745 Starlight Heights Dr, La Canada Flintridge, CA 91011Off Market
- $1,177,7002 bd3 ba1.5k sqft745 Starlight Heights Dr, La Canada, CA 91011Off Market
- $1,414,0003 bd3 ba1.9k sqft733 Galaxy Heights Dr, La Canada Flintridge, CA 91011Off Market
Nearby schools
GreatSchools rating
- 10/10Palm Crest Elementary SchoolGrades: K-6Distance: 1.8 mi
- 9/10La Canada High SchoolGrades: 7-12Distance: 1.7 mi
Get a cash offer in 3 minutes
Find out how much your home could sell for in as little as 3 minutes with a no-obligation cash offer.
Estimated market value
$1,297,700
Get a cash offer in 3 minutes
Find out how much your home could sell for in as little as 3 minutes with a no-obligation cash offer.
Estimated market value
$1,297,700
- California
- Los Angeles County
- La Canada Flintridge
- 91011
- 739 Starlight Heights Dr
Nearby cities
Nearby zip codes
Other La Canada Flintridge Topics
- Apartments for Rent in 91011
- Houses for Sale in 91011
- Houses for Rent in 91011
- 91011 Real Estate
- La Canada Flintridge Condos
- Houses for Sale in La Canada Flintridge
- Newest Listings in La Canada Flintridge
- La Canada Flintridge Home Values
- La Canada Flintridge Real Estate Agents
- La Canada Flintridge Refinance
- La Canada Flintridge Mortgage Rates
