Skip main navigation
Closed
  • $230,000

    739 Summit St, Doylestown, OH 44230

    3beds
    1,688sqft
    Single Family Residence
    Built in 1974
    0.25 Acres Lot
    $237,300 Zestimate®
    $136/sqft
    $1,699 Estimated rent

    Home value

    $237,300

    $204,000 - $268,000

    $1,699/mo

    Zestimate® history
    Loading
    Loading...

    Owner options

    List your home for rent

    $1,699/mo

    Rent Zestimate®

    Find your next renter with Zillow Rental Manager. Plus, with online applications, you can quickly screen prospective tenants – for free.

    Learn more

    $1,699/mo

    Rent Zestimate®

    Refinance and save

    $1,541/mo

    Est. payment

    Refinancing to a lower rate could help reduce your monthly payments and save thousands over the life of the loan.

    See today's rates

    $1,541/mo

    Est. payment

    Explore your selling options

    Work with a Zillow partner agent

    Leverage their expertise and Zillow's premium Showcase listings to get your home seen by more buyers.

    Get started

    List with your own agent

    Get your home in front of millions of buyers by listing it on Zillow.

    Learn how to do it

    Sell it yourself

    Take full control of how buyers see your home on Zillow by listing For Sale by Owner (FSBO).

    List your home

    What's special

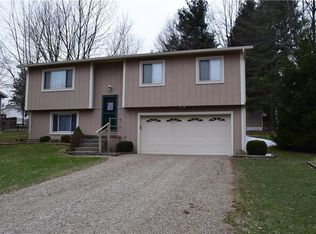
    Welcome to this well cared for Bi-Level. Boasting with spacious rooms including a formal dining room and bathrooms on each level and two-tiered deck with great views. Nestled on a desired street in Doylestown on a wooded lot with great curb appeal. Walk into the entry and either go up or down, upstairs is the living room with a large bay window and newer carpet and built-n display shelves. Around the corner is a dining room with newer laminate wood flooring and sliding glass door that leads to the deck overlooking the wooded serene yard, making relaxing and entertaining the best part of your day. Making way into the bright kitchen with white cabinets, equipped with appliances and lots of counter space!! Walking down the hall you will find three bedrooms and a full bathroom. The master bedroom is sure to please, space for large furniture and sliding glass door leading to the deck. There are built-n bookcases in one bedroom and a desk and cabinets making it great for the crafter, student or working from home in the other bedroom, and all have great closet space. Making your way downstairs to the cozy family room with another sliding glass door leading to the patio and wooded yard. There is plenty of room for a home office, exercise room or kids/pets play area on this level as well. Also, a half bath and utility room/laundry room with the washer and dryer staying. With access to the attached heated two car garage that offers additional space for tinkering completes the home. Updates include newer flooring, H2o Tank, electrical panel box, roof, and much more. The windows have a transferrable warranty, plus the owners are offering a one-year Home Warranty. Make this a must see today!

    Zillow last checked:

    Listing updated:

    Listing Provided by:

    Jodi Kidd jkidd8991@gmail.com216-973-9698,

    Russell Real Estate Services

    Bought with:

    David S Bratanov, 2016005885

    Century 21 DeAnna Realty

    Jennifer D Bartoletta, 2017000789

    Century 21 DeAnna Realty

    Source: MLS Now,MLS#: 5046610MLS LogoOriginating MLS: Akron Cleveland Association of REALTORS

    Facts & features

    Interior

    Bedrooms & bathrooms
    • Bedrooms: 3
    • Bathrooms: 2
    • Full bathrooms: 1
    • 1/2 bathrooms: 1
    • Main level bathrooms: 1
    • Main level bedrooms: 3
    Primary bedroom
    • Description: Flooring: Carpet
    • Level: First
    • Dimensions: 14 x 11
    Bedroom
    • Description: Flooring: Carpet
    • Level: First
    • Dimensions: 11 x 11
    Bedroom
    • Description: Flooring: Carpet
    • Features: Bookcases, Built-in Features
    • Level: First
    • Dimensions: 10 x 9
    Dining room
    • Description: Flooring: Laminate
    • Level: First
    • Dimensions: 11 x 11
    Family room
    • Description: Flooring: Carpet
    • Level: Lower
    • Dimensions: 24 x 15
    Kitchen
    • Description: Flooring: Linoleum
    • Features: Breakfast Bar
    • Level: First
    • Dimensions: 11 x 10
    Living room
    • Description: Flooring: Carpet
    • Features: Built-in Features
    • Level: First
    • Dimensions: 16 x 13
    Utility room
    • Level: Lower
    • Dimensions: 10 x 6
    Heating
    • Forced Air, Gas
    Cooling
    • Central Air
    Appliances
    • Included: Dryer, Dishwasher, Disposal, Range, Refrigerator, Washer
    • Laundry: Lower Level
    Features
    • Bookcases, Built-in Features, Ceiling Fan(s)
    • Windows: Insulated Windows
    • Has basement: No
    • Has fireplace: No
    • Fireplace features: None
    Interior area
    • Total structure area: 1,688
    • Total interior livable area: 1,688 sqft
    • Finished area above ground: 1,688

    Property

    Parking
    • Total spaces: 2
    • Parking features: Attached, Concrete, Garage Faces Front, Garage, Garage Door Opener, Heated Garage
    • Attached garage spaces: 2
    Features
    • Levels: Two,Multi/Split
    • Stories: 2
    • Fencing: None
    Lot
    • Size: 0.25 Acres
    • Dimensions: 71 x 154
    Details
    • Parcel number: 1700924000

    Construction

    Type & style
    • Home type: SingleFamily
    • Architectural style: Bi-Level
    • Property subtype: Single Family Residence
    Materials
    • Brick, Vinyl Siding
    • Roof: Asphalt,Fiberglass
    Condition
    • Year built: 1974
    Details
    • Warranty included: Yes

    Utilities & green energy

    • Sewer: Public Sewer
    • Water: Public

    Community & neighborhood

    Security
    • Security features: Smoke Detector(s)
    Location
    • Region: Doylestown
    • Subdivision: Ross

    Other

    Other facts
    • Listing terms: Cash,Conventional,FHA,VA Loan

    Price history

    DateEventPrice
    7/10/2024Pending sale$225,000-2.2%$133/sqft
    Source: MLS Now #5046610 Report a problem
    7/9/2024Sold$230,000+2.2%$136/sqft
    Source: MLS Now #5046610 Report a problem
    6/17/2024Contingent$225,000$133/sqft
    Source: MLS Now #5046610 Report a problem
    6/15/2024Listed for sale$225,000$133/sqft
    Source: MLS Now #5046610 Report a problem

    Public tax history

    Tax history is unavailable.

    Neighborhood: 44230

    Nearby schools

    GreatSchools rating
    Schools provided by the listing agent
    • District: Chippewa LSD - 8501

    Source: MLS Now. This data may not be complete. We recommend contacting the local school district to confirm school assignments for this home.

    Get a cash offer in 3 minutes
    Find out how much your home could sell for in as little as 3 minutes with a no-obligation cash offer.
    Estimated market value
    $237,300
    Get a cash offer in 3 minutes
    Find out how much your home could sell for in as little as 3 minutes with a no-obligation cash offer.
    Estimated market value
    $237,300