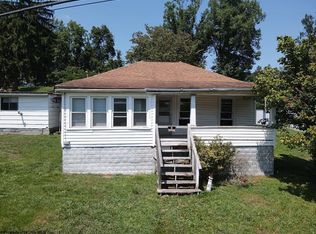
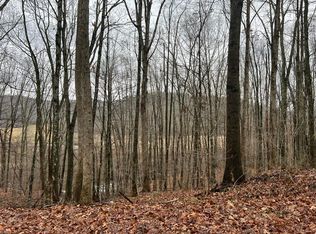
This 2-bedroom, 1-bath home is full of potential and ready for its next owner. Featuring a spacious gathering room, screened-in porch, large backyard, and street parking, this property offers plenty of opportunities to make it your own. The washer and dryer convey with the sale, and a new hot water tank provides added peace of mind. Whether you're looking for an investment property, rental opportunity, or a home to update and personalize, this property is worth a look!
Pending
$49,900
739 Us Highway 19 S, Weston, WV 26452
2beds
716sqft
:
Get pre-qualifiedN/A
Single Family Residence
Built in 1915
0.28 Acres Lot
$-- Zestimate®
$70/sqft
$-- HOA
What's special
Large backyardScreened-in porchSpacious gathering room
- 47 days |
- 26 |
- 1 |
Zillow last checked:
Listing updated:
Listed by:
ALEA COOK 304-377-0018,
GARTON REAL ESTATE GROUP,
JONATHON COOK,
GARTON REAL ESTATE GROUP
Source: NCWV REIN,MLS#: 10165245
Facts & features
Interior
Bedrooms & bathrooms
- Bedrooms: 2
- Bathrooms: 1
- Full bathrooms: 1
Primary bedroom
- Level: First
- Area: 191.75
- Dimensions: 14.75 x 13
Bedroom 2
- Features: Built-in Features
- Level: First
- Area: 172.8
- Dimensions: 12.8 x 13.5
Dining room
- Features: Built-in Features
- Level: First
- Area: 45
- Dimensions: 5 x 9
Family room
- Level: First
- Area: 163.8
- Dimensions: 12.6 x 13
Kitchen
- Features: Bay/Bow Windows
- Level: First
- Area: 161
- Dimensions: 9.2 x 17.5
Living room
- Features: Built-in Features
- Level: First
- Area: 189.8
- Dimensions: 14.6 x 13
Basement
- Level: Basement
Heating
- Natural Gas
Cooling
- Ceiling Fan(s)
Appliances
- Included: Refrigerator, Washer, Dryer
Features
- High Speed Internet
- Flooring: Laminate
- Doors: Storm Door(s)
- Basement: Concrete
- Attic: None
- Has fireplace: No
- Fireplace features: None
Interior area
- Total structure area: 1,432
- Total interior livable area: 716 sqft
- Finished area above ground: 716
- Finished area below ground: 0
Property
Parking
- Parking features: On Street
- Has uncovered spaces: Yes
Features
- Levels: 2
- Stories: 2
- Patio & porch: Porch
- Exterior features: Private Yard
- Fencing: None
- Has view: Yes
- View description: Neighborhood
- Waterfront features: None
Lot
- Size: 0.28 Acres
- Dimensions: 48 x 151.6 & 35 x 151.6
- Features: Cleared
Details
- Additional structures: Storage Shed/Outbuilding
- Parcel number: 2102000200250000
Construction
Type & style
- Home type: SingleFamily
- Architectural style: Contemporary
- Property subtype: Single Family Residence
Materials
- Frame, Brick/Vinyl
- Foundation: Block
- Roof: Shingle
Condition
- Year built: 1915
Utilities & green energy
- Electric: 100 Amp Service
- Sewer: Public Sewer
- Water: Public
Community & HOA
Community
- Features: Library
HOA
- Has HOA: No
Location
- Region: Weston
Financial & listing details
- Price per square foot: $70/sqft
- Tax assessed value: $54,300
- Annual tax amount: $98
- Date on market: 6/9/2026
- Electric utility on property: Yes
Estimated market value
Not available
Estimated sales range
Not available
$778/mo
Price history
| Date | Event | Price |
|---|---|---|
| 6/29/2026 | Pending sale | $49,900$70/sqft |
Source:  NCWV REIN #10165245 Report a problem NCWV REIN #10165245 Report a problem | ||
| 6/9/2026 | Listed for sale | $49,900$70/sqft |
Source: NCWV REIN #10165245 Report a problem | ||
| 4/26/2026 | Listing removed | $49,900$70/sqft |
Source: NCWV REIN #10162160 Report a problem | ||
| 4/13/2026 | Contingent | $49,900$70/sqft |
Source: NCWV REIN #10162160 Report a problem | ||
| 10/25/2025 | Listed for sale | $49,900$70/sqft |
Source: NCWV REIN #10162160 Report a problem | ||
Public tax history
| Year | Property taxes | Tax assessment |
|---|---|---|
| 2025 | $119 +17.6% | $32,580 +2.5% |
| 2024 | $102 +6.9% | $31,800 +3.5% |
| 2023 | $95 +7.8% | $30,720 +2.6% |
| 2022 | $88 +8.5% | $29,940 +2.7% |
| 2021 | $81 | $29,160 +1.9% |
| 2020 | -- | $28,620 +2.4% |
| 2019 | $70 +11.8% | $27,960 +3.1% |
| 2018 | $63 +19.8% | $27,120 +4.1% |
| 2017 | $53 +0.8% | $26,040 +1.4% |
| 2016 | $52 +9.3% | $25,680 +1.9% |
| 2015 | $48 +4.8% | $25,200 +1% |
| 2014 | $46 +15.3% | $24,960 +2.2% |
| 2013 | $40 | $24,420 +0.5% |
| 2012 | $40 +31.2% | $24,300 +3.8% |
| 2011 | $30 -3.5% | $23,400 -0.5% |
| 2010 | $31 +17.3% | $23,520 +2.9% |
| 2009 | $27 +9.5% | $22,860 +1.1% |
| 2008 | $24 -1.5% | $22,620 -0.3% |
| 2007 | $25 | $22,680 +23.9% |
| 2006 | -- | $18,300 +12.1% |
| 2005 | -- | $16,320 +0.7% |
| 2004 | -- | $16,200 |
| 2003 | -- | $16,200 +3.8% |
| 2002 | -- | $15,600 +10.2% |
| 2001 | -- | $14,160 +0.4% |
| 2000 | -- | $14,100 |
Find assessor info on the county website
Monthly payment
Est. payment
Payment breakdown
Explore the cost of this home by adjusting the details. Changes won't be saved.Climate risks
Neighborhood: 26452
Nearby schools
GreatSchools rating
- 4/10Peterson-Central Elementary SchoolGrades: PK-5Distance: 3.3 mi
- 3/10Robert L. Bland Middle SchoolGrades: 6-8Distance: 1.5 mi
- 3/10Lewis County High SchoolGrades: 9-12Distance: 0.3 mi
Schools provided by the listing agent
- Elementary: Peterson Central Elementary
- Middle: Robert L. Bland Middle
- High: Lewis County High
- District: Lewis
Source: NCWV REIN. This data may not be complete. We recommend contacting the local school district to confirm school assignments for this home.
- $43,5004 bd1 ba1.2k sqft747 Us Highway 19 S, Weston, WV 26452Off Market
- $700-- bd-- ba-- sqftHomewood, Weston, WV 26452Off Market
- $67,3003 bd1 ba2k sqft721 Us Highway 19 S, Weston, WV 26452Off Market
- $3,7002 bd-- ba550 sqft243 Heater Holw, Weston, WV 26452Off Market
- $27,000-- bd-- ba-- sqftHomewood, Weston, WV 26452Sold
- $26,8003 bd1 ba940 sqft757 Us Highway 19 S, Weston, WV 26452Off Market
- $48,2003 bd1 ba780 sqft781 Us Highway 19 S, Weston, WV 26452Off Market
- $4,6003 bd1 ba660 sqft236 Heater Holw, Weston, WV 26452Off Market
A local agent can set up tours, give advice and negotiate with sellers.