Beautifully updated 5-bedroom, 2.5-bath home in highly acclaimed Richardson ISD. Designed with both style and everyday living in mind, this home blends warmth, function, and thoughtful upgrades throughout. The open-concept layout flows easily for family life, hosting friends, and spending time together.
The backyard is ready for memory-making with a custom pergola, large play fort, raised garden beds, and plenty of space to entertain or let kids run and play.
Significant updates bring peace of mind, including cast iron plumbing replacement (2017), new fence (2021), and an extensive 2022 exterior renovation featuring Hardie siding, fresh paint, gutters, shutters, and energy-efficient windows and doors. A new HVAC system was installed in 2023 (with warranty). Sprinkler system, new sod, and a newly planted tree were added in 2025. Foundation work was completed in 2025 and includes a transferable warranty.
In 2026, the primary suite was reimagined with a walk-in closet addition and fully remodeled bath, thoughtfully designed by Leslie Christine Designs, led by the winner of HGTV’s Design Star All Stars. Additional 2026 updates include new flooring and carpet throughout, along with a beautifully updated kitchen.
Move-in ready with the major updates already completed, this home offers style, space, and lasting confidence for its next owners.
Sold
Price Unknown
739 Vinecrest Ln, Richardson, TX 75080
5beds
2,220sqft
Single Family Residence
Built in 1966
8,058 Square Feet Lot
$564,900 Zestimate®
$--/sqft
$2,713 Estimated rent
Home value
$564,900
$520,000 - $616,000
$2,713/mo
Zestimate® history
Owner options
List your home for rent
$2,713/mo
Rent Zestimate®
Find your next renter with Zillow Rental Manager. Plus, with online applications, you can quickly screen prospective tenants – for free.
$2,713/mo
Rent Zestimate®
Refinance and save
Refinancing to a lower rate could help reduce your monthly payments and save thousands over the life of the loan.
Explore your selling options
Work with a Zillow partner agent
Leverage their expertise and Zillow's premium Showcase listings to get your home seen by more buyers.
Get startedList with your own agent
Get your home in front of millions of buyers by listing it on Zillow.
Learn how to do itSell it yourself
Take full control of how buyers see your home on Zillow by listing For Sale by Owner (FSBO).
List your homeWhat's special
Fully remodeled bathFresh paintNew sodCustom pergolaRaised garden bedsLarge play fortBeautifully updated kitchen
Zillow last checked:
Listing updated:
Listed by:
Kelly Wassermann 0643105 817-307-2303,
Keller Williams Realty DPR 972-732-6000
Bought with:
Susan Kassen, 0593505
Keller Williams Central
Source: NTREIS,MLS#: 21176639
Facts & features
Interior
Bedrooms & bathrooms
- Bedrooms: 5
- Bathrooms: 3
- Full bathrooms: 2
- 1/2 bathrooms: 1
Primary bedroom
- Level: Second
- Dimensions: 17 x 14
Bedroom
- Level: Second
- Dimensions: 10 x 14
Bedroom
- Level: Second
- Dimensions: 8 x 10
Bedroom
- Level: Second
- Dimensions: 10 x 15
Bedroom
- Level: Second
- Dimensions: 11 x 16
Primary bathroom
- Features: Dual Sinks, En Suite Bathroom, Granite Counters, Separate Shower
- Level: Second
- Dimensions: 12 x 6
Breakfast room nook
- Features: Eat-in Kitchen
- Level: First
- Dimensions: 10 x 7
Dining room
- Level: First
- Dimensions: 21 x 11
Kitchen
- Features: Built-in Features, Eat-in Kitchen, Kitchen Island, Walk-In Pantry
- Level: First
- Dimensions: 10 x 12
Living room
- Level: First
- Dimensions: 22 x 15
Utility room
- Level: First
- Dimensions: 0 x 0
Heating
- Natural Gas
Cooling
- Central Air, Electric
Appliances
- Included: Dishwasher, Electric Range, Disposal, Microwave, Refrigerator
- Laundry: Laundry in Utility Room
Features
- Decorative/Designer Lighting Fixtures, Double Vanity, Eat-in Kitchen, High Speed Internet, Kitchen Island, Open Floorplan, Pantry, Cable TV, Walk-In Closet(s)
- Flooring: Carpet, Ceramic Tile, Luxury Vinyl Plank
- Has basement: No
- Has fireplace: No
Interior area
- Total interior livable area: 2,220 sqft
Property
Parking
- Total spaces: 2
- Parking features: Garage Faces Front, Garage
- Attached garage spaces: 2
Features
- Levels: Two
- Stories: 2
- Patio & porch: Deck, Covered
- Exterior features: Lighting, Playground, Rain Gutters
- Pool features: None
- Fencing: Wood
Lot
- Size: 8,058 Square Feet
- Features: Back Yard, Interior Lot, Lawn, Landscaped, Sprinkler System, Few Trees
Details
- Additional structures: Pergola
- Parcel number: 42182501830210000
Construction
Type & style
- Home type: SingleFamily
- Architectural style: Traditional,Detached
- Property subtype: Single Family Residence
Materials
- Brick
- Foundation: Slab
- Roof: Composition
Condition
- Year built: 1966
Utilities & green energy
- Sewer: Public Sewer
- Water: Public
- Utilities for property: Electricity Available, Natural Gas Available, Sewer Available, Separate Meters, Water Available, Cable Available
Community & HOA
Community
- Features: Curbs, Sidewalks
- Subdivision: Richardson Heights Add
HOA
- Has HOA: No
Location
- Region: Richardson
Financial & listing details
- Tax assessed value: $524,900
- Annual tax amount: $11,445
- Date on market: 3/13/2026
- Cumulative days on market: 39 days
- Listing terms: Cash,Conventional,FHA,VA Loan
Price history
| Date | Event | Price |
|---|---|---|
| 5/21/2026 | Sold | -- |
Source: NTREIS #21176639 Report a problem | ||
| 4/29/2026 | Pending sale | $591,000$266/sqft |
Source: NTREIS #21176639 Report a problem | ||
| 4/29/2026 | Listing removed | $591,000$266/sqft |
Source: NTREIS #21176639 Report a problem | ||
| 4/24/2026 | Contingent | $591,000$266/sqft |
Source: NTREIS #21176639 Report a problem | ||
| 3/13/2026 | Listed for sale | $591,000+195.5%$266/sqft |
Source: NTREIS #21176639 Report a problem | ||
| 7/16/2014 | Sold | -- |
Source: Agent Provided Report a problem | ||
| 5/25/2014 | Listed for sale | $200,000$90/sqft |
Source: Kim Roulias Realty #12148409 Report a problem | ||
Public tax history
| Year | Property taxes | Tax assessment |
|---|---|---|
| 2025 | $4,288 +10.1% | $524,900 |
| 2024 | $3,895 +6.9% | $524,900 +19.2% |
| 2023 | $3,645 +7% | $440,380 |
| 2022 | $3,405 +1.7% | $440,380 +45.8% |
| 2021 | $3,348 -2.5% | $302,120 |
| 2020 | $3,435 +4.2% | $302,120 |
| 2019 | $3,297 +9.2% | $302,120 -0.1% |
| 2018 | $3,018 -43.9% | $302,410 +19.1% |
| 2017 | $5,380 +10.8% | $253,990 +17.2% |
| 2016 | $4,856 +28.4% | $216,800 +8.9% |
| 2015 | $3,780 | $199,170 +39% |
| 2014 | $3,780 | $143,240 |
| 2013 | -- | -- |
| 2012 | -- | -- |
| 2011 | -- | -- |
| 2010 | -- | -- |
| 2009 | -- | -- |
| 2008 | -- | -- |
| 2007 | -- | -- |
| 2005 | -- | -- |
| 2004 | -- | -- |
| 2003 | -- | -- |
| 2002 | -- | -- |
| 2001 | -- | -- |
Find assessor info on the county website
Neighborhood: Greenwood Hills
Nearby homes
- $363,9003 bd2 ba1.4k sqft737 Vinecrest Ln, Richardson, TX 75080Off Market
- $401,4003 bd2 ba1.7k sqft741 Vinecrest Ln, Richardson, TX 75080Off Market
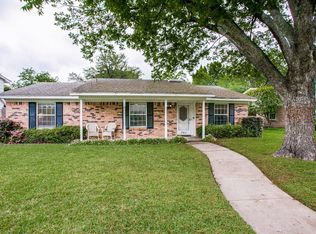
- $397,9005 bd2 ba1.8k sqft735 Vinecrest Ln, Richardson, TX 75080Off Market
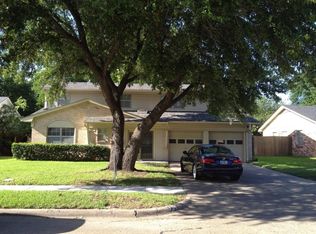
- $348,0003 bd2 ba1.4k sqft738 Loganwood Ave, Richardson, TX 75080Off Market
- $353,8003 bd2 ba1.4k sqft743 Vinecrest Ln, Richardson, TX 75080Off Market
- $486,8004 bd2 ba2.6k sqft736 Loganwood Ave, Richardson, TX 75080Off Market
- $431,3004 bd3 ba2.2k sqft740 Loganwood Ave, Richardson, TX 75080Off Market
- $387,3004 bd2 ba2k sqft738 Vinecrest Ln, Richardson, TX 75080Off Market
Nearby schools
GreatSchools rating
- 5/10Northrich Elementary SchoolGrades: PK-6Distance: 0.9 mi
- 6/10Richardson North Junior High SchoolGrades: 7-8Distance: 0.3 mi
- 6/10Pearce High SchoolGrades: 9-12Distance: 1.2 mi
Schools provided by the listing agent
- Elementary: Northrich
- Middle: Richardson North
- High: Pearce
- District: Richardson ISD
Source: NTREIS. This data may not be complete. We recommend contacting the local school district to confirm school assignments for this home.
Get a cash offer in 3 minutes
Find out how much your home could sell for in as little as 3 minutes with a no-obligation cash offer.
Estimated market value
$564,900
Get a cash offer in 3 minutes
Find out how much your home could sell for in as little as 3 minutes with a no-obligation cash offer.
Estimated market value
$564,900
- Texas
- Dallas County
- Richardson
- 75080
- Greenwood Hills
- 739 Vinecrest Ln
Nearby cities
Nearby neighborhoods
Nearby zip codes
Other Richardson Topics
