Skip main navigation
Off market
  • $368,800

    739 W Camino Tunera, Sahuarita, AZ 85629

    3beds
    2,145sqft
    SingleFamily
    Built in 2009
    7,405 Square Feet Lot
    $368,800 Zestimate®
    $172/sqft
    $2,170 Estimated rent

    Home value

    $368,800

    $350,000 - $387,000

    $2,170/mo

    Zestimate® history
    Loading
    Loading...

    Owner options

    List your home for rent

    $2,170/mo

    Rent Zestimate®

    Find your next renter with Zillow Rental Manager. Plus, with online applications, you can quickly screen prospective tenants – for free.

    Learn more

    $2,170/mo

    Rent Zestimate®

    Refinance and save

    $2,361/mo

    Est. payment

    Refinancing to a lower rate could help reduce your monthly payments and save thousands over the life of the loan.

    See today's rates

    $2,361/mo

    Est. payment

    Explore your selling options

    Work with a Zillow partner agent

    Leverage their expertise and Zillow's premium Showcase listings to get your home seen by more buyers.

    Get started

    List with your own agent

    Get your home in front of millions of buyers by listing it on Zillow.

    Learn how to do it

    Sell it yourself

    Take full control of how buyers see your home on Zillow by listing For Sale by Owner (FSBO).

    List your home

    What's special

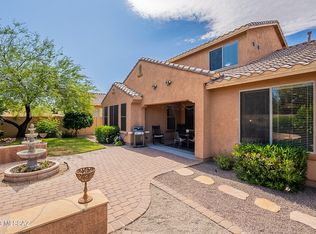
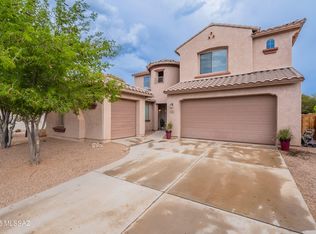
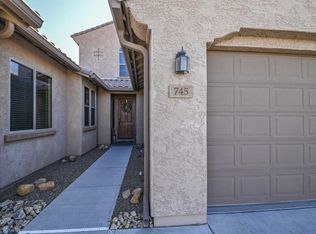
    Fantastic opportunity for desirable single story 2,145 SqFt split floor plan 3 bed/2 full bath+den, 3 car attached finished garage in gated Entrada Bonita neighborhood nestled in the award-winning Rancho Sahuarita community. Monthly $144 HOA dues include: Gated community, stocked lake, water park including pool, lap pool, satellite pool, access to Clubhouse, fitness center, ''Safari Park'', tennis court, basketball sports court, paved bike/jogging trails, sidewalks and numerous grass dog parks. Located minutes from schools, shopping, groceries, restaurants and quick access to I-10. Original owners, pride of ownership shines! Featuring: N/S orientation, large extended concrete driveway, rain gutters, irrigation drip system (front & back), low maintenance concrete tile roof CONTINUE no stairs/steps, and security door. Entertainers dream w/massive tiled great room, soaring 10 ft textured ceilings (no popcorn), custom plantation shutters, energy efficient double pane windows, window screens, formal tiled foyer, modern ceiling fans, open concept kitchen w/full slab granite counter tops, bar seating, gas cooktop, GE Profile double gas ovens (top is convection), stainless steel appliance package, undermount double sink, built in microwave, recessed lighting, hanging pot rack, closet pantry w/custom metal pullouts, modern kitchen cabinets with pullouts and open formal dining area. Other features: alarm, high speed internet, modern brushed nickel hardware, separate internal laundry room w/utility sink, washer & dryer included, spacious bedrooms, full guest bathroom, bench seating/storage, grand master bedroom suite w/privacy door out to covered patio, modern ceiling fan, executive height dual sink modern vanity, walk in closet with custom organizers, tiled walk in shower & bench. Finished post tension attached 2 car garage w/epoxy flooring, high ceiling, storage space, separate 3rd stall w/windows, lighting and power creates a great space for workshop or home gym. Enjoy private backyard with no neighbors behind, walled privacy block wall, covered patio on concrete flooring w/recessed lighting and ceiling fan, brick pavers, artificial grass, built up flower garden, rose bushes, decorative rock and space for dog run. Come view this move in ready home today!

    This property is not currently displayed as for sale or rent on Zillow. This may be different from what's on other websites or public sources.

    Facts & features

    Interior

    Bedrooms & bathrooms
    • Bedrooms: 3
    • Bathrooms: 2
    • Full bathrooms: 2
    Heating
    • Forced air, Gas
    Cooling
    • Central
    Appliances
    • Included: Dishwasher, Dryer, Garbage disposal, Range / Oven, Refrigerator, Washer
    • Laundry: Room, Dryer, Washer, Utility Sink
    Features
    • Split Bedroom Plan, Ceiling Fan(s), Dual Pane Windows, Bay Window, Columns, Storm Windows, Walk In Closet(s), High Ceilings 9+
    • Flooring: Tile, Carpet
    Interior area
    • Total interior livable area: 2,145 sqft

    Property

    Parking
    • Total spaces: 3
    • Parking features: Garage - Attached
    Features
    • Exterior features: Wood
    • Has view: Yes
    • View description: Mountain
    Lot
    • Size: 7,405 Square Feet
    • Features: Borders Common Area, North/South Exposure
    Details
    • Parcel number: 303781360

    Construction

    Type & style
    • Home type: SingleFamily
    Materials
    • Roof: Other
    Condition
    • Year built: 2009

    Utilities & green energy

    • Gas: Natural
    • Sewer: Connected

    Community & HOA

    HOA
    • Has HOA: Yes
    • HOA fee: $144 monthly
    Location
    • Region: Sahuarita

    Financial & listing details

    • Price per square foot: $172/sqft
    • Tax assessed value: $331,492
    • Annual tax amount: $3,689
    • Ownership: FEE (Simple)

    Price history

    DateEventPrice
    6/19/2020Sold$274,000-0.3%$128/sqft
    Source: MLS of Southern Arizona #22010887 Report a problem
    5/4/2020Pending sale$274,900$128/sqft
    Source: Tierra Antigua Realty #22010887 Report a problem
    4/29/2020Listed for sale$274,900-2.7%$128/sqft
    Source: Tierra Antigua Realty #22010887 Report a problem
    2/18/2009Sold$282,487$132/sqft
    Source: Public Record Report a problem

    Public tax history

    YearProperty taxesTax assessment
    2026$3,689 +5.1%$33,149 +3.3%
    2025$3,510 +25.8%$32,078 -0.7%
    2024$2,791 +1.8%$32,302 +20.5%
    2023$2,742 -1%$26,804 +14.6%
    2022$2,770 +3%$23,397 +6.3%
    2021$2,690 -0.3%$22,002 +0.9%
    2020$2,699 $21,795 +8.1%
    2019$2,699 +0.8%$20,162 +12.3%
    2018$2,678 -2%$17,950
    2017$2,732 +11.3%$17,950 -2.3%
    2016$2,454 +10.3%$18,376 +5%
    2015$2,226 $17,501
    2014-- --
    2013-- $177,265
    2012-- --
    2011-- --
    2010-- --
    2009-- --
    2007-- --
    Find assessor info on the county website

    Neighborhood: 85629

    Nearby schools

    GreatSchools rating
    Schools provided by the listing agent
    • Elementary: Anza Trail
    • Middle: Anza Trail
    • High: Walden Grove
    • District: Sahuarita

    Source: The MLS. This data may not be complete. We recommend contacting the local school district to confirm school assignments for this home.

    Get a cash offer in 3 minutes
    Find out how much your home could sell for in as little as 3 minutes with a no-obligation cash offer.
    Estimated market value
    $368,800
    Get a cash offer in 3 minutes
    Find out how much your home could sell for in as little as 3 minutes with a no-obligation cash offer.
    Estimated market value
    $368,800