Located just on the PA/NY border and less than a minute from the highway for easy commuting, this newer 3-bedroom, 2 1/2 bathroom home, built in 2009, sits on just over an acre of beautiful scenery. This large, spacious house offers plenty of room to bring everyone together! The open main-floor layout is perfect for entertaining and functionality, with an owner's suite and utility room for convenient house care. The kitchen and living area are perfectly designed to create a sense of involvement, no matter what you’re doing in the space. Whether you’re preparing your meals on the large island or chitchatting with others on the couch, you won’t have the feeling of missing out! Upstairs offers ample space, including another living/entertaining area, a large bedroom, and a half bathroom. The lovely sitting area just outside the sliding French doors conveniently brings the indoor and outdoor living together. The property also offers a workshop space currently used for woodworking, as well as another building with living space and electricity. Don’t miss your chance to see this home!
Active
$275,000
739 Wilawana Rd, Sayre, PA 18840
3beds
2,400sqft
Single Family Residence
Built in 2009
1.06 Acres Lot
$236,400 Zestimate®
$115/sqft
$-- HOA
What's special
Large spacious houseOpen main-floor layout
- 3 days |
- 1,327 |
- 70 |
Zillow last checked:
Listing updated:
Listed by:
Macie Drake 607-426-8540,
Howard Hanna Elmira 607-733-2700
Source: NYSAMLSs,MLS#: R1707285 Originating MLS: Elmira Corning Regional Association Of REALTORS
Originating MLS: Elmira Corning Regional Association Of REALTORSFacts & features
Interior
Bedrooms & bathrooms
- Bedrooms: 3
- Bathrooms: 3
- Full bathrooms: 2
- 1/2 bathrooms: 1
- Main level bathrooms: 2
- Main level bedrooms: 2
Bedroom 1
- Level: First
Bedroom 2
- Level: First
Bedroom 3
- Level: Second
Dining room
- Level: First
Family room
- Level: First
Foyer
- Level: First
Kitchen
- Level: First
Laundry
- Level: First
Living room
- Level: First
Storage room
- Level: Second
Heating
- Electric, Forced Air, Hot Water
Cooling
- Central Air
Appliances
- Included: Dryer, Dishwasher, Electric Oven, Electric Range, Electric Water Heater, Microwave, Refrigerator, Washer
- Laundry: Accessible Utilities or Laundry, Main Level
Features
- Eat-in Kitchen, Separate/Formal Living Room, Kitchen Island, Kitchen/Family Room Combo, Living/Dining Room, Sliding Glass Door(s), Bedroom on Main Level, Bath in Primary Bedroom, Main Level Primary, Primary Suite, Workshop
- Flooring: Carpet, Laminate, Varies
- Doors: Sliding Doors
- Basement: None
- Number of fireplaces: 2
Interior area
- Total structure area: 2,400
- Total interior livable area: 2,400 sqft
Property
Parking
- Parking features: Carport
- Has carport: Yes
Accessibility
- Accessibility features: Accessible Bedroom
Features
- Levels: Two
- Stories: 2
- Patio & porch: Deck, Open, Patio, Porch
- Exterior features: Blacktop Driveway, Deck, Patio
Lot
- Size: 1.06 Acres
- Dimensions: 300 x 70
- Features: Rectangular, Rectangular Lot
Details
- Additional structures: Shed(s), Storage
- Parcel number: 09005.00107001000
- Special conditions: Standard
Construction
Type & style
- Home type: SingleFamily
- Architectural style: Two Story
- Property subtype: Single Family Residence
Materials
- Spray Foam Insulation, Vinyl Siding, PEX Plumbing
- Foundation: Poured
- Roof: Asphalt
Condition
- Resale
- Year built: 2009
Utilities & green energy
- Sewer: Septic Tank
- Water: Well
- Utilities for property: Cable Available, Electricity Connected, High Speed Internet Available
Community & HOA
Location
- Region: Sayre
Financial & listing details
- Price per square foot: $115/sqft
- Tax assessed value: $82,265
- Annual tax amount: $3,436
- Date on market: 8/14/2026
- Listing terms: Cash,Conventional,FHA
Estimated market value
$236,400
$170,000 - $305,000
$1,435/mo
Price history
| Date | Event | Price |
|---|---|---|
| 8/14/2026 | Listed for sale | $275,000+1045.8%$115/sqft |
Source:  NYSAMLSs #R1707285 Report a problem NYSAMLSs #R1707285 Report a problem | ||
| 5/22/2007 | Sold | $24,000$10/sqft |
Source: Public Record Report a problem | ||
Public tax history
| Year | Property taxes | Tax assessment |
|---|---|---|
| 2025 | $3,240 +2.6% | $41,150 |
| 2024 | $3,157 +2.7% | $41,150 |
| 2023 | $3,075 +2% | $41,150 |
| 2022 | $3,013 | $41,150 |
| 2021 | $3,013 +0.7% | $41,150 |
| 2020 | $2,993 +0.7% | $41,150 |
| 2019 | $2,972 +1.4% | $41,150 |
| 2018 | $2,931 +71.2% | $41,150 |
| 2017 | $1,713 | $41,150 |
| 2016 | $1,713 | $41,150 |
| 2015 | $1,713 | $41,150 |
| 2014 | $1,713 | $41,150 +2.4% |
| 2013 | -- | $40,200 |
| 2012 | -- | $40,200 |
| 2011 | -- | -- |
| 2010 | -- | -- |
Find assessor info on the county website
Monthly payment
Est. payment
Payment breakdown
Explore the cost of this home by adjusting the details. Changes won't be saved.Climate risks
Neighborhood: 18840
Nearby schools
GreatSchools rating
- 4/10Audrielle Lynch-Ellen Bustin Elementary SchoolGrades: K-5Distance: 5.1 mi
- 7/10Harlan Rowe Junior High SchoolGrades: 6-8Distance: 5.1 mi
- 4/10Athens Area High SchoolGrades: 9-12Distance: 5.3 mi
Schools provided by the listing agent
- District: Athens - PA
Source: NYSAMLSs. This data may not be complete. We recommend contacting the local school district to confirm school assignments for this home.
- $8,288-- bd-- ba-- sqftWilawana Rd, Sayre, PA 18840Off Market
- $19,716-- bd-- ba1 sqft632 Wilawana Rd, Sayre, PA 18840Off Market
- $13,146-- bd-- ba-- sqft632 Wilawana Rd, Sayre, PA 18840Off Market
- $36,3042 bd1 ba2.2k sqft5638 Centerville Rd, Sayre, PA 18840Off Market
- $39,756-- bd-- ba-- sqftWilawana Rd, Sayre, PA 18840Off Market
- $209,8003 bd1 ba3.6k sqft5368 Centerville Rd, Sayre, PA 18840Off Market
- $60,1004 bd1 ba2.7k sqft342 Wilawana Rd, Sayre, PA 18840Off Market
- $15,7002 bd1 ba2.1k sqft1161 Wilawana Rd, Sayre, PA 18840Off Market
A local agent can set up tours, give advice and negotiate with sellers.
Similar homes
- $274,9005 bd2 ba2.6k sqft524 Stevenson St, Sayre, PA 18840For Sale
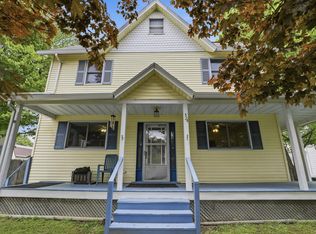 MLS ID #31727477, Sean Anthony. Northern Mountains of Pennsylvania MLS
 - $--4 bd2 ba2.4k sqft118 S Hopkins St, Sayre, PA 18840Auction
 Auction.com 1
 - $349,0004 bd4 ba2.1k sqft401 N Lehigh Ave, Sayre, PA 18840For Sale
 MLS ID #31727968, Lorie Pack. Northern Mountains of Pennsylvania MLS
 - $234,9003 bd2 ba1.8k sqft266 Rogers Rd, Wellsburg, NY 14894For Sale

 MLS ID #R1707020, Samantha Chandler, Listing by: Howard Hanna Elmira. NYSAMLSs
 - $350,0003 bd2 ba1.2k sqft91 Lakeside Dr, Sayre, PA 18840For SaleMLS ID #31727761, Shannon Clark. Northern Mountains of Pennsylvania MLS
- $215,0003 bd2 ba1.6k sqft512 S Wilbur Ave, Sayre, PA 18840For SaleMLS ID #31727988, Tracie Simons. Northern Mountains of Pennsylvania MLS
- $190,0004 bd2 ba1.5k sqft427 N Keystone Ave, Sayre, PA 18840For SaleMLS ID #31727979, Erin Harder. Northern Mountains of Pennsylvania MLS
- $225,0004 bd2 ba1.6k sqft508 3rd St, Athens, PA 18810For SaleMLS ID #31727932, Carrie Henry. Northern Mountains of Pennsylvania MLS
- $162,5003 bd1 ba1.3k sqft103 S East St, Sayre, PA 18840For SaleMLS ID #31727971, Tiffany Glielmi. Northern Mountains of Pennsylvania MLS
- $220,0005 bd3 ba2.4k sqft1686 Wyncoop Creek Rd, Chemung, NY 14825For SaleMLS ID #31723153, Dianna Burris, Listing by: Howard Hanna At Home Realty. Northern Mountains of Pennsylvania MLS
- $240,0004 bd2 ba1.3k sqft154 Cooper Hill Rd, Lockwood, NY 14859For SaleMLS ID #337408, Lynne Stanford, Listing by: HOWARD HANNA. GBMLS
- $305,0004 bd3 ba2.2k sqft1236 Pennsylvania Ave, Pine City, NY 14871For SaleMLS ID #R1703530, Jennifer Silata, Listing by: Howard Hanna Corning. NYSAMLSs
- $204,9003 bd1 ba1.2k sqft374 Breesport Rd, Horseheads, NY 14845For SaleMLS ID #R1706836, Alexander Campanelli, Listing by: Howard Hanna Horseheads. NYSAMLSs
- $262,0004 bd3 ba2.8k sqft407 Euclid Ave, Elmira, NY 14905For SaleMLS ID #R1701915, Joseph David Iles, Listing by: Keller Williams Realty Southern Tier & Finger Lakes. NYSAMLSs
- $249,9003 bd2 ba1.3k sqft16 Blackburn Hill Rd, Waverly, NY 14892For SaleMLS ID #R1699710, Larry G. Baker Jr., Listing by: Signature Properties. NYSAMLSs
- $185,0003 bd1 ba1.6k sqft125 State Route 17c, Waverly, NY 14892For SaleMLS ID #31727946, Curtis Owen, Listing by: Howard Hanna At Home Realty. Northern Mountains of Pennsylvania MLS
- $259,9003 bd3 ba1.2k sqft964 Upland Dr, Elmira, NY 14905For SaleMLS ID #R1699290, Amanda Patterson, Listing by: Keller Williams Realty Southern Tier & Finger Lakes. NYSAMLSs
- $225,0004 bd2 ba1.8k sqft704 Sayre St, Horseheads, NY 14845For SaleMLS ID #R1706906, Kelly N. Squires, Listing by: Keller Williams Realty Southern Tier & Finger Lakes. NYSAMLSs
- $248,8004 bd2 ba1.7k sqft34 Kiser Rd, Horseheads, NY 14845For SaleMLS ID #R1703306, Kasey Harvey, Listing by: Keller Williams Realty Southern Tier & Finger Lakes. NYSAMLSs
- $177,0004 bd1 ba2k sqft5338 Main St, Millerton, PA 16936For SaleMLS ID #31728011, Steven Hojer. Northern Mountains of Pennsylvania MLS
