Inspected and ALL repairs are being made. Inspection reports are available upon request. One level living with an open, light-filled floor plan featuring 4 bedrooms with walk-in closets on the main level. Only 3 steps in from garage. One of the bedrooms is used as an office with french doors and could also be a sleeping space if needed. High ceilings and extensive millwork create everyday comfort and effortless entertaining. Separate den has a cozy gas fireplace, built-in bookcases and opens to covered rear porch overlooking the private backyard. Upstairs, an oversized bonus room with a half bath offers flexibility for a media room, game room, or guest retreat. Upstairs has two expansive walk-in storage areas providing abundant storage and offer potential future finished living space(approx 1000+SF). Hardwood floors in main living areas and two bedrooms. Renovated kitchen features include marble countertops, center island, walk-in pantry, utility closet, and custom pull-out drawers in every lower cabinet for maximum utilization. Breakfast nook also provides access to covered backporch for morning coffee, evening privacy or relaxation anytime of the day. Primary suite has spa-inspired bath featuring soaking tub, oversized tiled walk-in shower, and quality finishes throughout. Move-in ready with fresh interior paint, professionally cleaned carpets, and a new roof (2024). Covered outdoor living space overlooks a fully fenced backyard. Outdoor lighting enhances the front view in the evening. Oversized two-car garage comfortably accommodates two full-size vehicles with additional room for storage, while just three steps into the home provide exceptional convenience. A rare combination of refined updates, generous living spaces, abundant storage, and easy one-level living. Minutes from Historic Downtown Franklin and shopping and dining at Westhaven's Town Center.
Under contract - not showing
$1,050,000
739 Willowsprings Blvd, Franklin, TN 37064
4beds
3,263sqft
Single Family Residence, Residential
Built in 2003
0.28 Acres Lot
$-- Zestimate®
$322/sqft
$101/mo HOA
What's special
Center islandWalk-in pantryFresh interior paintProfessionally cleaned carpetsQuality finishes throughoutBuilt-in bookcases
- 34 days
- 294
- 10
Likely to sell faster than
Zillow last checked:
Listing updated:
Listed by:
Patricia (Trish) Myatt 615-596-2372,
Benchmark Realty, LLC 615-371-1544
Source: RealTracs MLS as distributed by MLS GRID,MLS#: 3276545
Facts & features
Interior
Bedrooms & bathrooms
- Bedrooms: 4
- Bathrooms: 4
- Full bathrooms: 2
- 1/2 bathrooms: 2
- Main level bedrooms: 4
Bedroom 1
- Features: Suite
- Level: Suite
- Area: 324 Square Feet
- Dimensions: 18x18
Bedroom 2
- Features: Walk-In Closet(s)
- Level: Walk-In Closet(s)
- Area: 132 Square Feet
- Dimensions: 11x12
Bedroom 3
- Features: Walk-In Closet(s)
- Level: Walk-In Closet(s)
- Area: 132 Square Feet
- Dimensions: 11x12
Bedroom 4
- Features: Walk-In Closet(s)
- Level: Walk-In Closet(s)
- Area: 154 Square Feet
- Dimensions: 11x14
Primary bathroom
- Features: Double Vanity
- Level: Double Vanity
Den
- Features: Separate
- Level: Separate
- Area: 220 Square Feet
- Dimensions: 11x20
Dining room
- Features: Formal
- Level: Formal
- Area: 143 Square Feet
- Dimensions: 11x13
Kitchen
- Features: Pantry
- Level: Pantry
- Area: 247 Square Feet
- Dimensions: 13x19
Living room
- Features: Great Room
- Level: Great Room
- Area: 160 Square Feet
- Dimensions: 10x16
Other
- Features: Breakfast Room
- Level: Breakfast Room
- Area: 88 Square Feet
- Dimensions: 8x11
Recreation room
- Features: Second Floor
- Level: Second Floor
- Area: 322 Square Feet
- Dimensions: 14x23
Heating
- Central, Natural Gas
Cooling
- Central Air, Electric
Appliances
- Included: Double Oven, Electric Oven, Gas Range, Dishwasher, Disposal, Dryer, Microwave, Refrigerator, Washer
- Laundry: Electric Dryer Hookup, Washer Hookup
Features
- Bookcases, Ceiling Fan(s), Entrance Foyer, Extra Closets, High Ceilings, Open Floorplan, Pantry, Walk-In Closet(s), High Speed Internet
- Flooring: Carpet, Wood, Tile
- Basement: Crawl Space
- Number of fireplaces: 2
- Fireplace features: Den, Family Room, Gas
Interior area
- Total structure area: 3,263
- Total interior livable area: 3,263 sqft
- Finished area above ground: 3,263
Property
Parking
- Total spaces: 2
- Parking features: Garage Door Opener, Garage Faces Side
- Garage spaces: 2
Features
- Levels: Two
- Stories: 2
- Patio & porch: Porch, Covered, Patio
- Pool features: Association
- Fencing: Back Yard
Lot
- Size: 0.28 Acres
- Dimensions: 92 x 110
- Features: Level
- Topography: Level
Details
- Parcel number: 094077E E 01800 00005077F
- Special conditions: Standard
- Other equipment: Irrigation System
Construction
Type & style
- Home type: SingleFamily
- Architectural style: Traditional
- Property subtype: Single Family Residence, Residential
Materials
- Brick
Condition
- New construction: No
- Year built: 2003
Utilities & green energy
- Sewer: Public Sewer
- Water: Public
- Utilities for property: Electricity Available, Natural Gas Available, Water Available, Cable Connected, Underground Utilities
Community & HOA
Community
- Security: Carbon Monoxide Detector(s), Security System
- Subdivision: Willowsprings Sec 1
HOA
- Has HOA: Yes
- Amenities included: Pool, Sidewalks, Underground Utilities
- Services included: Maintenance Grounds, Recreation Facilities
- HOA fee: $101 monthly
Location
- Region: Franklin
Financial & listing details
- Price per square foot: $322/sqft
- Tax assessed value: $965,400
- Annual tax amount: $3,780
- Date on market: 8/6/2026
- Electric utility on property: Yes
Estimated market value
Not available
Estimated sales range
Not available
Not available
Price history
| Date | Event | Price |
|---|---|---|
| 9/1/2026 | Pending sale | $1,050,000$322/sqft |
Source:  RealTracs MLS as distributed by MLS GRID #3276545 Report a problem RealTracs MLS as distributed by MLS GRID #3276545 Report a problem | ||
| 8/9/2026 | Contingent | $1,050,000$322/sqft |
Source: RealTracs MLS as distributed by MLS GRID #3276545 Report a problem | ||
| 8/7/2026 | Listed for sale | $1,050,000$322/sqft |
Source: RealTracs MLS as distributed by MLS GRID #3276545 Report a problem | ||
| 7/24/2026 | Contingent | $1,050,000$322/sqft |
Source: RealTracs MLS as distributed by MLS GRID #3276545 Report a problem | ||
| 7/20/2026 | Listed for sale | $1,050,000+100%$322/sqft |
Source: RealTracs MLS as distributed by MLS GRID #3276545 Report a problem | ||
| 3/20/2017 | Sold | $525,000-0.9%$161/sqft |
Source: RealTracs MLS as distributed by MLS GRID #1796726 Report a problem | ||
| 1/30/2017 | Listed for sale | $530,000+47.3%$162/sqft |
Source: Bob Parks Realty #1796726 Report a problem | ||
| 2/2/2004 | Sold | $359,795$110/sqft |
Source: Public Record Report a problem | ||
Public tax history
| Year | Property taxes | Tax assessment |
|---|---|---|
| 2025 | $3,779 +18.2% | $241,350 +62.8% |
| 2024 | $3,196 | $148,250 |
| 2023 | $3,196 | $148,250 |
| 2022 | $3,196 | $148,250 |
| 2021 | $3,196 -0.1% | $148,250 +19.4% |
| 2020 | $3,200 | $124,150 |
| 2019 | $3,200 +2.8% | $124,150 |
| 2018 | $3,113 | $124,150 |
| 2017 | $3,113 | $124,150 |
| 2016 | -- | $124,150 +25.1% |
| 2015 | -- | $99,275 |
| 2014 | -- | $99,275 |
| 2013 | -- | $99,275 |
| 2012 | -- | $99,275 |
| 2011 | -- | $99,275 -0.2% |
| 2007 | $2,619 | $99,437 |
| 2006 | $2,619 -24.3% | $99,437 +19% |
| 2005 | $3,461 +26.6% | $83,589 |
| 2004 | $2,733 +507.9% | $83,589 +507.9% |
| 2002 | $450 | $13,750 |
| 2001 | -- | $13,750 |
Find assessor info on the county website
Monthly payment
Est. payment
Payment breakdown
Explore the cost of this home by adjusting the details. Changes won't be saved.Climate risks
Neighborhood: West Harpeth
Nearby schools
Schools provided by the listing agent
- Elementary: Pearre Creek Elementary School
- Middle: Hillsboro Elementary/ Middle School
- High: Independence High School
Source: RealTracs MLS as distributed by MLS GRID. This data may not be complete. We recommend contacting the local school district to confirm school assignments for this home.
- $930,500-- bd4 ba2.5k sqft735 Willowsprings Blvd, Franklin, TN 37064Off Market
- $1,068,300-- bd4 ba2.1k sqft743 Willowsprings Blvd, Franklin, TN 37064Off Market
- $1,112,4004 bd4 ba3.2k sqft505 Skyhawk Pl, Franklin, TN 37064Off Market
- $1,060,0004 bd3 ba3.1k sqft509 Skyhawk Pl, Franklin, TN 37064Off Market
Similar homes
- $999,9994 bd3 ba2.8k sqft1325 Barkleigh Ln, Franklin, TN 37064For Sale

 MLS ID #3499862, Tim Schmid. RealTracs MLS as distributed by MLS GRID
 - $1,055,0004 bd4 ba3.1k sqft6050 Maysbrook Ln, Franklin, TN 37064For Sale
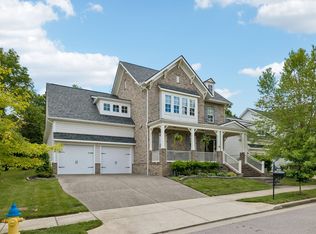 MLS ID #3198184, Rebecca Fowler. RealTracs MLS as distributed by MLS GRID
 - $1,145,0004 bd4 ba4.1k sqft612 Eastcastle Ct, Franklin, TN 37069For Sale
 MLS ID #3254695, Jeanie Barrier. RealTracs MLS as distributed by MLS GRID
 - $922,5004 bd3 ba2.9k sqft505 Falkirk Ct, Franklin, TN 37064For Sale
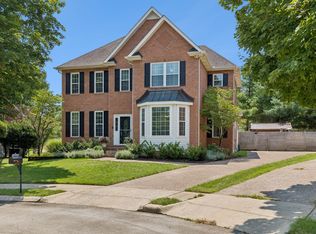 MLS ID #3311661, Darci Ann Caesar. RealTracs MLS as distributed by MLS GRID
 - $1,050,0004 bd4 ba3.5k sqft1007 Eden Park Dr, Franklin, TN 37067For SaleMLS ID #3505996, Chris Mannino. RealTracs MLS as distributed by MLS GRID
- $1,125,0004 bd4 ba4.4k sqft1111 Greenleaf Way, Franklin, TN 37069For SaleMLS ID #3223206, Melisa Foushee. RealTracs MLS as distributed by MLS GRID
- $1,169,9005 bd5 ba3.9k sqft4025 Foxglove Farm Dr, Franklin, TN 37064For SaleMLS ID #3542981, JONATHAN HARRIS. RealTracs MLS as distributed by MLS GRID
- $1,275,0005 bd5 ba3.4k sqft3030 Blossom Trail Ln, Franklin, TN 37064For SaleMLS ID #3510784, Jarrett Schmitt. RealTracs MLS as distributed by MLS GRID
- $1,099,0005 bd4 ba3.7k sqft3061 Farmhouse Dr, Franklin, TN 37064For SaleMLS ID #3336145, Andy Hunt. RealTracs MLS as distributed by MLS GRID
- $1,199,0003 bd4 ba2.9k sqft1206 Holly Hill Dr, Franklin, TN 37064For SaleMLS ID #3527320, Kris Starkey. RealTracs MLS as distributed by MLS GRID
- $1,150,0004 bd3 ba3.2k sqft1005 Vista Cir, Franklin, TN 37067For SaleMLS ID #3528174, Krista Jameson. RealTracs MLS as distributed by MLS GRID
- $649,9994 bd4 ba2.2k sqft609 Sugartree Ln, Franklin, TN 37064For SaleMLS ID #3519154, Sharon Parsons. RealTracs MLS as distributed by MLS GRID
- $1,089,0004 bd3 ba3.4k sqft411 Wandering Trl, Franklin, TN 37067For SaleMLS ID #3513722, Robert Lee. RealTracs MLS as distributed by MLS GRID
- $834,9005 bd3 ba3.5k sqft283 Stonehaven Cir, Franklin, TN 37064For SaleMLS ID #3191442, Adrienne Arnett. RealTracs MLS as distributed by MLS GRID
- $889,9003 bd3 ba3.3k sqft512 Crofton Park Ln, Franklin, TN 37069For SaleMLS ID #3542439, Michael Cadle. RealTracs MLS as distributed by MLS GRID
- $735,0003 bd3 ba2.4k sqft2308 Winder Cir, Franklin, TN 37064For SaleMLS ID #3243501, Jessica Joy Tammaro. RealTracs MLS as distributed by MLS GRID
- $850,0004 bd3 ba3.3k sqft1403 Marrimans Ct, Franklin, TN 37067For SaleMLS ID #3189803, Hagan Stone. RealTracs MLS as distributed by MLS GRID
- $849,9005 bd4 ba3.2k sqft317 Dundee Dr, Franklin, TN 37064For SaleMLS ID #3167663, Matt C. Ligon. RealTracs MLS as distributed by MLS GRID
- $874,0003 bd3 ba2.5k sqft128 Brilliantine Cir, Franklin, TN 37064For SaleMLS ID #3183054, Tom Murray. RealTracs MLS as distributed by MLS GRID
- $739,9003 bd3 ba2.4k sqft208 Heathersett Dr, Franklin, TN 37064For SaleMLS ID #3528789, Corey Fager. RealTracs MLS as distributed by MLS GRID
