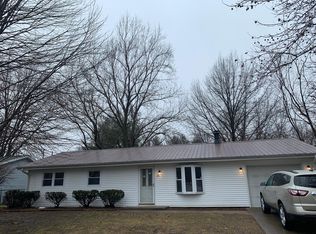
Don't miss this opportunity to grab one of Chathams most affordable homes on the market. It likely won't last long! Take a peek at this VERY clean, and properly updated Ranch home on the outskirts of Chatham's Walnut Park. Finger scraped engineered hardwood spans the living room and kitchen space. Updated light fixtures and Hardware throughout. Have the pease of mind that your money can stay in your pocket knowing that the home received a FULL HVAC replacement in 2022!! The Super spacious Kitchen offers All newer stainless steel appliances surrounded by sharp, speckled black granite countertops that are topped off with a sleek glass tile backsplash. Kitchen has an oversized informal dining area/eat in space overlooking the large, fenced back yard. An Updated full bathroom is shared, and each bedroom has fresh paint and newer carpet. Screened in porch off the kitchen leads into the sizable back yard with NO BACK YARD NEIGHBORS!!
Sold for $166,000
$166,000
739 Woodland Dr, Chatham, IL 62629
3beds
1,108sqft
Single Family Residence, Residential
Built in 1978
10,500 Square Feet Lot
$202,400 Zestimate®
$150/sqft
$1,578 Estimated rent
Home value
$202,400
$192,000 - $213,000
$1,578/mo
Zestimate® history
Owner options
List your home for rent
$1,578/mo
Rent Zestimate®
Find your next renter with Zillow Rental Manager. Plus, with online applications, you can quickly screen prospective tenants – for free.
$1,578/mo
Rent Zestimate®
Refinance and save
$1,251/mo
Est. payment
Refinancing to a lower rate could help reduce your monthly payments and save thousands over the life of the loan.
$1,251/mo
Est. payment
Explore your selling options
Work with a Zillow partner agent
Leverage their expertise and Zillow's premium Showcase listings to get your home seen by more buyers.
Get startedList with your own agent
Get your home in front of millions of buyers by listing it on Zillow.
Learn how to do itSell it yourself
Take full control of how buyers see your home on Zillow by listing For Sale by Owner (FSBO).
List your homeWhat's special
Fresh paintUpdated light fixturesScreened in porchSuper spacious kitchenNewer carpet
Zillow last checked:
Listing updated:
Listed by:
Joshua F Kruse Offc:217-787-7000,
The Real Estate Group, Inc.
Bought with:
Jami R Winchester, 475109074
The Real Estate Group, Inc.
Source: RMLS Alliance as distributed by MLS GRID,MLS#: CA1026007 Originating MLS: Capital Area Association of Realtors
Originating MLS: Capital Area Association of Realtors
Facts & features
Interior
Bedrooms & bathrooms
- Bedrooms: 3
- Bathrooms: 1
- Full bathrooms: 1
Bedroom 1
- Level: Main
- Dimensions: 12ft 9in x 12ft 0in
Bedroom 2
- Level: Main
- Dimensions: 11ft 2in x 10ft 0in
Bedroom 3
- Level: Main
- Dimensions: 9ft 2in x 9ft 2in
Other
- Level: Main
- Dimensions: 12ft 0in x 9ft 2in
Additional room
- Description: Sun Room
- Level: Main
- Dimensions: 16ft 3in x 11ft 1in
Kitchen
- Level: Main
- Dimensions: 12ft 0in x 9ft 11in
Living room
- Level: Main
- Dimensions: 17ft 3in x 12ft 6in
Main level
- Area: 1108
Heating
- Forced Air
Cooling
- Central Air
Appliances
- Included: Dishwasher, Disposal, Dryer, Microwave, Range, Refrigerator, Washer, Gas Water Heater
Features
- Ceiling Fan(s), High Speed Internet
- Windows: Blinds
- Basement: None
Interior area
- Total structure area: 1,108
- Total interior livable area: 1,108 sqft
Property
Parking
- Total spaces: 2
- Parking features: Attached, Paved
- Attached garage spaces: 2
Features
- Patio & porch: Patio, Porch, Screened
Lot
- Size: 10,500 Square Feet
- Dimensions: 70 x 150
- Features: Level
Details
- Parcel number: 2907.0127016
Construction
Type & style
- Home type: SingleFamily
- Architectural style: Ranch
- Property subtype: Single Family Residence, Residential
Materials
- Frame, Vinyl Siding
- Foundation: Slab
- Roof: Shingle
Condition
- New construction: No
- Year built: 1978
Utilities & green energy
- Sewer: Public Sewer
- Water: Public
- Utilities for property: Cable Available
Green energy
- Energy efficient items: High Efficiency Air Cond, High Efficiency Heating, Water Heater
Community & HOA
Community
- Subdivision: Walnut Park
Location
- Region: Chatham
Financial & listing details
- Price per square foot: $150/sqft
- Tax assessed value: $141,606
- Annual tax amount: $2,750
- Date on market: 11/15/2023
- Cumulative days on market: 2 days
- Road surface type: Paved
Price history
| Date | Event | Price |
|---|---|---|
| 12/15/2023 | Sold | $166,000+3.8%$150/sqft |
Source:  RMLS Alliance as distributed by MLS GRID #CA1026007 Report a problem RMLS Alliance as distributed by MLS GRID #CA1026007 Report a problem | ||
| 11/17/2023 | Pending sale | $160,000$144/sqft |
Source: RMLS Alliance as distributed by MLS GRID #CA1026007 Report a problem | ||
| 11/15/2023 | Listed for sale | $160,000+14.4%$144/sqft |
Source: RMLS Alliance as distributed by MLS GRID #CA1026007 Report a problem | ||
| 10/22/2021 | Sold | $139,900$126/sqft |
Source: RMLS Alliance as distributed by MLS GRID #CA1010748 Report a problem | ||
| 8/31/2021 | Price change | $139,900-1.5%$126/sqft |
Source: Owner Report a problem | ||
| 8/27/2021 | Listed for sale | $142,000+1.5%$128/sqft |
Source: Owner Report a problem | ||
| 11/23/2020 | Listing removed | $139,900$126/sqft |
Source: The Real Estate Group Inc. #CA1002707 Report a problem | ||
| 10/29/2020 | Price change | $139,900-0.8%$126/sqft |
Source: The Real Estate Group Inc. #CA1002707 Report a problem | ||
| 10/22/2020 | Price change | $141,000-2.7%$127/sqft |
Source: The Real Estate Group Inc. #CA1002707 Report a problem | ||
| 9/24/2020 | Listed for sale | $144,900+15.9%$131/sqft |
Source: The Real Estate Group Inc. #CA1002707 Report a problem | ||
| 7/5/2019 | Sold | $125,000+1.2%$113/sqft |
Source: Public Record Report a problem | ||
| 6/20/2019 | Pending sale | $123,500$111/sqft |
Source: Owner Report a problem | ||
| 5/6/2019 | Price change | $123,500-2.4%$111/sqft |
Source: Owner Report a problem | ||
| 4/24/2019 | Listed for sale | $126,500+88.8%$114/sqft |
Source: Owner Report a problem | ||
| 12/14/2018 | Sold | $67,000$60/sqft |
Source: Public Record Report a problem | ||
Public tax history
| Year | Property taxes | Tax assessment |
|---|---|---|
| 2024 | $2,955 +5.1% | $47,202 +8.7% |
| 2023 | $2,811 +2.2% | $43,440 +3.8% |
| 2022 | $2,751 +1.2% | $41,837 +1.7% |
| 2021 | $2,719 +2.9% | $41,138 +2.5% |
| 2020 | $2,641 +168.3% | $40,135 +0.1% |
| 2019 | $985 | $40,087 +1.2% |
| 2018 | $985 0% | $39,616 +1.1% |
| 2017 | $985 -52.4% | $39,185 +2.1% |
| 2016 | $2,068 +105.6% | $38,376 +1% |
| 2015 | $1,006 -0.7% | $38,003 +1.1% |
| 2014 | $1,013 +0.3% | $37,571 +1.6% |
| 2013 | $1,010 -6.5% | $36,994 +2.4% |
| 2012 | $1,080 +1.8% | $36,127 |
| 2011 | $1,062 +0.6% | $36,127 +1.7% |
| 2010 | $1,056 -42.4% | $35,530 +1.3% |
| 2009 | $1,832 +61.7% | $35,077 +3.3% |
| 2008 | $1,133 -1.6% | $33,949 +3.4% |
| 2007 | $1,151 -5.5% | $32,833 +4.6% |
| 2006 | $1,218 | $31,404 |
Find assessor info on the county website
Neighborhood: 62629
Nearby homes
- $195,900-- bd-- ba-- sqft745 Woodland Dr, Chatham, IL 62629Off Market
- $166,0003 bd1 ba1.1k sqft733 Woodland Dr, Chatham, IL 62629Sold

- $181,8003 bd1 ba1.1k sqft751 Woodland Dr, Chatham, IL 62629Off Market
- $192,100-- bd-- ba-- sqft727 Woodland Dr, Chatham, IL 62629Off Market
- $206,200-- bd-- ba-- sqft603 Timberhill Dr, Chatham, IL 62629Off Market
- $185,1003 bd1 ba1.2k sqft757 Woodland Dr, Chatham, IL 62629Off Market
- $214,600-- bd-- ba-- sqft600 Timberhill Dr, Chatham, IL 62629Off Market
- $198,400-- bd-- ba-- sqft721 Woodland Dr, Chatham, IL 62629Off Market
Nearby schools
GreatSchools rating
- 9/10Glenwood Elementary SchoolGrades: K-4Distance: 0.6 mi
- 7/10Glenwood Middle SchoolGrades: 7-8Distance: 2.1 mi
- 5/10Glenwood High SchoolGrades: 9-12Distance: 0.7 mi


Get pre-qualified for a loan
At Zillow Home Loans, we can pre-qualify you in as little as 5 minutes with no impact to your credit score.An equal housing lender. NMLS #10287.
Sell for more on Zillow
Get a Zillow Showcase℠ listing at no additional cost and you could sell for .
$202,400
2% more
+$4,048
With Zillow Showcase(estimated)
$206,448
- Illinois
- Sangamon County
- Chatham
- 62629
- 739 Woodland Dr
Nearby cities
Nearby zip codes
Other Chatham Topics
