Skip main navigation
Closed
  • $635,000

    7390 360th St, North Branch, MN 55056

    4beds
    3,230sqft
    Single Family
    Built in 2002
    9.87 Acres Lot
    $631,400 Zestimate®
    $197/sqft
    $2,940 Estimated rent

    Home value

    $631,400

    $556,000 - $720,000

    $2,940/mo

    Zestimate® history
    Loading
    Loading...

    Owner options

    List your home for rent

    $2,940/mo

    Rent Zestimate®

    Find your next renter with Zillow Rental Manager. Plus, with online applications, you can quickly screen prospective tenants – for free.

    Learn more

    $2,940/mo

    Rent Zestimate®

    Refinance and save

    $4,013/mo

    Est. payment

    Refinancing to a lower rate could help reduce your monthly payments and save thousands over the life of the loan.

    See today's rates

    $4,013/mo

    Est. payment

    Explore your selling options

    Work with a Zillow partner agent

    Leverage their expertise and Zillow's premium Showcase listings to get your home seen by more buyers.

    Get started

    List with your own agent

    Get your home in front of millions of buyers by listing it on Zillow.

    Learn how to do it

    Sell it yourself

    Take full control of how buyers see your home on Zillow by listing For Sale by Owner (FSBO).

    List your home

    What's special

    Pole barnFenced pastureVaulted ceilingsOpen-concept layoutHardwood floor
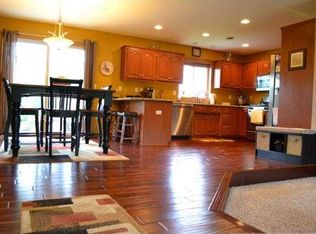
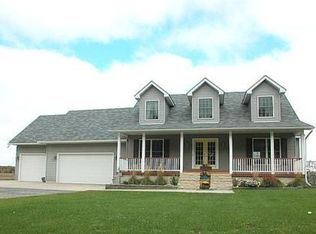
    10-Acre Hobby Farm with Exceptional Privacy. This beautifully designed home offers an open-concept layout with vaulted ceilings, hardwood floor, and a striking stone fireplace that anchors the main living space. The kitchen features a snack bar and generous dining area—ideal for entertaining and everyday living. Enjoy the ease of one-level living with two main-floor bedrooms, a full bath, and a convenient mudroom/laundry area located just off the garage and kitchen. Built-in wired speakers throughout the home provide seamless sound for entertaining or relaxing. The private primary suite has a walk-in closet and bathroom featuring a separate tub and shower. The finished lower level expands the living space with two additional bedrooms, a family room with French doors, and a versatile flex area highlighted by a see-through fireplace and cozy sitting space—perfect for a home office, media room, or reading nook. The property has 3 wells, a man-made pond suitable for ducks or other waterfowl, a pole barn, and a fenced pasture. Bordering the Janet Johnson Memorial Wildlife Management Area, the setting offers unmatched privacy, scenic views, and abundant opportunities for outdoor recreation and wildlife watching. All measurements are deemed reliable but not guaranteed. Agents and buyers to verify all measurements and property details. Property is owned by listing agent.

    Zillow last checked:

    Listing updated:

    Listed by:

    NaSee Lor 651-343-3913,

    Creative Results

    Bought with:

    Cenia A Badillo

    Coldwell Banker Realty - Lakes

    Source: NorthstarMLS as distributed by MLS GRID,MLS#: 7004062MLS Logo

    Facts & features

    Interior

    Bedrooms & bathrooms
    • Bedrooms: 4
    • Bathrooms: 3
    • Full bathrooms: 2
    • 3/4 bathrooms: 1
    Bedroom
    • Level: Main
    • Area: 210 Square Feet
    • Dimensions: 15x14
    Bedroom 2
    • Level: Main
    • Area: 120 Square Feet
    • Dimensions: 12x10
    Bedroom 3
    • Level: Lower
    • Area: 168 Square Feet
    • Dimensions: 14x12
    Bedroom 4
    • Level: Lower
    • Area: 272 Square Feet
    • Dimensions: 17x16
    Dining room
    • Level: Main
    • Area: 143 Square Feet
    • Dimensions: 13x11
    Family room
    • Level: Main
    • Area: 156 Square Feet
    • Dimensions: 13x12
    Family room
    • Level: Lower
    • Area: 504 Square Feet
    • Dimensions: 24x21
    Flex room
    • Level: Lower
    • Area: 36 Square Feet
    • Dimensions: 6x6
    Living room
    • Level: Main
    • Area: 288 Square Feet
    • Dimensions: 18x16
    Porch
    • Level: Main
    • Area: 130 Square Feet
    • Dimensions: 26x5
    Other
    • Level: Main
    • Area: 225 Square Feet
    • Dimensions: 15x15
    Utility room
    • Level: Lower
    • Area: 36 Square Feet
    • Dimensions: 6x6
    Heating
    • Forced Air
    Cooling
    • Central Air
    Features
    • Basement: Block
    • Number of fireplaces: 2
    Interior area
    • Total structure area: 3,230
    • Total interior livable area: 3,230 sqft
    • Finished area above ground: 1,630
    • Finished area below ground: 1,600

    Property

    Parking
    • Total spaces: 2
    • Parking features: Attached
    • Attached garage spaces: 2
    Accessibility
    • Accessibility features: None
    Features
    • Levels: One
    • Stories: 1
    Lot
    • Size: 9.87 Acres
    • Dimensions: apro x 10 acres
    Details
    • Foundation area: 1630
    • Parcel number: 110070000
    • Zoning description: Agriculture

    Construction

    Type & style
    • Home type: SingleFamily
    • Property subtype: Single Family
    Condition
    • New construction: No
    • Year built: 2002

    Utilities & green energy

    • Gas: Natural Gas
    • Sewer: Private Sewer, Septic System Compliant - Yes
    • Water: Well

    Community & neighborhood

    Location
    • Region: North Branch

    HOA & financial

    HOA
    • Has HOA: No

    Price history

    DateEventPrice
    4/2/2026Sold$635,000$197/sqft
    Source: NorthstarMLS as distributed by MLS GRID #7004062 Report a problem
    3/12/2026Pending sale$635,000$197/sqft
    Source: NorthstarMLS as distributed by MLS GRID #7004062 Report a problem
    1/2/2026Listed for sale$635,000$197/sqft
    Source: NorthstarMLS as distributed by MLS GRID #7004062 Report a problem
    6/1/2025Listing removed$635,000$197/sqft
    Source: NorthstarMLS as distributed by MLS GRID #6723209 Report a problem
    5/18/2025Listed for sale$635,000+54.9%$197/sqft
    Source: NorthstarMLS as distributed by MLS GRID #6723209 Report a problem
    6/1/2018Sold$410,000-4.6%$127/sqft
    Source: NorthstarMLS as distributed by MLS GRID #4938142 Report a problem
    5/21/2018Listed for sale$429,900$133/sqft
    Source: Coldwell Banker Burnet - White Bear Lake / Forest Lake #4938142 Report a problem
    5/21/2018Pending sale$429,900$133/sqft
    Source: Coldwell Banker Burnet - White Bear Lake / Forest Lake #4938142 Report a problem
    4/10/2018Listed for sale$429,900$133/sqft
    Source: Coldwell Banker Burnet #4938142 Report a problem
    11/13/2017Listing removed$429,900$133/sqft
    Source: Coldwell Banker Burnet - White Bear Lake / Forest Lake #4884801 Report a problem
    10/16/2017Listed for sale$429,900+8.2%$133/sqft
    Source: Coldwell Banker Burnet #4884801 Report a problem
    11/10/2004Sold$397,500+18.9%$123/sqft
    Source: Public Record Report a problem
    6/3/2002Sold$334,250+358.5%$103/sqft
    Source: Public Record Report a problem
    2/7/2002Sold$72,900$23/sqft
    Source: Public Record Report a problem

    Public tax history

    YearProperty taxesTax assessment
    2024$6,510 +5.9%$492,900 +2%
    2023$6,146 -3.4%$483,000 +15.1%
    2022$6,360 +7.1%$419,600 +11.2%
    2021$5,940 -3.4%$377,300
    2020$6,152 +36.5%--
    2017$4,508 +100%--
    2016$2,254 -52.2%--
    2015$4,720 +6%--
    2014$4,454 +7.2%$234,700
    2013$4,156 -5.6%--
    2012$4,402 +6.3%--
    2011$4,142 -0.7%--
    2010$4,170 --

    Find assessor info on the county website

    Neighborhood: 55056

    Nearby schools

    GreatSchools rating
    Get a cash offer in 3 minutes
    Find out how much your home could sell for in as little as 3 minutes with a no-obligation cash offer.
    Estimated market value
    $631,400
    Get a cash offer in 3 minutes
    Find out how much your home could sell for in as little as 3 minutes with a no-obligation cash offer.
    Estimated market value
    $631,400