Skip main navigation
Closed
Street View
  • $500,000

    7390 Bittersweet Dr, Gurnee, IL 60031

    4beds
    3,002sqft
    Single Family Residence
    Built in 1996
    10,018.8 Square Feet Lot
    $505,000 Zestimate®
    $167/sqft
    $3,545 Estimated rent

    Home value

    $505,000

    $455,000 - $561,000

    $3,545/mo

    Zestimate® history
    Loading
    Loading...

    Owner options

    List your home for rent

    $3,545/mo

    Rent Zestimate®

    Find your next renter with Zillow Rental Manager. Plus, with online applications, you can quickly screen prospective tenants – for free.

    Learn more

    $3,545/mo

    Rent Zestimate®

    Refinance and save

    $3,871/mo

    Est. payment

    Refinancing to a lower rate could help reduce your monthly payments and save thousands over the life of the loan.

    See today's rates

    $3,871/mo

    Est. payment

    Explore your selling options

    Work with a Zillow partner agent

    Leverage their expertise and Zillow's premium Showcase listings to get your home seen by more buyers.

    Get started

    List with your own agent

    Get your home in front of millions of buyers by listing it on Zillow.

    Learn how to do it

    Sell it yourself

    Take full control of how buyers see your home on Zillow by listing For Sale by Owner (FSBO).

    List your home

    What's special

    Brick fireplaceAmple family roomGreat backyard oasisVaulted ceilingsSeparate formal dining roomMain floor laundrySunken tub
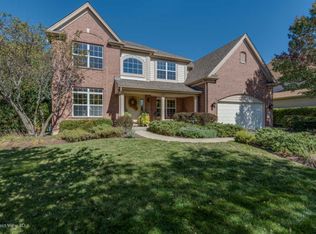
    Location! Location! Location! Priced to Sell Executive Estate in highly sought after Bittersweet Woods subdivision and close to school. This home offers 4 bedrooms, 2.5 baths, 3 car garage and great views of the 9th Green! The home faces a nature preserve so to no fear of neighbors obstructing the natural view from the front of the home. With a great backyard oasis, vaulted ceilings, brick fireplace, formal living room, ample family room, large eat in kitchen with separate formal dining room, main floor laundry, pantry and so much more. The master retreat offers a large room with sitting area, master bath with double sinks, sunken tub, separate shower, walk in closet and a separate toilet room. Down the hall are 3 more bedrooms and a full bath with double vanity. The upstairs open foyer area offers additional seating or creative space. Create the perfect oasis in the unfinished basement or add more bedrooms. Roof replaced 2019, Furnace replace 2025. Upgrades/Sweat Equity will add instant value. This neighborhood sells for much higher. Did I mention its one of the few homes with a backyard and golf course view. Don't miss out on this diamond in the rough

    Zillow last checked:

    Listing updated:

    Listing courtesy of:

    Rita Mayfield 847-596-6807,

    RE/MAX Plaza

    Bought with:

    Andrea Lee Sullivan

    Keller Williams North Shore West

    Source: MRED as distributed by MLS GRID,MLS#: 12553487MLS Logo

    Facts & features

    Interior

    Bedrooms & bathrooms
    • Bedrooms: 4
    • Bathrooms: 3
    • Full bathrooms: 2
    • 1/2 bathrooms: 1
    Primary bedroom
    • Features: Flooring (Carpet), Window Treatments (Shades), Bathroom (Full)
    • Level: Second
    • Area: 266 Square Feet
    • Dimensions: 19X14
    Bedroom 2
    • Features: Flooring (Carpet), Window Treatments (Shades)
    • Level: Second
    • Area: 168 Square Feet
    • Dimensions: 14X12
    Bedroom 3
    • Features: Flooring (Carpet), Window Treatments (Shades)
    • Level: Second
    • Area: 143 Square Feet
    • Dimensions: 13X11
    Bedroom 4
    • Features: Flooring (Carpet), Window Treatments (Shades)
    • Level: Second
    • Area: 132 Square Feet
    • Dimensions: 12X11
    Dining room
    • Features: Flooring (Carpet), Window Treatments (Curtains/Drapes, Shades)
    • Level: Main
    • Area: 182 Square Feet
    • Dimensions: 14X13
    Family room
    • Features: Flooring (Carpet), Window Treatments (Blinds)
    • Level: Main
    • Area: 300 Square Feet
    • Dimensions: 15X20
    Foyer
    • Features: Flooring (Hardwood)
    • Level: Main
    • Area: 180 Square Feet
    • Dimensions: 10X18
    Kitchen
    • Features: Kitchen (Eating Area-Table Space, Island), Flooring (Hardwood), Window Treatments (Shades)
    • Level: Main
    • Area: 299 Square Feet
    • Dimensions: 13X23
    Laundry
    • Features: Flooring (Vinyl)
    • Level: Main
    • Area: 60 Square Feet
    • Dimensions: 6X10
    Living room
    • Features: Flooring (Carpet), Window Treatments (Curtains/Drapes, Shades)
    • Level: Main
    • Area: 196 Square Feet
    • Dimensions: 14X14
    Loft
    • Features: Flooring (Carpet)
    • Level: Second
    • Area: 120 Square Feet
    • Dimensions: 12X10
    Heating
    • Natural Gas, Forced Air
    Cooling
    • Central Air
    Appliances
    • Included: Double Oven, Range, Dishwasher, Refrigerator, Washer, Dryer, Disposal, Cooktop, Humidifier, Multiple Water Heaters
    • Laundry: Main Level, Sink
    Features
    • Cathedral Ceiling(s), Walk-In Closet(s)
    • Flooring: Hardwood
    • Windows: Screens
    • Basement: Unfinished,Full
    • Number of fireplaces: 1
    • Fireplace features: Gas Log, Gas Starter, Family Room
    Interior area
    • Total structure area: 4,416
    • Total interior livable area: 3,002 sqft

    Property

    Parking
    • Total spaces: 3
    • Parking features: Asphalt, Garage Door Opener, Yes, Garage Owned, Attached, Garage
    • Attached garage spaces: 3
    • Has uncovered spaces: Yes
    Accessibility
    • Accessibility features: No Disability Access
    Features
    • Stories: 2
    • Patio & porch: Deck
    • Has view: Yes
    • View description: Water, Back of Property
    • Has water view: Yes
    • Water view: Water,Back of Property
    • Waterfront features: Pond
    Lot
    • Size: 10,018 sqft
    • Dimensions: 75X134
    • Features: On Golf Course, Nature Preserve Adjacent, Landscaped, Wooded
    Details
    • Parcel number: 07184040470000
    • Special conditions: None
    • Other equipment: Ceiling Fan(s), Sump Pump, Backup Sump Pump;

    Construction

    Type & style
    • Home type: SingleFamily
    • Property subtype: Single Family Residence
    Materials
    • Cedar, Synthetic Stucco
    • Foundation: Concrete Perimeter
    • Roof: Asphalt
    Condition
    • New construction: No
    • Year built: 1996

    Utilities & green energy

    • Electric: 200+ Amp Service
    • Sewer: Public Sewer
    • Water: Lake Michigan, Public

    Community & neighborhood

    Security
    • Security features: Security System, Carbon Monoxide Detector(s)
    Community
    • Community features: Park, Lake, Curbs, Sidewalks, Street Lights, Street Paved
    Location
    • Region: Gurnee
    • Subdivision: Bittersweet Woods

    HOA & financial

    HOA
    • Has HOA: Yes
    • HOA fee: $100 voluntary
    • Services included: Other

    Other

    Other facts
    • Listing terms: Conventional
    • Ownership: Fee Simple

    Price history

    DateEventPrice
    3/30/2026Sold$500,000-3.8%$167/sqft
    Source: MRED as distributed by MLS GRID #12553487 Report a problem
    3/6/2026Pending sale$520,000$173/sqft
    Source: MRED as distributed by MLS GRID #12553487 Report a problem
    2/21/2026Price change$520,000-1%$173/sqft
    Source: MRED as distributed by MLS GRID #12553487 Report a problem
    1/23/2026Listed for sale$525,000-0.9%$175/sqft
    Source: MRED as distributed by MLS GRID #12553487 Report a problem
    1/22/2026Listing removed$529,900$177/sqft
    Source: MRED as distributed by MLS GRID #12508063 Report a problem
    1/22/2026Contingent$529,900$177/sqft
    Source: MRED as distributed by MLS GRID #12508063 Report a problem
    1/15/2026Listed for sale$529,900$177/sqft
    Source: MRED as distributed by MLS GRID #12508063 Report a problem
    1/10/2026Contingent$529,900$177/sqft
    Source: MRED as distributed by MLS GRID #12508063 Report a problem
    12/16/2025Price change$529,900-3.6%$177/sqft
    Source: MRED as distributed by MLS GRID #12508063 Report a problem
    11/13/2025Listed for sale$549,900$183/sqft
    Source: MRED as distributed by MLS GRID #12508063 Report a problem
    11/1/2025Listing removed$549,900$183/sqft
    Source: MRED as distributed by MLS GRID #12490773 Report a problem
    10/8/2025Listed for sale$549,900-2.7%$183/sqft
    Source: MRED as distributed by MLS GRID #12490773 Report a problem
    10/1/2025Listing removed$565,000$188/sqft
    Source: MRED as distributed by MLS GRID #12471435 Report a problem
    9/14/2025Listed for sale$565,000+59.2%$188/sqft
    Source: MRED as distributed by MLS GRID #12471435 Report a problem
    8/14/2020Sold$354,900$118/sqft
    Source: MRED as distributed by MLS GRID #10755572 Report a problem
    8/14/2020Listed for sale$354,900$118/sqft
    Source: RE/MAX Suburban #10755572 Report a problem
    7/6/2020Pending sale$354,900$118/sqft
    Source: RE/MAX Suburban #10755572 Report a problem
    6/9/2020Price change$354,900-2.2%$118/sqft
    Source: RE/MAX Suburban #10755572 Report a problem
    5/20/2020Price change$363,000-1.4%$121/sqft
    Source: RE/MAX Suburban #10755572 Report a problem
    2/16/2020Price change$368,000-0.5%$123/sqft
    Source: RE/MAX Suburban #10755572 Report a problem
    1/17/2020Price change$369,900-0.8%$123/sqft
    Source: Re/Max Center IL #10609570 Report a problem
    9/4/2019Listed for sale$372,900-10.6%$124/sqft
    Source: RE/MAX Showcase #10505254 Report a problem
    6/26/2001Sold$417,000+17.5%$139/sqft
    Source: Public Record Report a problem
    6/12/1998Sold$355,000+285.9%$118/sqft
    Source: Public Record Report a problem
    7/10/1996Sold$92,000$31/sqft
    Source: Public Record Report a problem

    Public tax history

    YearProperty taxesTax assessment
    2023$12,831 -1.8%$153,733 +10.9%
    2022$13,070 +10.6%$138,571 -1.1%
    2021$11,818 +3.3%$140,083 +6.8%
    2020$11,439 +2.9%$131,156 +3%
    2019$11,115 -7.1%$127,348 -8.8%
    2018$11,970 $139,679 +3%
    2017$11,970 -4.3%$135,676 -2.7%
    2016$12,502 +17%$139,393 +5.4%
    2015$10,681 +3%$132,201 +18.6%
    2014$10,369 +5.6%$111,426 -0.8%
    2012$9,822 -0.9%$112,279 -12.5%
    2011$9,914 -10.7%$128,266 -17.6%
    2010$11,106 +0.1%$155,728 -7.7%
    2009$11,100 +1.8%$168,686 -1.2%
    2008$10,900 +1.1%$170,771 +3.3%
    2006$10,781 +5%$165,363
    2005$10,264 +0%--
    2004$10,263 +107.9%--
    2003$4,937 -47.9%--
    2002$9,483 +106.5%--
    2001$4,592 -48.6%$128,132 +3.3%
    2000$8,936 $123,979

    Find assessor info on the county website

    Neighborhood: 60031

    Nearby schools

    GreatSchools rating
    Schools provided by the listing agent
    • Elementary: Woodland Elementary School
    • Middle: Woodland Intermediate School
    • High: Warren Township High School
    • District: 50

    Source: MRED as distributed by MLS GRID. This data may not be complete. We recommend contacting the local school district to confirm school assignments for this home.

    Get a cash offer in 3 minutes
    Find out how much your home could sell for in as little as 3 minutes with a no-obligation cash offer.
    Estimated market value
    $505,000
    Get a cash offer in 3 minutes
    Find out how much your home could sell for in as little as 3 minutes with a no-obligation cash offer.
    Estimated market value
    $505,000