Welcome to a stunning home in the highly sought-after Castle Pines community, where elegance meets comfort in a serene, tree-filled setting, located in a peaceful neighborhood and on a quiet street. This beautifully updated six-bedroom, four-bathroom home offers more than $300,000 in upgrades and thoughtful design throughout.
Step inside to find soaring vaulted ceilings and rich wood floors that create a warm, inviting atmosphere. The kitchen features granite countertops with an island, ample cabinetry, and an ideal layout for both everyday living and entertaining. A convenient main-floor bedroom provides flexibility for guests and offers access to a private patio with powered awning. Additionally, the main floor offers a spacious home office with french doors.
Upstairs, the luxurious primary suite is a true escape with vaulted ceilings, skylights and a fireplace, highlighted by a fully remodeled spa-like bathroom designed with attention to detail and a walk in closet. The finished basement adds even more living space, complete with brand-new carpet, additional bedroom, bathroom, and a dedicated workout room.
Outside, unwind on the private deck surrounded by mature trees, offering both beauty and tranquility. This home is move-in ready and low-maintenance as it boasts a new impact resistant 50 year roof, new HVAC with heat pump, durable James Hardie fiber-cement siding and trim, and generous three-car garage.
Perfectly located just minutes from I-25 and close to Daniels Gate Park, the Castle at Cherokee Ranch, and The Ridge Golf Course, this home combines convenience with natural beauty. Enjoy access to a community pool and the peaceful lifestyle that makes Castle Pines so desirable.
This is Colorado living at its finest—refined, spacious, and exceptionally maintained!
Sold for $1,115,000
$1,115,000
7390 Brixham Circle, Castle Pines, CO 80108
6beds
5,210sqft
Single Family Residence
Built in 1987
10,411 Square Feet Lot
$1,114,600 Zestimate®
$214/sqft
$5,060 Estimated rent
Home value
$1,114,600
$1.06M - $1.17M
$5,060/mo
Zestimate® history
Owner options
List your home for rent
$5,060/mo
Rent Zestimate®
Find your next renter with Zillow Rental Manager. Plus, with online applications, you can quickly screen prospective tenants – for free.
$5,060/mo
Rent Zestimate®
Refinance and save
$7,026/mo
Est. payment
Refinancing to a lower rate could help reduce your monthly payments and save thousands over the life of the loan.
$7,026/mo
Est. payment
Explore your selling options
Work with a Zillow partner agent
Leverage their expertise and Zillow's premium Showcase listings to get your home seen by more buyers.
Get startedList with your own agent
Get your home in front of millions of buyers by listing it on Zillow.
Learn how to do itSell it yourself
Take full control of how buyers see your home on Zillow by listing For Sale by Owner (FSBO).
List your homeWhat's special
Luxurious primary suiteSoaring vaulted ceilingsDedicated workout roomConvenient main-floor bedroomAmple cabinetryRich wood floorsFully remodeled spa-like bathroom
Zillow last checked:
Listing updated:
Listed by:
Jenn Markham-Gallegos 303-332-8841 jennmg@remax.net,
RE/MAX Momentum
Bought with:
Alyson Wahl, 100073868
Keller Williams DTC
Source: REcolorado as distributed by MLS GRID,MLS#: 6319403
Facts & features
Interior
Bedrooms & bathrooms
- Bedrooms: 6
- Bathrooms: 4
- Full bathrooms: 4
- Main level bathrooms: 1
- Main level bedrooms: 1
Bedroom
- Level: Upper
Bedroom
- Description: Vaulted Ceilings, Skylights, Fireplace
- Features: Primary Suite
- Level: Upper
Bedroom
- Level: Upper
Bedroom
- Level: Upper
Bedroom
- Level: Basement
Bedroom
- Level: Main
Bathroom
- Description: Completely Remodeled
- Features: En Suite Bathroom
- Level: Upper
Bathroom
- Level: Upper
Bathroom
- Level: Main
Bathroom
- Level: Basement
Dining room
- Description: Vaulted Ceilings
- Level: Main
Exercise room
- Level: Basement
Family room
- Description: Shelving And Fireplace
- Level: Main
Great room
- Level: Basement
Kitchen
- Level: Main
Mud room
- Level: Main
Office
- Description: Double Doors
- Level: Main
Utility room
- Level: Main
Heating
- Forced Air
Cooling
- Central Air
Appliances
- Included: Dishwasher, Disposal, Dryer, Microwave, Oven, Range, Range Hood, Refrigerator, Self Cleaning Oven, Washer
Features
- Ceiling Fan(s), Five Piece Bath, High Ceilings, High Speed Internet, Kitchen Island, Primary Suite, Radon Mitigation System, Smoke Free, Stone Counters, Vaulted Ceiling(s), Walk-In Closet(s)
- Flooring: Carpet, Tile, Wood
- Windows: Double Pane Windows, Window Coverings
- Basement: Finished,Full
- Number of fireplaces: 2
- Fireplace features: Bedroom, Dining Room, Family Room
Interior area
- Total structure area: 5,210
- Total interior livable area: 5,210 sqft
- Finished area above ground: 3,388
- Finished area below ground: 1,328
Property
Parking
- Total spaces: 3
- Parking features: Concrete
- Carport spaces: 3
Features
- Levels: Two
- Stories: 2
- Patio & porch: Deck, Front Porch, Patio
- Exterior features: Private Yard
- Fencing: Full
Lot
- Size: 10,411 Square Feet
- Features: Corner Lot, Landscaped, Sprinklers In Front, Sprinklers In Rear
Details
- Parcel number: R0333329
- Special conditions: Standard
Construction
Type & style
- Home type: SingleFamily
- Architectural style: Traditional
- Property subtype: Single Family Residence
Materials
- Vinyl Siding
- Foundation: Slab
- Roof: Composition
Condition
- Updated/Remodeled
- Year built: 1987
Details
- Builder name: Writer Homes
Utilities & green energy
- Sewer: Public Sewer
- Water: Public
Community & HOA
Community
- Security: Carbon Monoxide Detector(s), Radon Detector, Smoke Detector(s), Video Doorbell
- Subdivision: Castle Pines North
HOA
- Has HOA: Yes
- Amenities included: Clubhouse, Pool
- Services included: Trash
- HOA fee: $125 monthly
- HOA name: Castle Pines North
- HOA phone: 303-804-9800
Location
- Region: Castle Pines
Financial & listing details
- Price per square foot: $214/sqft
- Tax assessed value: $1,081,465
- Annual tax amount: $7,323
- Date on market: 4/30/2026
- Listing terms: 1031 Exchange,Cash,Conventional,FHA,Jumbo,VA Loan
- Exclusions: Sellers Personal Property And All Gym Equipment.
- Ownership: Estate
Price history
| Date | Event | Price |
|---|---|---|
| 5/29/2026 | Sold | $1,115,000+6.3%$214/sqft |
Source:  REcolorado as distributed by MLS GRID #6319403 Report a problem REcolorado as distributed by MLS GRID #6319403 Report a problem | ||
| 5/5/2026 | Pending sale | $1,049,000$201/sqft |
Source: REcolorado as distributed by MLS GRID #6319403 Report a problem | ||
| 4/30/2026 | Listed for sale | $1,049,000+66.5%$201/sqft |
Source: REcolorado as distributed by MLS GRID #6319403 Report a problem | ||
| 9/28/2016 | Sold | $630,000+132.8%$121/sqft |
Source: Public Record Report a problem | ||
| 2/25/1997 | Sold | $270,600$52/sqft |
Source: Public Record Report a problem | ||
Public tax history
| Year | Property taxes | Tax assessment |
|---|---|---|
| 2025 | $6,609 -0.9% | $67,590 -4.1% |
| 2024 | $6,672 +40.4% | $70,460 -1% |
| 2023 | $4,752 -3.8% | $71,140 +44.4% |
| 2022 | $4,938 | $49,270 -2.8% |
| 2021 | -- | $50,680 +5.6% |
| 2020 | $4,847 +19.7% | $47,980 |
| 2019 | $4,049 | $47,980 +21.8% |
| 2018 | $4,049 +6.5% | $39,390 |
| 2017 | $3,803 -15.7% | $39,390 -4.1% |
| 2016 | $4,512 -10% | $41,060 |
| 2015 | $5,016 +12.9% | $41,060 +18.5% |
| 2014 | $4,442 | $34,650 |
| 2013 | -- | $34,650 +5.5% |
| 2012 | -- | $32,840 |
| 2011 | -- | $32,840 -15.8% |
| 2010 | -- | $39,000 +6.4% |
| 2009 | $2,361 | $36,640 |
| 2008 | -- | $36,640 +3.6% |
| 2007 | -- | $35,370 |
| 2006 | $4,529 +6.1% | $35,370 +3.8% |
| 2004 | $4,269 -24.8% | $34,080 +10.2% |
| 2003 | $5,676 | $30,930 |
| 2002 | -- | $30,930 +12.6% |
| 2001 | $4,007 -1.7% | $27,470 +0% |
| 2000 | $4,075 | $27,467 |
Find assessor info on the county website
Neighborhood: 80108
Nearby homes
- $826,6003 bd3 ba2.9k sqft7380 Brixham Cir, Castle Pines, CO 80108Off Market
- $997,2004 bd3 ba3.6k sqft857 Brixham Pl, Castle Pines, CO 80108Off Market
- $950,9004 bd3 ba2.9k sqft867 Brixham Pl, Castle Pines, CO 80108Off Market
- $720,0005 bd4 ba4.8k sqft7370 Brixham Cir, Castle Pines, CO 80108Sold
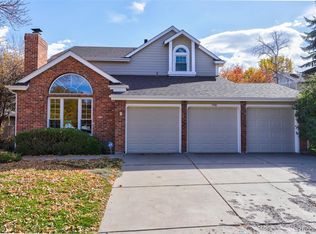
- $860,9003 bd3 ba2.9k sqft7421 Pembroke Ct, Castle Pines, CO 80108Off Market
- $1,024,0004 bd4 ba4.2k sqft7411 Pembroke Ct, Castle Pines, CO 80108Sold
- $930,1004 bd3 ba3.7k sqft7418 Manchester Ct, Castle Pines, CO 80108Off Market
- $791,3003 bd3 ba-- sqft7418 Manchester Ct, Castle Rock, CO 80108Off Market
Nearby schools
GreatSchools rating
- 6/10Buffalo Ridge Elementary SchoolGrades: PK-5Distance: 0.5 mi
- 8/10Rocky Heights Middle SchoolGrades: 6-8Distance: 3.3 mi
- 9/10Rock Canyon High SchoolGrades: 9-12Distance: 3.6 mi
Schools provided by the listing agent
- Elementary: Buffalo Ridge
- Middle: Rocky Heights
- High: Rock Canyon
- District: Douglas RE-1
Source: REcolorado as distributed by MLS GRID. This data may not be complete. We recommend contacting the local school district to confirm school assignments for this home.
Get a cash offer in 3 minutes
Find out how much your home could sell for in as little as 3 minutes with a no-obligation cash offer.
Estimated market value
$1,114,600
Get a cash offer in 3 minutes
Find out how much your home could sell for in as little as 3 minutes with a no-obligation cash offer.
Estimated market value
$1,114,600
- Colorado
- Douglas County
- Castle Pines
- 80108
- 7390 Brixham Circle
Nearby cities
Nearby zip codes
Other Castle Pines Topics
