**Experience the Ultimate in Comfort and Convenience at 7390 Deer Crossing Court** Reduced 10K! Nestled in a serene cul-de-sac, this charming home seamlessly blends functionality with warmth. Its prime location offers proximity to the breathtaking Celery Fields, with its extensive walking trails, and all that Sarasota has to offer. Upon entering, the bright and airy open space invites you to feel right at home. This true Split Plan home features 3 bedrooms, 3 bathrooms, an office with double doors, and a spacious bonus room perfect for tailoring to your lifestyle. The expansive eat-in kitchen boasts an excellent layout, complete with ample cabinetry, stainless steel appliances, and stunning granite countertops. Architectural details abound, including cathedral ceilings, subtle archways, and arched windows. Large sliding doors with a transom window lead to a private backyard, where a covered lanai and sparkling pool create the perfect setting for al fresco dining. Additional highlights include a 3-car garage and recent updates: a new roof (2022), A/C (2019), and replumbing (2019). Situated in the highly sought-after Meadow Walk community, this home offers top-rated schools and convenient access to the library, Publix at Fruitville Farms, shopping, restaurants, and the renowned Siesta Beach. Don't miss the opportunity to live where others vacation—take the full Matterport Tour and schedule your viewing today! You don’t want to be the one to say, “I Should Have Bought It When I Saw It!”
Sold for $595,000
$595,000
7390 DEER CROSSING COURT, SARASOTA, FL 34240
3beds
2,662sqft
Single Family Residence
Built in 2001
9,600 Square Feet Lot
$570,300 Zestimate®
$224/sqft
$4,652 Estimated rent
Home value
$570,300
$513,000 - $633,000
$4,652/mo
Zestimate® history
Owner options
List your home for rent
$4,652/mo
Rent Zestimate®
Find your next renter with Zillow Rental Manager. Plus, with online applications, you can quickly screen prospective tenants – for free.
$4,652/mo
Rent Zestimate®
Refinance and save
$3,875/mo
Est. payment
Refinancing to a lower rate could help reduce your monthly payments and save thousands over the life of the loan.
$3,875/mo
Est. payment
Explore your selling options
Work with a Zillow partner agent
Leverage their expertise and Zillow's premium Showcase listings to get your home seen by more buyers.
Get startedList with your own agent
Get your home in front of millions of buyers by listing it on Zillow.
Learn how to do itSell it yourself
Take full control of how buyers see your home on Zillow by listing For Sale by Owner (FSBO).
List your homeWhat's special
Covered lanaiArched windowsStunning granite countertopsPrivate backyardSparkling poolSerene cul-de-sacExpansive eat-in kitchen
Zillow last checked:
Listing updated:
Listed by:
Mike Winger 941-228-3390,
RE/MAX PALM 941-929-9090,
Ann Winger 941-228-2811,
RE/MAX PLATINUM REALTY
Bought with:
Monica LeSuer, 3488404
DOUGLAS ELLIMAN
Source: Stellar MLS,MLS#: A4649280 Originating MLS: Sarasota - Manatee
Originating MLS: Sarasota - Manatee
Facts & features
Interior
Bedrooms & bathrooms
- Bedrooms: 3
- Bathrooms: 3
- Full bathrooms: 3
Primary bedroom
- Features: Walk-In Closet(s)
- Level: First
- Area: 234 Square Feet
- Dimensions: 18x13
Bedroom 2
- Features: Built-in Closet
- Level: First
- Area: 143 Square Feet
- Dimensions: 13x11
Bedroom 3
- Features: Built-in Closet
- Level: First
- Area: 144 Square Feet
- Dimensions: 12x12
Primary bathroom
- Features: Dual Sinks, Makeup/Vanity Space, Tub with Separate Shower Stall
- Level: First
- Area: 196 Square Feet
- Dimensions: 14x14
Bathroom 2
- Features: Tub With Shower
- Level: First
- Area: 45 Square Feet
- Dimensions: 9x5
Balcony porch lanai
- Level: First
- Area: 216 Square Feet
- Dimensions: 18x12
Dining room
- Level: First
- Area: 130 Square Feet
- Dimensions: 13x10
Kitchen
- Level: First
- Area: 220 Square Feet
- Dimensions: 20x11
Laundry
- Level: First
- Area: 60 Square Feet
- Dimensions: 10x6
Living room
- Level: First
- Area: 342 Square Feet
- Dimensions: 19x18
Loft
- Level: Second
- Area: 240 Square Feet
- Dimensions: 20x12
Office
- Level: First
- Area: 144 Square Feet
- Dimensions: 12x12
Heating
- Central, Electric, Heat Pump
Cooling
- Central Air, Zoned
Appliances
- Included: Dishwasher, Dryer, Microwave, Range, Refrigerator, Washer
- Laundry: Electric Dryer Hookup, Inside, Laundry Room, Washer Hookup
Features
- Cathedral Ceiling(s), Ceiling Fan(s)
- Flooring: Carpet, Ceramic Tile, Hardwood
- Doors: Sliding Doors
- Has fireplace: No
Interior area
- Total structure area: 3,558
- Total interior livable area: 2,662 sqft
Property
Parking
- Total spaces: 3
- Parking features: Garage - Attached
- Attached garage spaces: 3
- Details: Garage Dimensions: 28x19
Features
- Levels: Two
- Stories: 2
- Exterior features: Irrigation System, Sidewalk
- Has private pool: Yes
- Pool features: Gunite, In Ground, Self Cleaning
Lot
- Size: 9,600 Square Feet
Details
- Parcel number: 0235060150
- Zoning: RSF2
- Special conditions: None
Construction
Type & style
- Home type: SingleFamily
- Property subtype: Single Family Residence
Materials
- Block
- Foundation: Slab
- Roof: Shingle
Condition
- New construction: No
- Year built: 2001
Utilities & green energy
- Sewer: Public Sewer
- Water: Public
- Utilities for property: BB/HS Internet Available, Cable Connected, Electricity Connected, Public, Sewer Connected, Street Lights, Underground Utilities
Community & HOA
Community
- Features: Deed Restrictions
- Pet fee: $0 monthly
- Subdivision: MEADOW WALK
HOA
- Has HOA: Yes
- HOA fee: $61 monthly
- HOA name: Marathon Realty Group York Management
- HOA phone: 941-371-4454
Location
- Region: Sarasota
Financial & listing details
- Price per square foot: $224/sqft
- Tax assessed value: $508,300
- Annual tax amount: $5,230
- Date on market: 4/19/2025
- Cumulative days on market: 33 days
- Listing terms: Cash,Conventional,VA Loan
- Ownership: Fee Simple
- Total actual rent: 0
- Electric utility on property: Yes
- Road surface type: Asphalt
Price history
| Date | Event | Price |
|---|---|---|
| 6/30/2025 | Sold | $595,000-4.8%$224/sqft |
Source:  Stellar MLS #A4649280 Report a problem Stellar MLS #A4649280 Report a problem | ||
| 5/22/2025 | Pending sale | $625,000$235/sqft |
Source: Stellar MLS #A4649280 Report a problem | ||
| 5/14/2025 | Price change | $625,000-1.6%$235/sqft |
Source: Stellar MLS #A4649280 Report a problem | ||
| 4/19/2025 | Listed for sale | $635,000+63%$239/sqft |
Source: Stellar MLS #A4649280 Report a problem | ||
| 4/26/2018 | Sold | $389,500-1.6%$146/sqft |
Source: Public Record Report a problem | ||
| 2/26/2018 | Price change | $395,900-2.5%$149/sqft |
Source: WAGNER REALTY #A4193787 Report a problem | ||
| 1/24/2018 | Price change | $405,900-4.7%$152/sqft |
Source: WAGNER REALTY #A4193787 Report a problem | ||
| 10/30/2017 | Price change | $425,900-2.3%$160/sqft |
Source: WAGNER REALTY #A4193787 Report a problem | ||
| 8/14/2017 | Listed for sale | $435,900+98%$164/sqft |
Source: WAGNER REALTY #A4193787 Report a problem | ||
| 12/28/2001 | Sold | $220,200$83/sqft |
Source: Public Record Report a problem | ||
Public tax history
| Year | Property taxes | Tax assessment |
|---|---|---|
| 2025 | $5,390 +3.1% | $438,085 +2.9% |
| 2024 | $5,230 +3.9% | $425,739 +3% |
| 2023 | $5,035 +11.9% | $413,339 +11.9% |
| 2022 | $4,501 +1.3% | $369,358 +3% |
| 2021 | $4,445 +1.3% | $358,600 +14.9% |
| 2020 | $4,388 -1.1% | $312,200 -2.6% |
| 2019 | $4,439 | $320,400 +17.5% |
| 2018 | $4,439 +31.3% | $272,739 +2.1% |
| 2017 | $3,381 -1% | $267,129 -15.4% |
| 2016 | $3,417 | $315,800 -0.3% |
| 2015 | $3,417 +0.4% | $316,600 +24.7% |
| 2014 | $3,403 +0.5% | $253,945 |
| 2013 | $3,386 +2.3% | $253,945 +1.7% |
| 2012 | $3,310 -0.6% | $249,700 -2.1% |
| 2011 | $3,330 -2.4% | $255,100 +0.5% |
| 2010 | $3,410 +17.2% | $253,800 +10.5% |
| 2009 | $2,909 | $229,700 -0.2% |
| 2008 | $2,909 -2.3% | $230,238 +3% |
| 2007 | $2,979 | $223,532 +2.5% |
| 2006 | -- | $218,080 +3% |
| 2005 | -- | $211,728 +3% |
| 2004 | $3,103 -1% | $205,561 +1.9% |
| 2003 | $3,133 +0.6% | $201,728 +2.4% |
| 2002 | $3,114 +378.6% | $197,000 +369% |
| 2001 | $651 +3.9% | $42,000 +5% |
| 2000 | $626 | $40,000 |
Find assessor info on the county website
Neighborhood: 34240
Nearby homes
- $546,1003 bd2 ba2k sqft7386 Deer Crossing Ct, Sarasota, FL 34240Off Market
- $586,6004 bd3 ba2.5k sqft7394 Deer Crossing Ct, Sarasota, FL 34240Off Market

- $535,3003 bd2 ba2.1k sqft7382 Deer Crossing Ct, Sarasota, FL 34240Off Market
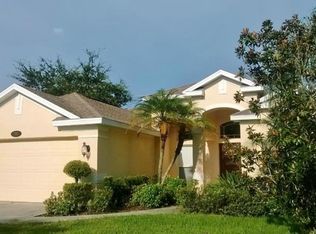
- $600,9004 bd3 ba2.2k sqft7398 Deer Crossing Ct, Sarasota, FL 34240Off Market

- $577,6004 bd3 ba2.1k sqft7389 Deer Crossing Ct, Sarasota, FL 34240Off Market
- $660,4004 bd3 ba2.7k sqft7401 Palmer Glen Cir, Sarasota, FL 34240Off Market
- $656,5003 bd3 ba2.5k sqft7402 Palmer Glen Cir, Sarasota, FL 34240Off Market
- $561,2004 bd3 ba2.2k sqft7385 Deer Crossing Ct, Sarasota, FL 34240Off Market
Nearby schools
GreatSchools rating
- 9/10Tatum Ridge Elementary SchoolGrades: PK-5Distance: 0.6 mi
- 5/10Mcintosh Middle SchoolGrades: 6-8Distance: 2.7 mi
- 5/10Sarasota High SchoolGrades: 9-12Distance: 6.1 mi
Schools provided by the listing agent
- Elementary: Tatum Ridge Elementary
- Middle: McIntosh Middle
- High: Sarasota High
Source: Stellar MLS. This data may not be complete. We recommend contacting the local school district to confirm school assignments for this home.
Get a cash offer in 3 minutes
Find out how much your home could sell for in as little as 3 minutes with a no-obligation cash offer.
Estimated market value
$570,300
Get a cash offer in 3 minutes
Find out how much your home could sell for in as little as 3 minutes with a no-obligation cash offer.
Estimated market value
$570,300
- Florida
- Sarasota County
- Sarasota
- 34240
- 7390 DEER CROSSING COURT
Nearby cities
Nearby neighborhoods
Nearby zip codes
Other Sarasota Topics
