Skip main navigation
Off market
  • $286,600

    7390 Kenilworth Dr, Lambertville, MI 48144

    3beds
    1,700sqft
    SingleFamily
    Built in 1958
    0.5 Acres Lot
    $286,600 Zestimate®
    $169/sqft
    $2,249 Estimated rent

    Home value

    $286,600

    $269,000 - $304,000

    $2,249/mo

    Zestimate® history
    Loading
    Loading...

    Owner options

    List your home for rent

    $2,249/mo

    Rent Zestimate®

    Find your next renter with Zillow Rental Manager. Plus, with online applications, you can quickly screen prospective tenants – for free.

    Learn more

    $2,249/mo

    Rent Zestimate®

    Refinance and save

    $1,875/mo

    Est. payment

    Refinancing to a lower rate could help reduce your monthly payments and save thousands over the life of the loan.

    See today's rates

    $1,875/mo

    Est. payment

    Explore your selling options

    Work with a Zillow partner agent

    Leverage their expertise and Zillow's premium Showcase listings to get your home seen by more buyers.

    Get started

    List with your own agent

    Get your home in front of millions of buyers by listing it on Zillow.

    Learn how to do it

    Sell it yourself

    Take full control of how buyers see your home on Zillow by listing For Sale by Owner (FSBO).

    List your home

    What's special

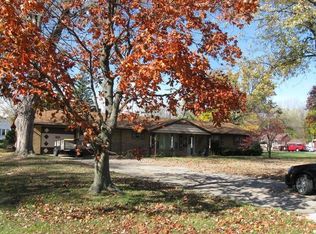
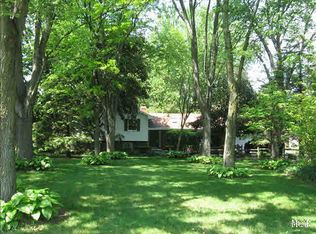
    NEW ROOF INSTALLED JUNE 2016!!! Completely remodeled dream kitchen with custom wood cabinetry, glass tiled back splash, and granite counters. Natural light floods this open floor plan with vaulted ceilings, new luxurious natural cork wood flooring, five nice skylights that open for a breath of fresh air, newer custom windows, newer furnace, central air, completely remodeled guest bathroom, clean wood burning fireplace, family bathroom has 2 sinks and ample storage, ceramic tile and porcelain tub, new carpet in family room, exceptionally large family and living rooms perfect for entertaining with bay window and extra-large sliding glass door to patio. Safe, private , fully fenced in, well maintained, and professionally landscaped 1/2 acre yard with shed, brick paver path, and fenced good sized garden with raised beds. Attached garage fits two cars/minivans, with reasonable space leftover for storage and work, and even has a large attic above with a pull down ladder. Laundry room has ample hanging space and shelving with attached storage room that holds as much as some basements. Well-lit storage room even has new ceramic tile and two new sliding windows. Interior doors are solid core, six panel, white and very nice. Large hallway closet has full extension sliders on drawers. Huge coat closet and all three bedroom closets have extra storage spaces above with separate sliders. Part of Green Hills Subdivision, a long standing stable community with an active homeowners association and swim team, full sized pool and separate young child pool, tennis courts, park areas, and annual community events. Previous owners loved this home and it shows. BUYERS' AGENTS PROTECTED

    This property is not currently displayed as for sale or rent on Zillow. This may be different from what's on other websites or public sources.

    Facts & features

    Interior

    Bedrooms & bathrooms
    • Bedrooms: 3
    • Bathrooms: 2
    • Full bathrooms: 1
    • 1/2 bathrooms: 1
    Heating
    • Gas
    Cooling
    • Central
    Appliances
    • Included: Dryer, Freezer, Garbage disposal, Microwave, Range / Oven, Refrigerator, Washer
    Features
    • Flooring: Tile, Carpet, Hardwood
    • Has fireplace: Yes
    Interior area
    • Total interior livable area: 1,700 sqft

    Property

    Parking
    • Total spaces: 2
    • Parking features: Garage - Attached
    Features
    • Exterior features: Brick
    • Has view: Yes
    • View description: Park
    Lot
    • Size: 0.5 Acres
    Details
    • Parcel number: 0226506900

    Construction

    Type & style
    • Home type: SingleFamily
    Materials
    • Roof: Asphalt
    Condition
    • Year built: 1958

    Community & HOA

    HOA
    • Has HOA: Yes
    • HOA fee: $29 monthly
    Location
    • Region: Lambertville

    Financial & listing details

    • Price per square foot: $169/sqft
    • Tax assessed value: $198,000
    • Annual tax amount: $2,053

    Price history

    DateEventPrice
    3/24/2021Listing removed--
    Source: Owner Report a problem
    9/23/2016Sold$163,900+2.5%$96/sqft
    Source: MiRealSource #31297714 Report a problem
    8/16/2016Pending sale$159,900$94/sqft
    Source: Owner Report a problem
    8/9/2016Price change$159,900-3.1%$94/sqft
    Source: Owner Report a problem
    7/28/2016Price change$165,000-1.8%$97/sqft
    Source: Owner Report a problem
    4/25/2016Listed for sale$168,000+12.4%$99/sqft
    Source: Owner Report a problem
    10/31/2006Sold$149,500$88/sqft
    Source: MiRealSource #593300 Report a problem

    Public tax history

    YearProperty taxesTax assessment
    2025$2,053 +4.6%$99,000 +1.5%
    2024$1,963 +3.7%$97,500 +9.8%
    2023$1,892 +3.5%$88,800 +10.3%
    2022$1,828 -0.6%$80,500 +0.2%
    2021$1,840 +33.3%$80,300 +1.1%
    2020$1,380 -28.6%$79,400 +7.6%
    2019$1,934 $73,800 +17.7%
    2018$1,934 +13.7%$62,700
    2017$1,702 $62,700 +4.3%
    2016$1,702 $60,100 +1.5%
    2015$1,702 +1.7%$59,200
    2014$1,673 -14.8%$59,200 +10.4%
    2013$1,963 $53,600 +4.3%
    2012-- $51,400 -9.8%
    2011-- $57,000 -4.4%
    2010-- $59,600 -9.7%
    2009-- $66,010 -9.5%
    2008-- $72,950 -6.5%
    2007-- $77,990 +4.4%
    2006-- $74,690 +4.2%
    2005-- $71,690 +3.4%
    2003-- $69,320 +6.9%
    2002-- $64,820 +6.8%
    2001-- $60,680
    Find assessor info on the county website

    Neighborhood: 48144

    Nearby schools

    GreatSchools rating
    Get a cash offer in 3 minutes
    Find out how much your home could sell for in as little as 3 minutes with a no-obligation cash offer.
    Estimated market value
    $286,600
    Get a cash offer in 3 minutes
    Find out how much your home could sell for in as little as 3 minutes with a no-obligation cash offer.
    Estimated market value
    $286,600