OFFER DEADLINE 8/25. You can't beat the appeal or value of this single family home with a two car garage, set on a 1/3 acre tree-filled lot with NO HOA. Assumable loan for qualified Veterans! Hardwood floors and updated fixtures warm up the main living spaces, including the Living Room which is open to Kitchen/Dining area. Kitchen features stainless steel appliances and lots of prep space. French doors in the dining area opens to deck overlooking a big backyard, offering a peaceful spot to enjoy coffee or watch kids play. Spacious primary bedroom has a private full bathroom and two closets. Two other bedrooms and an additional full bath complete to top floor. Lower level includes a large rec room that walks out to the backyard/patio, a full bathroom, and a laundry room. Directly across the street from wooded Bull Run Park, this home feels a world away from the hustle and bustle of every day life while still being conveniently located near major commuter routes and a few miles from VRE and Historic Old Town Manassas. Welcome Home!
Sold for $550,000
$550,000
7390 Lake Dr, Manassas, VA 20111
3beds
1,673sqft
Single Family Residence
Built in 1995
0.33 Acres Lot
$559,900 Zestimate®
$329/sqft
$2,908 Estimated rent
Home value
$559,900
$521,000 - $605,000
$2,908/mo
Zestimate® history
Owner options
List your home for rent
$2,908/mo
Rent Zestimate®
Find your next renter with Zillow Rental Manager. Plus, with online applications, you can quickly screen prospective tenants – for free.
$2,908/mo
Rent Zestimate®
Refinance and save
$3,369/mo
Est. payment
Refinancing to a lower rate could help reduce your monthly payments and save thousands over the life of the loan.
$3,369/mo
Est. payment
Explore your selling options
Work with a Zillow partner agent
Leverage their expertise and Zillow's premium Showcase listings to get your home seen by more buyers.
Get startedList with your own agent
Get your home in front of millions of buyers by listing it on Zillow.
Learn how to do itSell it yourself
Take full control of how buyers see your home on Zillow by listing For Sale by Owner (FSBO).
List your homeWhat's special
Zillow last checked:
Listing updated:
Listed by:
Michelle Frank 703-868-7937,
Pearson Smith Realty, LLC
Bought with:
Laura Bien, 0225212155
Samson Properties
Lawrence Bien, 0226023010
Samson Properties
Source: Bright MLS,MLS#: VAPW2102046
Facts & features
Interior
Bedrooms & bathrooms
- Bedrooms: 3
- Bathrooms: 3
- Full bathrooms: 3
- Main level bathrooms: 2
- Main level bedrooms: 3
Rooms
- Room types: Living Room, Dining Room, Bedroom 2, Bedroom 3, Kitchen, Bedroom 1, Laundry, Recreation Room, Bathroom 1, Bathroom 2
Bedroom 1
- Level: Main
Bedroom 2
- Level: Main
Bedroom 3
- Level: Main
Bathroom 1
- Level: Main
Bathroom 1
- Level: Lower
Bathroom 2
- Level: Main
Dining room
- Level: Main
Kitchen
- Level: Main
Laundry
- Level: Lower
Living room
- Level: Main
Recreation room
- Level: Lower
Heating
- Forced Air, Electric
Cooling
- Ceiling Fan(s), Central Air, Electric
Appliances
- Included: Dishwasher, Disposal, Dryer, Exhaust Fan, Ice Maker, Oven/Range - Electric, Range Hood, Refrigerator, Washer, Electric Water Heater
- Laundry: Lower Level, Laundry Room
Features
- Breakfast Area, Dining Area, Open Floorplan, Primary Bath(s), Vaulted Ceiling(s)
- Flooring: Hardwood, Carpet
- Doors: Six Panel, Sliding Glass
- Windows: Casement, Palladian, Window Treatments
- Basement: Partial,Walk-Out Access,Interior Entry,Exterior Entry,Finished,Garage Access
- Has fireplace: No
Interior area
- Total structure area: 1,673
- Total interior livable area: 1,673 sqft
- Finished area above ground: 1,145
- Finished area below ground: 528
Property
Parking
- Total spaces: 4
- Parking features: Garage Faces Front, Attached, Off Street
- Garage spaces: 2
Accessibility
- Accessibility features: None
Features
- Levels: Split Foyer,Two
- Stories: 2
- Patio & porch: Deck, Patio
- Pool features: None
- Has view: Yes
- View description: Trees/Woods
Lot
- Size: 0.33 Acres
- Features: Wooded
Details
- Additional structures: Above Grade, Below Grade
- Parcel number: 7897540232
- Zoning: R4
- Special conditions: Standard
Construction
Type & style
- Home type: SingleFamily
- Property subtype: Single Family Residence
Materials
- Vinyl Siding
- Foundation: Slab
- Roof: Fiberglass
Condition
- Very Good
- New construction: No
- Year built: 1995
Details
- Builder model: YATES
Utilities & green energy
- Sewer: Public Sewer
- Water: Public
- Utilities for property: Cable Available
Community & HOA
Community
- Subdivision: Yorkshire Acres
HOA
- Has HOA: No
Location
- Region: Manassas
Financial & listing details
- Price per square foot: $329/sqft
- Tax assessed value: $479,700
- Annual tax amount: $4,604
- Date on market: 8/21/2025
- Listing agreement: Exclusive Agency
- Listing terms: Cash,Conventional,FHA,VA Loan
- Inclusions: Chest Freezer In Garage, Countertop Microwave, Outdoor Furniture (deck & Patio), Play / Swingset, Safe In Basement
- Ownership: Fee Simple
Price history
| Date | Event | Price |
|---|---|---|
| 11/10/2025 | Listing removed | $3,350$2/sqft |
Source: Bright MLS #VAPW2106084 Report a problem | ||
| 10/28/2025 | Price change | $3,350-4.3%$2/sqft |
Source: Bright MLS #VAPW2106084 Report a problem | ||
| 10/14/2025 | Listed for rent | $3,500$2/sqft |
Source: Bright MLS #VAPW2106084 Report a problem | ||
| 9/29/2025 | Sold | $550,000$329/sqft |
Source:  Bright MLS #VAPW2102046 Report a problem Bright MLS #VAPW2102046 Report a problem | ||
| 8/25/2025 | Pending sale | $550,000$329/sqft |
Source: Bright MLS #VAPW2102046 Report a problem | ||
| 8/21/2025 | Listed for sale | $550,000+18.3%$329/sqft |
Source: Bright MLS #VAPW2102046 Report a problem | ||
| 9/21/2021 | Sold | $465,000+1.3%$278/sqft |
Source: Bright MLS #VAPW2005910 Report a problem | ||
| 8/21/2021 | Pending sale | $458,900$274/sqft |
Source:  RE/MAX International #VAPW2005910 Report a problem RE/MAX International #VAPW2005910 Report a problem | ||
| 8/21/2021 | Contingent | $458,900$274/sqft |
Source: Bright MLS #VAPW2005910 Report a problem | ||
| 8/12/2021 | Listed for sale | $458,900+66.9%$274/sqft |
Source: Bright MLS #VAPW2005910 Report a problem | ||
| 1/1/2015 | Sold | $275,000$164/sqft |
Source:  Long & Foster Broker Feed #VAPW216682_100 Report a problem Long & Foster Broker Feed #VAPW216682_100 Report a problem | ||
| 7/1/2003 | Sold | $275,000+107.5%$164/sqft |
Source: Public Record Report a problem | ||
| 3/31/1995 | Sold | $132,500$79/sqft |
Source: Public Record Report a problem | ||
Public tax history
| Year | Property taxes | Tax assessment |
|---|---|---|
| 2025 | $4,703 +5% | $479,700 +6.5% |
| 2024 | $4,481 +1.5% | $450,600 +6.2% |
| 2023 | $4,415 -1.4% | $424,300 +7.7% |
| 2022 | $4,477 +7.8% | $393,900 +16.6% |
| 2021 | $4,155 +4.7% | $337,800 +5.7% |
| 2020 | $3,969 +101.9% | $319,600 -1.8% |
| 2019 | $1,965 -44.9% | $325,500 +10.1% |
| 2018 | $3,569 +11.5% | $295,600 +2.6% |
| 2017 | $3,202 | $288,000 +11.3% |
| 2016 | $3,202 +14.1% | $258,800 +8.4% |
| 2015 | $2,807 | $238,700 +8% |
| 2014 | $2,807 | $221,000 +6.7% |
| 2013 | -- | $207,200 +11.2% |
| 2012 | -- | $186,400 +8.6% |
| 2010 | -- | $171,600 -0.4% |
| 2009 | -- | $172,300 -44.8% |
| 2008 | -- | $312,200 -24.1% |
| 2007 | -- | $411,500 +0.9% |
| 2006 | -- | $407,700 +40.1% |
| 2005 | -- | $291,000 +23.4% |
| 2004 | -- | $235,900 +14.8% |
| 2003 | -- | $205,500 +11.3% |
| 2002 | -- | $184,600 +17.1% |
| 2001 | -- | $157,700 |
Find assessor info on the county website
Neighborhood: Yorkshire
Nearby homes
- $587,5003 bd3 ba1.5k sqft7396 Lake Dr, Manassas, VA 20111Off Market

- $501,8003 bd2 ba1.6k sqft7499 Pine St, Manassas, VA 20111Off Market
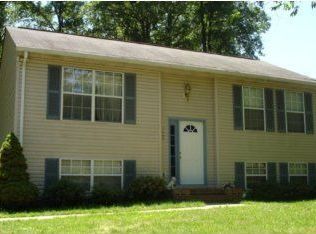
- $556,9003 bd3 ba1.4k sqft7402 Lake Dr, Manassas, VA 20111Off Market
- $405,7003 bd2 ba1.3k sqft7505 Pine St, Manassas, VA 20111Off Market
- $469,1003 bd1 ba864 sqft7404 Lake Dr, Manassas, VA 20111Off Market
- $507,8004 bd2 ba1.7k sqft7511 Pine St, Manassas, VA 20111Off Market
- $482,3002 bd2 ba1.2k sqft7510 Pine St, Manassas, VA 20111Off Market
- $1,1006,251 Square Feet7517 Pine St, Manassas, VA 20111Off Market
Nearby schools
GreatSchools rating
- 3/10Yorkshire Elementary SchoolGrades: PK-5Distance: 1.1 mi
- 4/10Parkside Middle SchoolGrades: 6-8Distance: 2 mi
- 5/10Osbourn Park High SchoolGrades: 9-12Distance: 2.2 mi
Schools provided by the listing agent
- Elementary: Yorkshire
- Middle: Parkside
- High: Osbourn Park
- District: Prince William County Public Schools
Source: Bright MLS. This data may not be complete. We recommend contacting the local school district to confirm school assignments for this home.
Get a cash offer in 3 minutes
Find out how much your home could sell for in as little as 3 minutes with a no-obligation cash offer.
Estimated market value
$559,900
Get a cash offer in 3 minutes
Find out how much your home could sell for in as little as 3 minutes with a no-obligation cash offer.
Estimated market value
$559,900
Nearby cities
Nearby neighborhoods
Nearby zip codes
Other Manassas Topics
