Skip main navigation
Closed
  • $620,000

    7390 Little Easy St, Sparks, NV 89436

    4beds
    2,315sqft
    Single Family Residence
    Built in 2000
    7,405.2 Square Feet Lot
    $671,100 Zestimate®
    $268/sqft
    $2,970 Estimated rent

    Home value

    $671,100

    $638,000 - $705,000

    $2,970/mo

    Zestimate® history
    Loading
    Loading...

    Owner options

    List your home for rent

    $2,970/mo

    Rent Zestimate®

    Find your next renter with Zillow Rental Manager. Plus, with online applications, you can quickly screen prospective tenants – for free.

    Learn more

    $2,970/mo

    Rent Zestimate®

    Refinance and save

    $3,607/mo

    Est. payment

    Refinancing to a lower rate could help reduce your monthly payments and save thousands over the life of the loan.

    See today's rates

    $3,607/mo

    Est. payment

    Explore your selling options

    Work with a Zillow partner agent

    Leverage their expertise and Zillow's premium Showcase listings to get your home seen by more buyers.

    Get started

    List with your own agent

    Get your home in front of millions of buyers by listing it on Zillow.

    Learn how to do it

    Sell it yourself

    Take full control of how buyers see your home on Zillow by listing For Sale by Owner (FSBO).

    List your home

    What's special

    See-through fireplaceUnobtrusive golf courseEntertainment centerLarge pantryDouble sinksMountain viewsLarge family room
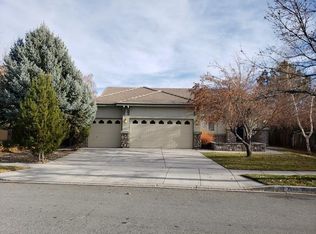
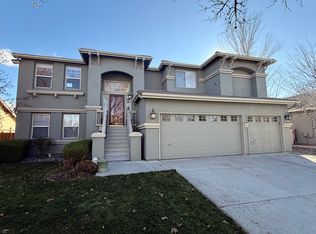
    This spectacular split level home in the heart of Wingfield Springs, overlooking the 11th green of the Lakes Course at Redhawk is the gem you have been waiting for. Enjoy Unobtrusive golf course and mountain views from your full length upper deck or lower level patio. The open floor plan makes for easy living and entertaining. The upper deck has 3 large patio sliders to make easy access to enjoy the view and watch the golfers., The patio sliders all have Hunter Douglas sheer blind window treatments which make for ideal lighting but privacy when desired. Besides a fabulous view, the kitchen has upgraded laminate flooring, double ovens, large pantry and a double door refrigerator that stays with the property. The master suite has incredible views and features a see-through fireplace, looking into the garden tub/bath area, which offers a coziness to relax and end your day in comfort. The master suite also offers a large sitting area and a walk- in closet. The lower level features 3 large bedrooms; one bedroom has a custom built-in Murphy bed with an attached work desk. Also on the lower level, is a large family room with built in cabinets and entertainment center and bathroom with double sinks. From the lower level area you step out into a beautifully landscaped backyard with a large covered patio and a separate private sitting area. The spacious 3 car garage features custom enclosed pantry and storage shelves, a Craftsman work bench and built-in overhead storage. Owners willing to offer $15,000 credit for 2 to 1 buy down with right offer. Home is currently occupied by wonderful tenants on a month to month lease and will need 24 hour notice to show.

    Zillow last checked:

    Listing updated:

    Listed by:

    Hunter Benedetti S.186182 775-399-3070,

    Gauler Realty, LLC

    Bought with:

    James Elliott, S.59872

    RE/MAX Professionals-Reno

    Source: NNRMLS,MLS#: 230005636MLS Logo

    Facts & features

    Interior

    Bedrooms & bathrooms
    • Bedrooms: 4
    • Bathrooms: 3
    • Full bathrooms: 2
    • 1/2 bathrooms: 1
    Heating
    • Forced Air, Natural Gas
    Cooling
    • Central Air, Refrigerated
    Appliances
    • Included: Dishwasher, Disposal, Double Oven, Gas Cooktop, Gas Range, Microwave, Refrigerator
    • Laundry: Cabinets, Laundry Area, Laundry Room
    Features
    • Ceiling Fan(s), High Ceilings, Kitchen Island, Pantry, Master Downstairs, Walk-In Closet(s)
    • Flooring: Carpet, Laminate
    • Windows: Blinds, Double Pane Windows, Vinyl Frames
    • Number of fireplaces: 2
    Interior area
    • Total structure area: 2,315
    • Total interior livable area: 2,315 sqft

    Property

    Parking
    • Total spaces: 3
    • Parking features: Attached, Garage Door Opener
    • Attached garage spaces: 3
    Features
    • Levels: Bi-Level
    • Patio & porch: Patio, Deck
    • Exterior features: None
    • Fencing: Back Yard
    • Has view: Yes
    • View description: Golf Course, Mountain(s)
    Lot
    • Size: 7,405 sqft
    • Features: Landscaped, Level, On Golf Course, Sprinklers In Front, Sprinklers In Rear
    Details
    • Parcel number: 52244402
    • Zoning: NUD

    Construction

    Type & style
    • Home type: SingleFamily
    • Property subtype: Single Family Residence
    Materials
    • Stucco
    • Foundation: Crawl Space
    • Roof: Tile
    Condition
    • Year built: 2000

    Utilities & green energy

    • Sewer: Public Sewer
    • Water: Public
    • Utilities for property: Cable Available, Electricity Available, Internet Available, Natural Gas Available, Phone Available, Sewer Available, Water Available, Cellular Coverage, Water Meter Installed

    Community & neighborhood

    Security
    • Security features: Smoke Detector(s)
    Location
    • Region: Sparks
    • Subdivision: Wingfield Springs 13A

    HOA & financial

    HOA
    • Has HOA: Yes
    • HOA fee: $65 monthly
    • Amenities included: Maintenance Grounds

    Other

    Other facts
    • Listing terms: 1031 Exchange,Cash,Conventional,FHA,VA Loan

    Price history

    DateEventPrice
    7/18/2023Sold$620,000$268/sqft
    Source: NNRMLS #230005636 Report a problem
    6/4/2023Pending sale$620,000$268/sqft
    Source: NNRMLS #230005636 Report a problem
    6/1/2023Listed for sale$620,000-8.7%$268/sqft
    Source: NNRMLS #230005636 Report a problem
    11/18/2022Listing removed--
    Source: NNRMLS #220012358 Report a problem
    8/18/2022Listed for sale$679,000+151.5%$293/sqft
    Source: NNRMLS #220012358 Report a problem
    5/22/2000Sold$270,000$117/sqft
    Source: Public Record Report a problem

    Public tax history

    YearProperty taxesTax assessment
    2026$3,827 +3%$161,362 -1.2%
    2025$3,715 +7.9%$163,325 +6.2%
    2024$3,444 +3%$153,776 +3.2%
    2023$3,342 +2.9%$149,021 +20.4%
    2022$3,246 +6.4%$123,747 +4.4%
    2021$3,052 +5%$118,563 +3.7%
    2020$2,906 -4.8%$114,294
    2019$3,052 +5%$114,294 +3.1%
    2018$2,906 +12%$110,898 +1.7%
    2017$2,594 $109,070 +0.4%
    2016$2,594 $108,609 +11.9%
    2015$2,594 +3.1%$97,065 +21.2%
    2014$2,517 $80,093 +24.3%
    2013$2,517 $64,410
    2012-- $64,410 -2.6%
    2011-- $66,098 +1.5%
    2010-- $65,149 -2.4%
    2009-- $66,746 -24.9%
    2008-- $88,874 -32.8%
    2007-- $132,212 +28.7%
    2006-- $102,760 +11%
    2005-- $92,604 +5.4%
    2004-- $87,873 -0.5%
    2003-- $88,289 -1.5%
    2002-- $89,637
    2001-- $89,637

    Find assessor info on the county website

    Neighborhood: 89436

    Nearby schools

    GreatSchools rating
    Schools provided by the listing agent
    • Elementary: Van Gorder
    • Middle: Sky Ranch
    • High: Spanish Springs

    Source: NNRMLS. This data may not be complete. We recommend contacting the local school district to confirm school assignments for this home.

    Get a cash offer in 3 minutes
    Find out how much your home could sell for in as little as 3 minutes with a no-obligation cash offer.
    Estimated market value
    $671,100
    Get a cash offer in 3 minutes
    Find out how much your home could sell for in as little as 3 minutes with a no-obligation cash offer.
    Estimated market value
    $671,100