Truly exceptional custom-built home offering thoughtful design, high-end finishes, and resort-style living. Beautiful hardwood floors are featured in the entry, office, dining room, and primary suite. The main living area offers spacious comfort with stunning views of the backyard retreat. The professionally equipped kitchen includes high-end appliances, a striking copper sink, new stove (2024), large island with seating, walk-in pantry, and a butler’s pantry with beverage fridge.
The home is equipped with a RUSS Sound audio system with app control, serving the kitchen, dining room, patio, primary suite, primary bath, pool, and outdoor kitchen. Additional sound systems are installed in the main living room and guest/game room. New electric blinds have been added in the kitchen, living room, and primary suite.
The primary bedroom overlooks the backyard and features a spa-like en-suite bath. A Jack-and-Jill bathroom was remodeled in December 2023. Upstairs includes a large theater room with new equipment (Nov 2025), three additional bedrooms, and a generous flex space located over the three-car garage.
A detached additional living quarters offers 900+ sq ft (per appraisal), a two-car garage, and expansion space upstairs. Mechanical updates include new attic ductwork and a new plenum installed in April 2024.
The backyard is a true showstopper with a saltwater pool featuring swim-up bar seating, multiple cabanas with fireplace and outdoor kitchen, outdoor kitchen TV (new Nov 2025) that integrates with the home audio system, fully fenced yard, separate dog run, and new landscape lighting with updated transformers (Nov 2025).
A rare opportunity to own a home that balances luxury, comfort, and functionality—inside and out.
Sold for $930,500
$930,500
7390 N 199th East Ave, Owasso, OK 74055
4beds
4,339sqft
Single Family Residence
Built in 2007
1.3 Acres Lot
$923,600 Zestimate®
$214/sqft
$5,964 Estimated rent
Home value
$923,600
$822,000 - $1.03M
$5,964/mo
Zestimate® history
Owner options
List your home for rent
$5,964/mo
Rent Zestimate®
Find your next renter with Zillow Rental Manager. Plus, with online applications, you can quickly screen prospective tenants – for free.
$5,964/mo
Rent Zestimate®
Refinance and save
$5,062/mo
Est. payment
Refinancing to a lower rate could help reduce your monthly payments and save thousands over the life of the loan.
$5,062/mo
Est. payment
Explore your selling options
Work with a Zillow partner agent
Leverage their expertise and Zillow's premium Showcase listings to get your home seen by more buyers.
Get startedList with your own agent
Get your home in front of millions of buyers by listing it on Zillow.
Learn how to do itSell it yourself
Take full control of how buyers see your home on Zillow by listing For Sale by Owner (FSBO).
List your homeWhat's special
Professionally equipped kitchenFully fenced yardTwo-car garageSpa-like en-suite bathSeparate dog runBeautiful hardwood floorsWalk-in pantry
Zillow last checked:
Listing updated:
Listed by:
Liz Pruitt 918-855-9862,
Keller Williams Premier
Bought with:
Kari Halferty, 141879
Keller Williams Realty
Source: MLS Technology, Inc.,MLS#: 2603378 Originating MLS: MLS Technology
Originating MLS: MLS TechnologyFacts & features
Interior
Bedrooms & bathrooms
- Bedrooms: 4
- Bathrooms: 5
- Full bathrooms: 3
- 1/2 bathrooms: 2
Primary bedroom
- Description: Master Bedroom,Private Bath,Separate Closets,Walk-in Closet
- Level: First
Bedroom
- Description: Bedroom,Walk-in Closet
- Level: Second
Bedroom
- Description: Bedroom,Pullman Bath,Walk-in Closet
- Level: Second
Bedroom
- Description: Bedroom,Pullman Bath,Walk-in Closet
- Level: Second
Primary bathroom
- Description: Master Bath,Bathtub,Double Sink,Full Bath,Heater
- Level: First
Bathroom
- Description: Hall Bath,Full Bath,Shower Only
- Level: Second
Bonus room
- Description: Additional Room,Exercise
- Level: Second
Bonus room
- Description: Additional Room,Quarters
- Level: First
Dining room
- Description: Dining Room,Formal
- Level: First
Game room
- Description: Game/Rec Room,Home Theater
- Level: Second
Kitchen
- Description: Kitchen,Breakfast Nook,Eat-In,Island,Pantry
- Level: First
Living room
- Description: Living Room,Combo,Fireplace,Great Room
- Level: First
Office
- Description: Office,
- Level: First
Utility room
- Description: Utility Room,Inside,Sink
- Level: First
Heating
- Central, Gas, Multiple Heating Units
Cooling
- Central Air, 3+ Units
Appliances
- Included: Convection Oven, Double Oven, Dishwasher, Disposal, Gas Water Heater, Microwave, Oven, Range, Refrigerator, Stove, Water Softener, Wine Refrigerator, Plumbed For Ice Maker
- Laundry: Washer Hookup
Features
- Attic, Wet Bar, Granite Counters, High Ceilings, High Speed Internet, Pullman Bath, Cable TV, Ceiling Fan(s), Gas Oven Connection, Programmable Thermostat
- Flooring: Carpet, Tile, Wood
- Doors: Insulated Doors
- Windows: Aluminum Frames, Insulated Windows
- Basement: None
- Number of fireplaces: 1
- Fireplace features: Gas Log, Gas Starter, Outside
Interior area
- Total structure area: 4,339
- Total interior livable area: 4,339 sqft
Property
Parking
- Total spaces: 5
- Parking features: Detached, Garage, Garage Faces Side
- Garage spaces: 5
Features
- Levels: Two
- Stories: 2
- Patio & porch: Covered, Patio, Porch
- Exterior features: Concrete Driveway, Dog Run, Fire Pit, Sprinkler/Irrigation, Lighting, Outdoor Kitchen, Rain Gutters
- Pool features: Gunite, In Ground
- Fencing: Cross Fenced,Decorative,Full
Lot
- Size: 1.3 Acres
- Features: Corner Lot, Cul-De-Sac, Mature Trees
Details
- Additional structures: Second Garage, Cabana, Gazebo, Pergola
- Parcel number: 660076868
- Other equipment: Generator
Construction
Type & style
- Home type: SingleFamily
- Architectural style: French Provincial
- Property subtype: Single Family Residence
Materials
- Stone Veneer, Stucco, Wood Frame
- Foundation: Slab
- Roof: Asphalt,Fiberglass
Condition
- Year built: 2007
Utilities & green energy
- Sewer: Septic Tank
- Water: Rural
- Utilities for property: Cable Available, Electricity Available, Natural Gas Available, Other, Water Available
Green energy
- Energy efficient items: Doors, Insulation, Windows
Community & HOA
Community
- Features: Gutter(s)
- Security: No Safety Shelter, Security System Owned, Smoke Detector(s)
- Subdivision: Oakridge At Cooper Ranch
HOA
- Has HOA: Yes
- Amenities included: None
- HOA fee: $500 annually
Location
- Region: Owasso
Financial & listing details
- Price per square foot: $214/sqft
- Tax assessed value: $842,000
- Annual tax amount: $9,897
- Date on market: 1/30/2026
- Cumulative days on market: 7 days
- Listing terms: Conventional,Other,VA Loan
Price history
| Date | Event | Price |
|---|---|---|
| 3/12/2026 | Sold | $930,500-2.1%$214/sqft |
Source:  MLS Technology, Inc. #2603378 Report a problem MLS Technology, Inc. #2603378 Report a problem | ||
| 2/7/2026 | Pending sale | $950,000$219/sqft |
Source: MLS Technology, Inc. #2603378 Report a problem | ||
| 1/31/2026 | Listed for sale | $950,000+22.6%$219/sqft |
Source: MLS Technology, Inc. #2603378 Report a problem | ||
| 11/19/2021 | Sold | $775,000+3.5%$179/sqft |
Source: MLS Technology, Inc. #2136755 Report a problem | ||
| 10/26/2021 | Pending sale | $749,000$173/sqft |
Source: MLS Technology, Inc. #2136755 Report a problem | ||
| 10/22/2021 | Listed for sale | $749,000+30.8%$173/sqft |
Source: MLS Technology, Inc. #2136755 Report a problem | ||
| 8/21/2018 | Sold | $572,500-2.1%$132/sqft |
Source: Public Record Report a problem | ||
| 6/19/2018 | Listed for sale | $585,000+4%$135/sqft |
Source: Keller Williams Premier #1822880 Report a problem | ||
| 9/12/2016 | Listing removed | $562,500$130/sqft |
Source: McGraw, REALTORS #1616195 Report a problem | ||
| 8/2/2016 | Listed for sale | $562,500-6.2%$130/sqft |
Source: McGraw, REALTORS #1616195 Report a problem | ||
| 1/1/2014 | Listing removed | $599,900$138/sqft |
Source: McGraw Realtors #1328600 Report a problem | ||
| 11/16/2013 | Price change | $599,900-2.1%$138/sqft |
Source: McGraw Realtors #1328600 Report a problem | ||
| 6/13/2013 | Price change | $613,000-1.9%$141/sqft |
Source: McGraw Realtors #1306165 Report a problem | ||
| 3/6/2013 | Listed for sale | $625,000$144/sqft |
Source: McGraw Realtors #1306165 Report a problem | ||
Public tax history
| Year | Property taxes | Tax assessment |
|---|---|---|
| 2024 | $10,125 +11.1% | $92,619 +8.6% |
| 2023 | $9,112 -3.8% | $85,250 |
| 2022 | $9,471 +16.7% | $85,250 +16.6% |
| 2021 | $8,117 +1.9% | $73,116 +1.8% |
| 2020 | $7,964 +13.7% | $71,824 +13.7% |
| 2019 | $7,006 +1.5% | $63,144 -0.9% |
| 2017 | $6,904 +2% | $63,730 +2.8% |
| 2016 | $6,767 +2.3% | $62,018 +3.1% |
| 2015 | $6,618 -0.1% | $60,161 -0.1% |
| 2014 | $6,624 -8.5% | $60,216 -8% |
| 2013 | $7,238 +4.2% | $65,466 +5% |
| 2012 | $6,947 -3.1% | $62,348 -4.1% |
| 2011 | $7,169 -0.5% | $64,998 +1.7% |
| 2010 | $7,207 | $63,887 |
| 2009 | $7,207 +34.4% | $63,887 +33.3% |
| 2008 | $5,364 | $47,920 |
Find assessor info on the county website
Neighborhood: 74055
Nearby homes
- $499,9004 bd2 ba2.5k sqft7209 N 199th East Ave, Owasso, OK 74055Off Market
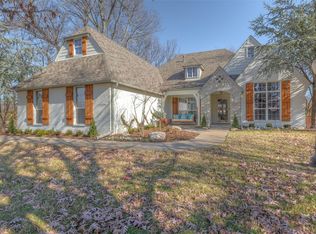
- $534,1004 bd3 ba3.1k sqft7240 N 199th East Ave, Owasso, OK 74055Off Market
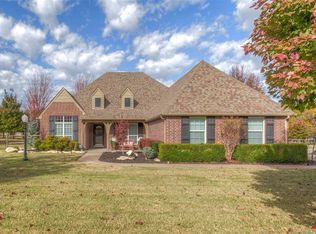
- $445,5003 bd2 ba2.5k sqft7202 N 199th East Ave, Owasso, OK 74055Off Market
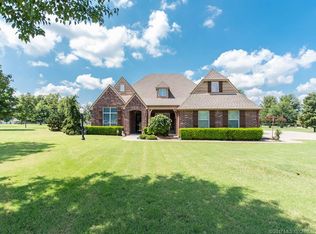
- $516,3004 bd3 ba2.8k sqft7249 N 199th East Ave, Owasso, OK 74055Off Market
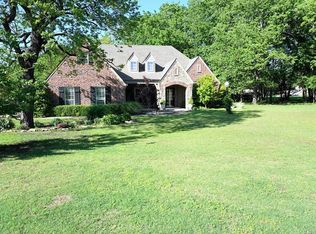
- $677,2004 bd4 ba3.8k sqft7293 N 199th East Ave, Owasso, OK 74055Off Market
- $684,6004 bd3 ba3.5k sqft19955 E 72nd St N, Owasso, OK 74055Off Market
- $585,5004 bd3 ba3.2k sqft7205 N 198th East Ave, Owasso, OK 74055Off Market
- $577,6004 bd3 ba3.4k sqft7256 N 200th East Ave, Owasso, OK 74055Off Market
Nearby schools
GreatSchools rating
- 8/10Stone Canyon Elementary SchoolGrades: PK-5Distance: 1.2 mi
- 7/10Owasso 8th Grade CenterGrades: 8Distance: 4.4 mi
- 9/10Owasso High SchoolGrades: 9-12Distance: 4.6 mi
Schools provided by the listing agent
- Elementary: Stone Canyon
- High: Owasso
- District: Owasso - Sch Dist (11)
Source: MLS Technology, Inc.. This data may not be complete. We recommend contacting the local school district to confirm school assignments for this home.


Get pre-qualified for a loan
At Zillow Home Loans, we can pre-qualify you in as little as 5 minutes with no impact to your credit score.An equal housing lender. NMLS #10287.
Sell for more on Zillow
Get a Zillow Showcase℠ listing at no additional cost and you could sell for .
$923,600
2% more
+$18,472
With Zillow Showcase(estimated)
$942,072
- Oklahoma
- Rogers County
- Owasso
- 74055
- 7390 N 199th East Ave
Nearby cities
Nearby zip codes
Other Owasso Topics
