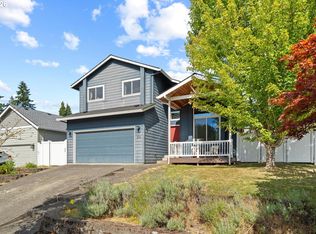
This is the one you've been waiting for! No surface has been left untouched in this spectacular home. Situated on a quiet street with a private treed backdrop, this turnkey traditional has been fully updated with luxury vinyl plank floors throughout the main level, new paint, upgraded bathrooms, and a stunning custom kitchen remodel. The kitchen features quartz countertops, high-end appliances, full-height tile backsplash, custom shelving, and an oversized island with pendant lights and a breakfast bar. With a desirable great-room plan, the kitchen flows seamlessly to the dining room and family room, anchored by a gas fireplace. A slider provides convenient access to the deck and fenced backyard. Upstairs, a deluxe primary suite boasts soaring ceilings, an oversized closet, and an updated bathroom with tile floors, new vanity with quartz countertops, and refinished shower. There are two more sizable bedrooms upstairs, both with vaulted ceilings and greenspace views, plus a second updated full bath. With a new roof, new paint, new carpet, and new fixtures, there's nothing to do but move in! [Home Energy Score = 5. HES Report at https://rpt.greenbuildingregistry.com/hes/OR10246379]
Active
$469,000
7390 NE Shaleen St, Hillsboro, OR 97124
3beds
1,542sqft
Residential
Built in 1999
2,613 Square Feet Lot
$-- Zestimate®
$304/sqft
$-- HOA
What's special
Gas fireplacePrivate treed backdropNew paintCustom shelvingStunning custom kitchen remodelNew fixturesOversized closet
- 31 days
- 320
- 19
Zillow last checked:
Listing updated:
Listed by:
Casey Jones 503-319-7867,
John L. Scott
Source: RMLS (OR),MLS#: 533859549
Facts & features
Interior
Bedrooms & bathrooms
- Bedrooms: 3
- Bathrooms: 3
- Full bathrooms: 2
- Partial bathrooms: 1
- Main level bathrooms: 1
Rooms
- Room types: Entry, Laundry, Bedroom 2, Bedroom 3, Dining Room, Family Room, Kitchen, Living Room, Primary Bedroom
Primary bedroom
- Features: Ceiling Fan, Suite, Vaulted Ceiling, Walkin Closet
- Level: Upper
- Area: 255
- Dimensions: 17 x 15
Bedroom 2
- Features: Closet, Vaulted Ceiling
- Level: Upper
- Area: 117
- Dimensions: 13 x 9
Bedroom 3
- Features: Closet, Vaulted Ceiling
- Level: Upper
- Area: 100
- Dimensions: 10 x 10
Dining room
- Features: Deck, Sliding Doors
- Level: Main
- Area: 120
- Dimensions: 12 x 10
Kitchen
- Features: Dishwasher, Island, Free Standing Range, Free Standing Refrigerator, Quartz
- Level: Main
- Area: 140
- Width: 10
Living room
- Features: Fireplace
- Level: Main
- Area: 224
- Dimensions: 16 x 14
Heating
- Forced Air, Fireplace(s)
Cooling
- Central Air
Appliances
- Included: Convection Oven, Dishwasher, Free-Standing Range, Free-Standing Refrigerator, Range Hood, Washer/Dryer, Electric Water Heater
- Laundry: Laundry Room
Features
- Ceiling Fan(s), High Ceilings, High Speed Internet, Quartz, Vaulted Ceiling(s), Built-in Features, Closet, Kitchen Island, Suite, Walk-In Closet(s)
- Flooring: Luxury Vinyl Plank, Tile, Wall to Wall Carpet
- Doors: Sliding Doors
- Windows: Double Pane Windows, Vinyl Frames
- Basement: Crawl Space
- Number of fireplaces: 1
- Fireplace features: Gas
- Common walls with other units/homes: 1 Common Wall
Interior area
- Total structure area: 1,542
- Total interior livable area: 1,542 sqft
Video & virtual tour
Property
Parking
- Total spaces: 1
- Parking features: Driveway, Garage Door Opener, Attached
- Attached garage spaces: 1
- Has uncovered spaces: Yes
Accessibility
- Accessibility features: Garage On Main, Accessibility
Features
- Levels: Two
- Stories: 2
- Patio & porch: Deck, Porch
- Exterior features: Yard
- Fencing: Fenced
- Has view: Yes
- View description: Park/Greenbelt, Trees/Woods
Lot
- Size: 2,613 Square Feet
- Dimensions: 2,614 SQFT
- Features: Greenbelt, Private, SqFt 0K to 2999
Details
- Parcel number: R2079396
Construction
Type & style
- Home type: SingleFamily
- Property subtype: Residential
- Attached to another structure: Yes
Materials
- Vinyl Siding
- Foundation: Concrete Perimeter
- Roof: Composition
Condition
- Updated/Remodeled
- New construction: No
- Year built: 1999
Utilities & green energy
- Gas: Gas
- Sewer: Public Sewer
- Water: Public
Community & HOA
HOA
- Has HOA: No
Location
- Region: Hillsboro
Financial & listing details
- Price per square foot: $304/sqft
- Tax assessed value: $423,190
- Annual tax amount: $3,656
- Date on market: 8/6/2026
- Listing terms: Cash,Conventional,FHA,VA Loan
- Road surface type: Paved
Estimated market value
Not available
Estimated sales range
Not available
Not available
Price history
| Date | Event | Price |
|---|---|---|
| 8/6/2026 | Listed for sale | $469,000+32.5%$304/sqft |
Source:  RMLS (OR) #533859549 Report a problem RMLS (OR) #533859549 Report a problem | ||
| 11/9/2020 | Sold | $354,000+1.2%$230/sqft |
Source: RMLS (OR) #20060891 Report a problem | ||
| 10/5/2020 | Pending sale | $349,900$227/sqft |
Source: Premiere Property Group, LLC #20060891 Report a problem | ||
| 10/2/2020 | Listed for sale | $349,900+12.9%$227/sqft |
Source: Premiere Property Group, LLC #20060891 Report a problem | ||
| 4/21/2017 | Sold | $310,000+3.4%$201/sqft |
Source: RMLS (OR) #17151966 Report a problem | ||
| 3/7/2017 | Pending sale | $299,900$194/sqft |
Source: Orenco Realty #17151966 Report a problem | ||
| 3/3/2017 | Listed for sale | $299,900+119.8%$194/sqft |
Source: Orenco Realty #17151966 Report a problem | ||
| 4/27/1999 | Sold | $136,450$88/sqft |
Source: Public Record Report a problem | ||
Public tax history
| Year | Property taxes | Tax assessment |
|---|---|---|
| 2025 | $3,656 +0.4% | $222,870 +3% |
| 2024 | $3,643 +2.9% | $216,380 +3% |
| 2023 | $3,539 +2.8% | $210,080 +3% |
| 2022 | $3,443 +2.1% | $203,970 |
| 2021 | $3,374 +2.2% | -- |
| 2020 | $3,302 +3% | $192,270 +3% |
| 2019 | $3,207 +4.5% | $186,670 |
| 2018 | $3,070 | $186,670 +6.1% |
| 2017 | $3,070 +6.7% | $175,970 +3% |
| 2016 | $2,877 | $170,850 +3% |
| 2015 | $2,877 +4.2% | $165,880 +3% |
| 2014 | $2,761 +2.8% | $161,050 +3% |
| 2013 | $2,686 +3.2% | $156,360 +3% |
| 2012 | $2,603 +3.8% | $151,810 -12.8% |
| 2011 | $2,509 +1.3% | $174,190 -5.8% |
| 2010 | $2,477 +3.6% | $184,910 -3.4% |
| 2009 | $2,391 +6.3% | $191,430 -10.1% |
| 2008 | $2,250 +0.4% | $212,880 -2.3% |
| 2007 | $2,240 +18.8% | $217,830 +10.1% |
| 2006 | $1,886 -0.3% | $197,800 +27.5% |
| 2005 | $1,891 +1.5% | $155,160 +3.8% |
| 2004 | $1,862 +2.5% | $149,470 -0.1% |
| 2003 | $1,816 +2% | $149,660 +2.3% |
| 2002 | $1,780 -0.5% | $146,340 +0.1% |
| 2001 | $1,789 +16% | $146,220 -3.7% |
| 2000 | $1,542 | $151,880 |
Find assessor info on the county website
Monthly payment
Est. payment
Payment breakdown
Explore the cost of this home by adjusting the details. Changes won't be saved.Climate risks
Neighborhood: 97124
Nearby schools
Schools provided by the listing agent
- Elementary: Orenco
- Middle: Poynter
- High: Liberty
Source: RMLS (OR). This data may not be complete. We recommend contacting the local school district to confirm school assignments for this home.


Similar homes
- $525,0003 bd3 ba1.5k sqft5098 NE Schoeler Cir, Hillsboro, OR 97124Active
 MLS ID #772653384, Kristen Munsch, Keller Williams PDX Central. RMLS (OR)
 - $419,0003 bd3 ba1.6k sqft426 SE Heathcliff Ln, Hillsboro, OR 97123Active
 MLS ID #450807697, Joe Edwards, Premiere Property Group, LLC. RMLS (OR)
 - $420,0002 bd3 ba1.4k sqft1790 NE Ashberry Dr, Hillsboro, OR 97124Active
 MLS ID #760749090, Trisha Highland, John L. Scott Portland Central. RMLS (OR)
 - $579,0003 bd3 ba1.6k sqft352 SE 68th Ave, Hillsboro, OR 97123Active
 MLS ID #303136948, Brian Tienken, eXp Realty, LLC. RMLS (OR)
 - $500,0004 bd3 ba1.8k sqft5152 SE Redberry Pl, Hillsboro, OR 97123ActiveMLS ID #634856123, Justine Gamble, Summa Real Estate Group. RMLS (OR)
- $622,5004 bd3 ba2k sqft7663 NE Prefontaine St, Hillsboro, OR 97124ActiveMLS ID #441755554, Jesse Gantt, Redfin. RMLS (OR)
- $499,0003 bd3 ba1.7k sqft867 SE 39th Ct, Hillsboro, OR 97123ActiveMLS ID #653795789, Noelle Pearson PC, John L. Scott Market Center. RMLS (OR)
- $515,0003 bd3 ba1.7k sqft3901 SE 81st Ave, Hillsboro, OR 97123ActiveMLS ID #440059134, Brian Valdez, eXp Realty, LLC. RMLS (OR)
- $620,0004 bd3 ba1.7k sqft446 SE 68th Ave, Hillsboro, OR 97123ActiveMLS ID #302696317, Peter Cutile, Modern Realty. RMLS (OR)
- $539,0003 bd2 ba1.6k sqft141 NW Cody Ct, Hillsboro, OR 97124ActiveMLS ID #450523967, Kathleen O'Donnell, ODonnell Group Realty. RMLS (OR)
- $519,9003 bd2 ba1.5k sqft4725 SW 207th Ct, Beaverton, OR 97078ActiveMLS ID #739597550, Marianne Thelin, John L. Scott. RMLS (OR)
- $539,5004 bd3 ba2k sqft355 NE Saint Jean Pl, Hillsboro, OR 97124ActiveMLS ID #614923244, Merri Ott, MORE Realty. RMLS (OR)
- $435,0003 bd3 ba1.5k sqft1266 SW 176th Ter, Beaverton, OR 97003ActiveMLS ID #702376505, Andrew Berlinberg, Keller Williams Realty Professionals. RMLS (OR)
- $399,9003 bd3 ba1.4k sqft6253 SW 183rd Ter, Beaverton, OR 97007ActiveMLS ID #100979114, Troy D Doty P.C., Northwest Realty Source. RMLS (OR)
- $465,0003 bd3 ba1.4k sqft15469 SW Bygones Ct, Beaverton, OR 97007ActiveMLS ID #519510556, Eduardo Reyes, Keller Williams Realty Portland Premiere. RMLS (OR)
- $429,0003 bd3 ba1.4k sqft14715 SW Trout Creek Ln, Beaverton, OR 97006ActiveMLS ID #591340559, Sheri Johnson, JMG - Jason Mitchell Group. RMLS (OR)
- $559,0003 bd2 ba1.4k sqft19985 SW Imperial St, Aloha, OR 97003ActiveMLS ID #757365875, Joe Reitzug, Cascade Hasson Sotheby's International Realty. RMLS (OR)
- $363,8003 bd3 ba1.6k sqft2014 NE 50th Way, Hillsboro, OR 97124ActiveMLS ID #231321839, Hannah Novak, The Agency Portland. RMLS (OR)
- $479,9003 bd2 ba1.2k sqft1364 S Fawn Ct, Cornelius, OR 97113ActiveMLS ID #531819806, Christian Maluo, Where, Inc. RMLS (OR)
- $449,0003 bd3 ba1.5k sqft3163 SW 199th Ter, Beaverton, OR 97003ActiveMLS ID #798260979, Mihaela Ciupei, MORE Realty. RMLS (OR)
