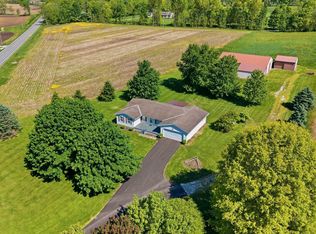
Way back a very long lane into secluded paradise, you’ll find Chapel Hill Farm. This Possible event center or extended family “compound”, with, guest cabin, an efficiency apartment, and a guest bedroom upstairs in the party barn…all with Air BnB potential. Approx 28 Acres being surveyed. Between Chapel Hill golf course and the bike path, just south of Mount Vernon. Could also be an equestrian estate, as it is Adjacent to KNOX County Horse Park with miles and miles of riding trails. Tremendous hunting land. Picturesque fully stocked fishing pond. Amazing sites for other homes or one tremendous executive home up high on a vista. Would be a great place to put in about 4-5 holes of golf, also…or a complete disc golf course! This is part of 7390 Possum St. farm. Has never been used commercially, but the potential is unlimited. Several weddings and receptions have been held there for family and friends. Family and friends have enjoyed the amenities over the past 20 years or so. The most recent wedding had approximately 125 guests. It also has hosted many gatherings of hunting friends and fishing buddies. The stocked pond has many lunkers awaiting your skills. It has been a catch and release pond for years. Tremendous hunting, large hayfield. Natural gas heating to home, cabin and event center. Inventory of buildings on this unique property. --Home is 1596 SF, 2-3 BR, 1 Full Bath, fully remodeled and updated with a HUGE wraparound porch and breathtaking views you and your guests will never grow tired of. Efficient natural gas heat, central air and a nat. gas powered whole-house generator. --Log cabin guest home is cute as a button with 2 BR, 1 Full Bath, Living Room with gas log FP, gas heat and air conditioning. It also has two porches and an inviting patio with fire ring along a stream. --The 30x56 Open Pole Building with gas heat, central air, a large full bath, and a large guest room upstairs. It has three garage doors and two sliders facing the pond with a deep, long rocking chair porch. This bright, modern building has hosted many reunions, wedding receptions and gatherings of hunters during deer season. It also has speakers, pull down projection screen and a big screen TV. Makes an amazing event center. --Back another lane, back to the east side of the property are two 3-sided equipment sheds in tremendous shape, measuring 22x28 and 22x50. The larger one has an efficiency apartment with a Murphy Bed, microwave, fridge, TV and a wonderful large full bath. --The final great building is a 24x36 detached garage/workshop with a huge overhang and brick patio, affectionately known as the “beer garden”. It has hosted outdoor gatherings of up to 40 people. Could possibly be converted into another Air bnb opportunity. This farm is located 4 minutes from US36 and SR3 between Mount Vernon and Centerburg. Also easy access to SR 13, 661 & US62. Just 6 minutes from the Knox County Airport. Mount Vernon Schools. Showings start Monday, July 20. Potential buyers must prove financial ability to purchase before viewing. Most of the furniture/furnishings negotiable with purchase. Extra Info: The community of Mount Vernon has so much to offer! Great parks, schools, miles of hiking biking trails, kayaking/canoeing, farmers market, fine restaurants, pubs, live theater, rich cultural & historic heritage. Home to three colleges and close to all the action in greater Columbus market…but far enough away not to be ruined by it. Named by Ohio Magazine as One of Ohio’s Best Hometowns, in 2017 & 2025. Named #37 Hottest Zip Codes for Real Estate in the Nation in 2022. Located within a half hour of new Intel plant and major outdoor recreation just to the north. More info & dozens of links of amenities and things to do in Mount Vernon and surrounding area available.
For sale
$1,633,777
7390 Possum St, Mount Vernon, OH 43050
2beds
1,340sqft
Single Family Residence
Built in 1900
28 Acres Lot
$1,645,800 Zestimate®
$1,219/sqft
$-- HOA
What's special
Log cabin guest homeGuest cabinHuge wraparound porchBreathtaking viewsTwo porchesEfficiency apartmentLarge hayfield
- 10 days |
- 422 |
- 21 |
Zillow last checked:
Listing updated:
Listed by:
Dave Culbertson,
Howard Hanna Real Estate Services
Source: KCBR,MLS#: 20260445
Facts & features
Interior
Bedrooms & bathrooms
- Bedrooms: 2
- Bathrooms: 1
- Full bathrooms: 1
Bedroom 1
- Level: First
- Area: 250
- Dimensions: 12.5 x 20
Bedroom 2
- Level: First
- Area: 85.33
- Dimensions: 8 x 10.67
Bathroom 1
- Level: First
Dining room
- Level: First
- Area: 146.25
- Dimensions: 9 x 16.25
Kitchen
- Level: First
- Area: 148
- Dimensions: 12.33 x 12
Living room
- Level: First
- Area: 204.25
- Dimensions: 10.75 x 19
Heating
- Forced Air, Natural Gas
Cooling
- Central Air
Appliances
- Included: Dryer, Hot Water Tank-Owned, Microwave, Range Oven, Refrigerator, Washer
- Laundry: Main Level
Features
- Flooring: Laminate, Carpet, Wood
- Basement: Partial,Unfinished
- Has fireplace: Yes
- Fireplace features: Gas Log
Interior area
- Total structure area: 1,340
- Total interior livable area: 1,340 sqft
- Finished area above ground: 1,340
Property
Parking
- Total spaces: 4
- Parking features: Garage Detached, Garage, 4+ Car, Paved
- Has garage: Yes
- Covered spaces: 4
- Has uncovered spaces: Yes
Features
- Patio & porch: Covered Deck, Deck, Patio
- Exterior features: Outdoor Grill
- Waterfront features: Pond
Lot
- Size: 28 Acres
- Dimensions: 28
- Features: Wooded
Details
- Additional structures: Pole Barn, Shed(s), Utility Building, Shop Building
- Parcel number: MULTIPLE
Construction
Type & style
- Home type: SingleFamily
- Architectural style: Ranch
- Property subtype: Single Family Residence
Materials
- Log Siding
- Roof: Metal
Condition
- Year built: 1900
Utilities & green energy
- Sewer: Septic Tank
- Water: Well
Community & HOA
Community
- Subdivision: None
Location
- Region: Mount Vernon
Financial & listing details
- Price per square foot: $1,219/sqft
- Tax assessed value: $599,730
- Annual tax amount: $5,477
- Date on market: 7/11/2026
- Road surface type: Paved
Estimated market value
$1,645,800
$1.56M - $1.73M
$1,757/mo
Price history
| Date | Event | Price |
|---|---|---|
| 7/11/2026 | Listed for sale | $1,633,777+124.1%$1,219/sqft |
Source: KCBR #20260445 Report a problem | ||
| 3/24/2021 | Listing removed | -- |
Source: Owner Report a problem | ||
| 12/5/2018 | Listing removed | $729,000$544/sqft |
Source: Owner Report a problem | ||
| 9/6/2018 | Price change | $729,000-18%$544/sqft |
Source: Owner Report a problem | ||
| 6/1/2018 | Listed for sale | $889,000$663/sqft |
Source: Coldwell Banker Quest #20180521 Report a problem | ||
Public tax history
| Year | Property taxes | Tax assessment |
|---|---|---|
| 2024 | $5,477 +1.2% | $209,910 |
| 2023 | $5,412 +27% | $209,910 +34% |
| 2022 | $4,260 -0.2% | $156,650 |
| 2021 | $4,267 +2.5% | $156,650 |
| 2020 | $4,163 +5.3% | $156,650 +20.2% |
| 2019 | $3,953 +2.8% | $130,300 |
| 2018 | $3,847 +1.6% | $130,300 +9% |
| 2017 | $3,787 -1.5% | $119,500 +15% |
| 2016 | $3,844 -0.4% | $103,910 |
| 2015 | $3,859 +1.6% | $103,910 |
| 2014 | $3,798 +20.4% | $103,910 +3.8% |
| 2013 | $3,153 +12.1% | $100,100 |
| 2012 | $2,812 -2.4% | $100,100 |
| 2011 | $2,880 | $100,100 |
Find assessor info on the county website
Monthly payment
Est. payment
Payment breakdown
Explore the cost of this home by adjusting the details. Changes won't be saved.Climate risks
Neighborhood: 43050
Nearby schools
GreatSchools rating
- 7/10Columbia Elementary SchoolGrades: PK-5Distance: 3.9 mi
- 7/10Mount Vernon Middle SchoolGrades: 6-8Distance: 4.6 mi
- 6/10Mount Vernon High SchoolGrades: 9-12Distance: 4.6 mi
Schools provided by the listing agent
- District: Mount Vernon
Source: KCBR. This data may not be complete. We recommend contacting the local school district to confirm school assignments for this home.
- $449,9003 bd2 ba2k sqft6877 Possum St, Mount Vernon, OH 43050Off Market
- $491,7003 bd2 ba2.3k sqft6853 Possum St, Mount Vernon, OH 43050Off Market
- $495,1003 bd3 ba2.6k sqft6901 Possum St, Mount Vernon, OH 43050Off Market

- $525,9004 bd3 ba2.9k sqft6829 Possum St, Mount Vernon, OH 43050Off Market
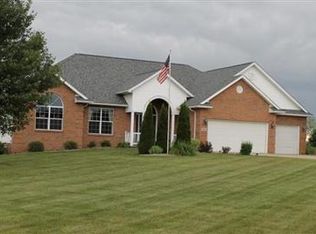
- $646,3003 bd2 ba1.9k sqft6870 Possum St, Mount Vernon, OH 43050Off Market
- $562,0004 bd3 ba4.2k sqft6925 Possum St, Mount Vernon, OH 43050Off Market
- $575,0003 bd2 ba3.3k sqft6832 Possum St, Mount vernon, OH 43050Sold
- $548,8003 bd3 ba2.7k sqft6781 Possum St, Mount Vernon, OH 43050Off Market
A local agent can set up tours, give advice and negotiate with sellers.
A local lender can help you make sure your offer is ready when you are.
Similar homes
- $1,200,0005 bd1 ba1.6k sqft8040 Thayer Rd, Mount Vernon, OH 43050For Sale
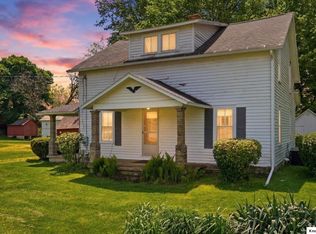 MLS ID #20260268, Sibley Poland, Red 1 Realty. KCBR
 - $1,339,9003 bd1 ba1.3k sqft7935 Lafayette Rd NW, Newark, OH 43055For Sale
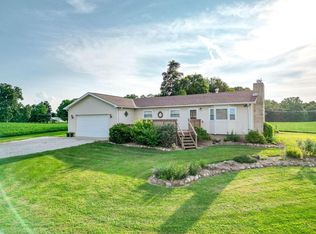
 MLS ID #225028804, Steven A Oltmann, Keller Williams Greater Cols. Columbus and Central Ohio Regional MLS
 - $1,400,0003 bd2 ba1.3k sqft3082 Mink St, Johnstown, OH 43031For Sale
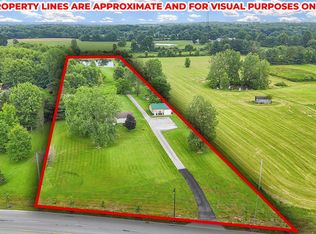 MLS ID #226023542, Kathleen H Fornes, Making Dreams Realty LLC. Columbus and Central Ohio Regional MLS
 - $959,9003 bd2 ba1.5k sqft1274 Marion Rd NW, Utica, OH 43080For Sale
 MLS ID #226017202, Niko Coombs, EXP Realty, LLC. Columbus and Central Ohio Regional MLS
 - $2,199,9001 bd1 ba1k sqft13100 Ironwood Trl, Sunbury, OH 43074For SaleMLS ID #226016529, Jeff Gongwer, RE/MAX Affiliates, Inc.. Columbus and Central Ohio Regional MLS
- $900,0003 bd1 ba1.6k sqft12733 Johnstown Utica Rd, Johnstown, OH 43031For SaleMLS ID #225021660, Anna Grywalsky, Keller Williams Greater Cols. Columbus and Central Ohio Regional MLS
