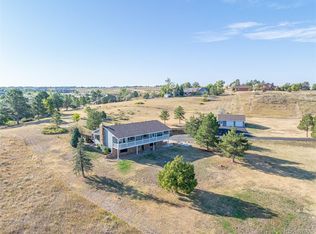
Welcome to your private slice of country living in the heart of Centennial! Set on 2.46 acres with no HOA, this rare property offers the freedom to live the way you want—bring your horses, animals, hobbies, and big dreams. Perched on a gentle hill, the home captures sweeping views of the Front Range and downtown Denver, creating a peaceful backdrop for everyday living.
Car enthusiasts will love the six garages, offering exceptional space for collections, workshops, or storage. The charming four-level, country-style home features multiple living areas, generous natural light, and room for everyone to spread out. Enjoy the independence of well and septic, plus the added value of being located in the highly regarded Cherry Creek Schools.
A rare combination of acreage, views, and flexibility—right where you want to be.
Sold for $853,000
$853,000
7390 S Liverpool Street, Centennial, CO 80016
3beds
2,685sqft
Single Family Residence
Built in 1978
2.46 Acres Lot
$849,400 Zestimate®
$318/sqft
$3,382 Estimated rent
Home value
$849,400
$807,000 - $892,000
$3,382/mo
Zestimate® history
Owner options
List your home for rent
$3,382/mo
Rent Zestimate®
Find your next renter with Zillow Rental Manager. Plus, with online applications, you can quickly screen prospective tenants – for free.
$3,382/mo
Rent Zestimate®
Refinance and save
$4,900/mo
Est. payment
Refinancing to a lower rate could help reduce your monthly payments and save thousands over the life of the loan.
$4,900/mo
Est. payment
Explore your selling options
Work with a Zillow partner agent
Leverage their expertise and Zillow's premium Showcase listings to get your home seen by more buyers.
Get startedList with your own agent
Get your home in front of millions of buyers by listing it on Zillow.
Learn how to do itSell it yourself
Take full control of how buyers see your home on Zillow by listing For Sale by Owner (FSBO).
List your homeWhat's special
Charming four-level country-style homeGenerous natural light
Zillow last checked:
Listing updated:
Listed by:
Paula Workman 303-888-1033 paula@paulaworkman.com,
Workman & Associates,
Monica Pina 720-877-4760,
Workman & Associates
Bought with:
Paula Workman, 200641
Workman & Associates
Source: REcolorado as distributed by MLS GRID,MLS#: 4587329
Facts & features
Interior
Bedrooms & bathrooms
- Bedrooms: 3
- Bathrooms: 2
- Full bathrooms: 2
Bedroom
- Description: Lots Of Views And A Balcony
- Features: Primary Suite
- Level: Upper
- Area: 255 Square Feet
- Dimensions: 15 x 17
Bedroom
- Level: Lower
- Area: 90 Square Feet
- Dimensions: 9 x 10
Bedroom
- Level: Lower
- Area: 90 Square Feet
- Dimensions: 9 x 10
Bathroom
- Description: Walk-In Closet And Secret Room
- Features: En Suite Bathroom
- Level: Upper
- Area: 66 Square Feet
- Dimensions: 6 x 11
Bathroom
- Level: Lower
- Area: 35 Square Feet
- Dimensions: 5 x 7
Dining room
- Level: Main
- Area: 150 Square Feet
- Dimensions: 10 x 15
Family room
- Description: Gas Fireplace*vaulted Ceiling* Wet Bar
- Level: Lower
- Area: 304 Square Feet
- Dimensions: 16 x 19
Game room
- Level: Basement
- Area: 462 Square Feet
- Dimensions: 21 x 22
Kitchen
- Description: Spacious Country Kitchen W/ All Appliances
- Level: Main
- Area: 315 Square Feet
- Dimensions: 15 x 21
Laundry
- Description: Washer And Dryer Included
- Level: Lower
- Area: 20 Square Feet
- Dimensions: 4 x 5
Living room
- Level: Main
- Area: 150 Square Feet
- Dimensions: 10 x 15
Office
- Level: Basement
- Area: 224 Square Feet
- Dimensions: 14 x 16
Sun room
- Description: This Room Is Heated And Hot Tub Is For Sale
- Level: Lower
- Area: 190 Square Feet
- Dimensions: 10 x 19
Heating
- Hot Water
Cooling
- Evaporative Cooling
Appliances
- Included: Cooktop, Dishwasher, Disposal, Double Oven, Dryer, Electric Water Heater, Microwave, Refrigerator, Washer, Water Softener
- Laundry: In Unit
Features
- Ceiling Fan(s), Corian Counters, Eat-in Kitchen, Entrance Foyer, Five Piece Bath, High Ceilings, Kitchen Island, Primary Suite, Smoke Free, Solid Surface Counters, Vaulted Ceiling(s), Walk-In Closet(s), Wet Bar
- Flooring: Carpet, Tile, Wood
- Windows: Double Pane Windows
- Basement: Finished,Partial
- Number of fireplaces: 1
- Fireplace features: Family Room
Interior area
- Total structure area: 2,685
- Total interior livable area: 2,685 sqft
- Finished area above ground: 2,467
- Finished area below ground: 218
Property
Parking
- Total spaces: 6
- Parking features: Asphalt, Circular Driveway
- Attached garage spaces: 6
- Has uncovered spaces: Yes
Features
- Levels: Multi/Split
- Patio & porch: Deck, Front Porch, Patio
- Exterior features: Balcony, Garden, Private Yard
- Has view: Yes
- View description: City, Mountain(s)
Lot
- Size: 2.46 Acres
- Features: Level, Sloped
- Residential vegetation: Natural State
Details
- Parcel number: 031737001
- Special conditions: Standard
- Horses can be raised: Yes
Construction
Type & style
- Home type: SingleFamily
- Architectural style: Contemporary
- Property subtype: Single Family Residence
Materials
- Frame
- Foundation: Slab
- Roof: Composition
Condition
- Year built: 1978
Utilities & green energy
- Electric: 220 Volts, 220 Volts in Garage
- Utilities for property: Electricity Connected, Propane
Community & HOA
Community
- Security: Carbon Monoxide Detector(s), Smoke Detector(s)
- Subdivision: Arapahoe Heights
HOA
- Has HOA: No
Location
- Region: Centennial
Financial & listing details
- Price per square foot: $318/sqft
- Tax assessed value: $851,500
- Annual tax amount: $4,445
- Date on market: 2/27/2026
- Listing terms: Cash,Conventional,FHA,VA Loan
- Exclusions: Sellers Personal Belongings, Hot Tub And Garage Freezer
- Ownership: Individual
- Electric utility on property: Yes
- Road surface type: Paved
Price history
| Date | Event | Price |
|---|---|---|
| 5/29/2026 | Sold | $853,000-3%$318/sqft |
Source:  REcolorado as distributed by MLS GRID #4587329 Report a problem REcolorado as distributed by MLS GRID #4587329 Report a problem | ||
| 5/5/2026 | Pending sale | $879,500$328/sqft |
Source: REcolorado as distributed by MLS GRID #4587329 Report a problem | ||
| 2/27/2026 | Listed for sale | $879,500+146%$328/sqft |
Source: REcolorado as distributed by MLS GRID #4587329 Report a problem | ||
| 8/2/2001 | Sold | $357,500+52.2%$133/sqft |
Source: Public Record Report a problem | ||
| 3/5/1998 | Sold | $234,900+19.2%$87/sqft |
Source: Public Record Report a problem | ||
| 6/23/1995 | Sold | $197,000$73/sqft |
Source: Public Record Report a problem | ||
Public tax history
| Year | Property taxes | Tax assessment |
|---|---|---|
| 2025 | $4,445 +13.3% | $53,219 +5.2% |
| 2024 | $3,924 +32.9% | $50,585 -7.7% |
| 2023 | $2,951 -0.3% | $54,796 +46.4% |
| 2022 | $2,961 | $37,440 -2.8% |
| 2021 | -- | $38,517 -1.5% |
| 2020 | $3,643 +3.4% | $39,118 |
| 2019 | $3,522 | $39,118 +5% |
| 2018 | $3,522 +1.4% | $37,267 |
| 2017 | $3,474 | $37,267 +7.8% |
| 2016 | -- | $34,562 |
| 2015 | -- | $34,562 +20.5% |
| 2014 | $3,124 +5.9% | $28,672 -4.2% |
| 2013 | $2,950 | $29,930 |
| 2012 | -- | $29,930 |
| 2011 | $3,088 +2.4% | $29,930 -7.1% |
| 2010 | $3,014 +0.5% | $32,220 |
| 2009 | $3,000 | $32,220 +1.6% |
| 2008 | -- | $31,720 |
| 2007 | -- | $31,720 -0.7% |
| 2006 | -- | $31,951 |
| 2005 | -- | $31,951 +15.9% |
| 2002 | $2,346 +4.8% | $27,560 +11.9% |
| 2001 | $2,239 | $24,620 |
Find assessor info on the county website
Neighborhood: 80016
Nearby homes
- $905,7003 bd3 ba1.9k sqft7461 S Odessa Cir, Centennial, CO 80016Off Market
- $920,0003 bd3 ba2.5k sqft7350 S Liverpool St, Centennial, CO 80016Sold
- $967,0004 bd4 ba4.9k sqft26711 Hinsdale, Aurora, CO 80016Off Market
- $930,0004 bd3 ba3.6k sqft7451 S Odessa Cir, Centennial, CO 80016Off Market
- $1,251,8003 bd3 ba2.9k sqft7351 S Odessa Cir, Centennial, CO 80016Off Market
- $1,227,6005 bd4 ba2.6k sqft20953 E Hinsdale Pl, Centennial, CO 80016Off Market
- $1,207,8006 bd6 ba5.5k sqft7290 S Liverpool St, Centennial, CO 80016Off Market
- $1,528,0004 bd5 ba4.3k sqft7492 S Odessa Cir, Centennial, CO 80016Off Market
Nearby schools
GreatSchools rating
- 7/10Creekside Elementary SchoolGrades: PK-5Distance: 0.8 mi
- 6/10Liberty Middle SchoolGrades: 6-8Distance: 0.5 mi
- 9/10Grandview High SchoolGrades: 9-12Distance: 0.6 mi
Schools provided by the listing agent
- Elementary: Creekside
- Middle: Liberty
- High: Grandview
- District: Cherry Creek 5
Source: REcolorado as distributed by MLS GRID. This data may not be complete. We recommend contacting the local school district to confirm school assignments for this home.
Get a cash offer in 3 minutes
Find out how much your home could sell for in as little as 3 minutes with a no-obligation cash offer.
Estimated market value
$849,400
Get a cash offer in 3 minutes
Find out how much your home could sell for in as little as 3 minutes with a no-obligation cash offer.
Estimated market value
$849,400
- Colorado
- Arapahoe County
- Centennial
- 80016
- 7390 S Liverpool Street
Nearby cities
Nearby zip codes
Other Centennial Topics
