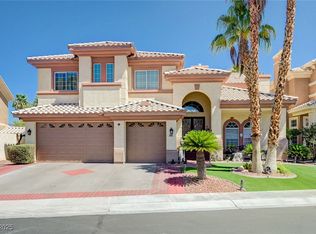
This home within the gated Palo Verde North at Nevada Trails offers a functional layout and updated finishes. A front courtyard entry leads to both the main residence and an attached **CASITA**. The casita or 'in-law' with its own entry door, which is ideal for multigenerational living, features an exterior entrance, walk-in closet, and a full bathroom, providing an ideal layout for a guest wing or home office.
The main residence opens to an open floor plan with a living room and formal dining area, a den, and where the kitchen features custom pantry shelvings and connects directly to the central family room and a breakfast nook. Upstairs, is a loft which may be used as a media room, game room, or secondary living space. The primary suite includes a dedicated seating area/den, a balcony with neighborhood views, a full bathroom with a jetted tub and a makeup area, and custom dual walk-in closets.
An **OVERSIZED DRIVE-THROUGH GARAGE**, measuring 24 ft long and 10 ft 4 in wide with a ceiling height taller done a standard garage, configuration serves both as a **BREEZEWAY** and **PORTE COCHERE**, which can accommodate a trailer or a small camper van. The low-maintenance desert-landscaped backyard is designed for outdoor enjoyment. Capital improvements include a brand-new high-performance A/C system, a tankless water heater, a whole-house water softener and filtration system, interior shutters, and custom closet shelving throughout.
Active
$915,000
7390 Salvadora Pl, Las Vegas, NV 89113
4beds
3,897sqft
Single Family Residence
Built in 2006
10,018 Square Feet Lot
$-- Zestimate®
$235/sqft
$140/mo HOA
What's special
- 15 days |
- 677 |
- 39 |
Zillow last checked:
Listing updated:
Listed by:
Mary Jay Yusuf S.0204038 (725)265-6767,
Realty ONE Group, Inc
Source: LVR,MLS#: 2795308 Originating MLS: Greater Las Vegas Association of Realtors Inc
Originating MLS: Greater Las Vegas Association of Realtors IncFacts & features
Interior
Bedrooms & bathrooms
- Bedrooms: 4
- Bathrooms: 4
- Full bathrooms: 3
- 1/2 bathrooms: 1
Primary bedroom
- Description: Ceiling Fan,Custom Closet,Mirrored Door,Sitting Room,Walk-In Closet(s)
- Dimensions: 15x45
Bedroom 2
- Description: Ceiling Fan,Closet,Upstairs
- Dimensions: 13x14
Bedroom 3
- Description: Ceiling Fan,Closet,Upstairs
- Dimensions: 10x14
Bedroom 4
- Description: Downstairs,Walk-In Closet(s),With Bath
- Dimensions: 13x11
Primary bathroom
- Description: Double Sink,Make Up Table,Separate Shower,Separate Tub,Tub With Jets
- Dimensions: 12x28
Den
- Description: Downstairs
- Dimensions: 11x25
Family room
- Description: Ceiling Fan
- Dimensions: 19x20
Kitchen
- Description: Breakfast Bar/Counter,Breakfast Nook/Eating Area,Island,Pantry,Tile Flooring,Walk-in Pantry
- Dimensions: 32x26
Living room
- Description: Formal
- Dimensions: 20x25
Loft
- Description: Other
- Dimensions: 22x15
Heating
- Central, Gas, High Efficiency, Multiple Heating Units, Zoned
Cooling
- Central Air, Electric, 2 Units
Appliances
- Included: Built-In Gas Oven, Dryer, Dishwasher, Disposal, Gas Water Heater, Microwave, Refrigerator, Water Softener Owned, Tankless Water Heater, Water Purifier, Washer
- Laundry: Gas Dryer Hookup, Laundry Room, Upper Level
Features
- Bedroom on Main Level, Ceiling Fan(s), Window Treatments
- Flooring: Carpet, Tile
- Windows: Plantation Shutters
- Has fireplace: No
Interior area
- Total structure area: 3,897
- Total interior livable area: 3,897 sqft
Video & virtual tour
Property
Parking
- Total spaces: 3
- Parking features: Attached, Epoxy Flooring, Garage, Golf Cart Garage, Garage Door Opener, Inside Entrance, Private, Storage
- Attached garage spaces: 3
Features
- Stories: 2
- Patio & porch: Balcony, Covered, Patio
- Exterior features: Balcony, Barbecue, Courtyard, Patio, Private Yard, Sprinkler/Irrigation
- Has spa: Yes
- Spa features: In Ground
- Fencing: Block,Back Yard
Lot
- Size: 10,018 Square Feet
- Features: Drip Irrigation/Bubblers, Desert Landscaping, Landscaped, Rocks, Trees, < 1/4 Acre
Details
- Parcel number: 17610215037
- Zoning description: Single Family
- Horse amenities: None
Construction
Type & style
- Home type: SingleFamily
- Architectural style: Two Story
- Property subtype: Single Family Residence
Materials
- Frame, Stucco
- Roof: Tile
Condition
- Resale
- Year built: 2006
Utilities & green energy
- Electric: Photovoltaics None
- Sewer: Public Sewer
- Water: Public
- Utilities for property: Underground Utilities
Green energy
- Energy efficient items: HVAC
Community & HOA
Community
- Security: Gated Community
- Subdivision: Nevada Trails R2-70 #19
HOA
- Has HOA: Yes
- Amenities included: Basketball Court, Gated, Jogging Path, Barbecue, Playground, Park, Tennis Court(s)
- Services included: Association Management
- HOA fee: $65 monthly
- HOA name: Nevada Trails II
- HOA phone: 702-737-8588
- Second HOA fee: $75 monthly
Location
- Region: Las Vegas
Financial & listing details
- Price per square foot: $235/sqft
- Tax assessed value: $708,306
- Annual tax amount: $6,812
- Date on market: 7/7/2026
- Listing agreement: Exclusive Right To Sell
- Listing terms: Cash,Conventional,VA Loan
- Ownership: Single Family Residential
Estimated market value
Not available
Estimated sales range
Not available
Not available
Price history
| Date | Event | Price |
|---|---|---|
| 7/9/2026 | Listed for sale | $915,000+88.2%$235/sqft |
Source:  LVR #2795308 Report a problem LVR #2795308 Report a problem | ||
| 1/31/2018 | Sold | $486,100-4.7%$125/sqft |
Source: LVR #1932309 Report a problem | ||
| 11/28/2017 | Price change | $509,900-1.9%$131/sqft |
Source: ZMOVZ Real Estate #1932309 Report a problem | ||
| 11/6/2017 | Price change | $519,900-1.9%$133/sqft |
Source: ZMOVZ Real Estate #1932309 Report a problem | ||
| 9/19/2017 | Listed for sale | $529,900-7.8%$136/sqft |
Source: ZMOVZ Real Estate #1932309 Report a problem | ||
| 4/17/2017 | Listing removed | $574,900$148/sqft |
Source: Realty ONE Group, Inc #1600829 Report a problem | ||
| 1/13/2017 | Price change | $574,900-10.2%$148/sqft |
Source: Realty ONE Group, Inc #1600829 Report a problem | ||
| 7/1/2016 | Price change | $639,900-7.9%$164/sqft |
Source: Realty ONE Group, Inc #1600829 Report a problem | ||
| 4/28/2016 | Price change | $695,000-4.8%$178/sqft |
Source: Realty One Group, Inc #1600829 Report a problem | ||
| 1/17/2016 | Listed for sale | $730,0000%$187/sqft |
Source: Realty ONE Group, Inc #1600829 Report a problem | ||
| 4/14/2006 | Sold | $730,174$187/sqft |
Source: Public Record Report a problem | ||
Public tax history
| Year | Property taxes | Tax assessment |
|---|---|---|
| 2026 | $6,571 +8% | $247,907 -0.4% |
| 2025 | $6,084 +8% | $249,015 +8.2% |
| 2024 | $5,634 +8% | $230,077 +11% |
| 2023 | $5,217 +8% | $207,360 +7.6% |
| 2022 | $4,830 +7.7% | $192,730 +0.7% |
| 2021 | $4,485 +6.7% | $191,301 +3.4% |
| 2020 | $4,203 +4.8% | $185,053 +7.8% |
| 2019 | $4,010 +6.9% | $171,646 |
| 2018 | $3,751 | $171,646 +4.3% |
| 2017 | $3,751 | $164,640 +5.8% |
| 2016 | $3,751 +3.2% | $155,616 +10.6% |
| 2015 | $3,635 | $140,670 +16.1% |
| 2014 | $3,635 | $121,156 |
| 2013 | -- | $121,156 +3.8% |
| 2012 | -- | $116,760 -7.2% |
| 2011 | -- | $125,857 +2.3% |
| 2010 | -- | $122,992 -17.1% |
| 2009 | -- | $148,385 |
| 2008 | -- | $148,385 -40% |
| 2007 | -- | $247,153 |
Find assessor info on the county website
Monthly payment
Est. payment
Payment breakdown
Explore the cost of this home by adjusting the details. Changes won't be saved.Climate risks
Neighborhood: Enterprise
Nearby schools
GreatSchools rating
- 6/10Judith D Steele Elementary SchoolGrades: PK-5Distance: 0.4 mi
- 6/10Lawrence & Heidi Canarelli Middle SchoolGrades: 6-8Distance: 1.2 mi
- 4/10Sierra Vista High SchoolGrades: 9-12Distance: 0.9 mi
Schools provided by the listing agent
- Elementary: Steele, Judith D.,Steele, Judith D.
- Middle: Canarelli Lawrence & Heidi
- High: Sierra Vista High
Source: LVR. This data may not be complete. We recommend contacting the local school district to confirm school assignments for this home.
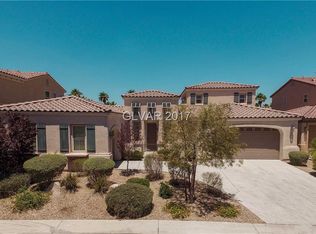
- $787,7004 bd4 ba3.2k sqft7402 Salvadora Pl, Las Vegas, NV 89113Off Market
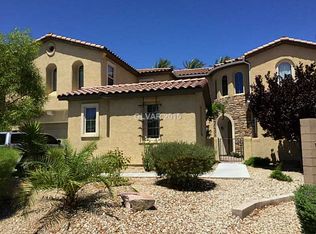
- $1,048,4004 bd3 ba4.4k sqft7378 Salvadora Pl, Las Vegas, NV 89113Off Market
- $900,0005 bd4 ba4.4k sqft7414 Salvadora Pl, Las Vegas, NV 89113Sold

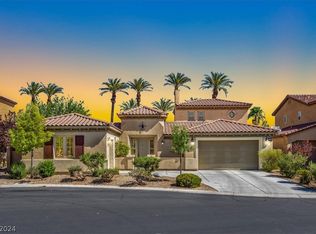
- $855,0004 bd4 ba3.2k sqft7364 Salvadora Pl, Las Vegas, NV 89113Sold
- $820,4003 bd2 ba2.8k sqft7399 Salvadora Pl, Las Vegas, NV 89113Off Market
- $475,7003 bd2 ba2k sqft7397 Reynard Fox Pl, Las Vegas, NV 89113Off Market
- $833,5004 bd3 ba2.8k sqft7373 Salvadora Pl, Las Vegas, NV 89113Off Market
- $419,9003 bd2 ba1.7k sqft7396 Reynard Fox Pl, Las Vegas, NV 89113Off Market
A local agent can set up tours, give advice and negotiate with sellers.
Similar homes
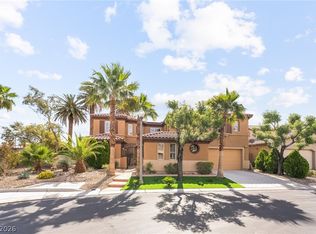
- $929,9004 bd4 ba4.4k sqft7702 Bear Ridge St, Las Vegas, NV 89113For Sale
 MLS ID #2778847, Arthur J. Petrie, Rhodes Ranch Realty. LVR
 - $890,0004 bd4 ba3.7k sqft7856 Via Mazarron St, Las Vegas, NV 89123For Sale
 MLS ID #2786576, Anna McDonough, Sin City Realty LLC. LVR
 - $945,0004 bd4 ba3.5k sqft6011 Vista Clara St, Las Vegas, NV 89148For Sale
 MLS ID #2788704, Dongmei Niu, United Realty Group. LVR
 - $835,0005 bd4 ba3.6k sqft8960 Lansberry Ct, Las Vegas, NV 89147For Sale
 MLS ID #2697903, Sherry L. Wetterstrom, Costello Realty & Mgmt. LVR
 - $979,0005 bd5 ba5.2k sqft144 Tamarron Cliffs St, Las Vegas, NV 89148For SaleMLS ID #2752949, Donald R. Lainer, Elm Management Group LLC. LVR
- $899,9004 bd5 ba4.3k sqft6644 Natalia Ct, Las Vegas, NV 89130For SaleMLS ID #2795089, John Sullivan, Huntington & Ellis, A Real Est. LVR
- $550,0004 bd3 ba2.7k sqft7733 Pyrenees Park Dr, Spring Valley, NV 89113For SaleMLS ID #2795752, Erik Newkirk, Keller Williams MarketPlace. LVR
- $1,025,0004 bd4 ba3.8k sqft10798 Chillingham Dr, Las Vegas, NV 89183For SaleMLS ID #2782357, Marc W. Humphries, Signature Real Estate Group. LVR
- $575,0004 bd3 ba2.5k sqft9709 Mount Lompoc Ct, Las Vegas, NV 89178For SaleMLS ID #2801279, Stephanie Galvez, Desert Vision Realty. LVR
- $950,0005 bd5 ba4.8k sqft7140 Sudley Ct, Las Vegas, NV 89131For SaleMLS ID #2797256, Jacob N. Ballew, Sphere Real Estate. LVR
- $759,0005 bd4 ba3.6k sqft8744 Stockholm Ave, Las Vegas, NV 89147For SaleMLS ID #2785825, Connie Muy, Realty ONE Group, Inc. LVR
- $785,0004 bd4 ba3.4k sqft5601 Mackenzie Park Ct, Las Vegas, NV 89130For SaleMLS ID #2793132, Lisa A. Wilson, Simply Vegas. LVR
- $552,9003 bd3 ba2.5k sqft356 Lakewood Garden Dr, Las Vegas, NV 89148For SaleMLS ID #2801145, Jennifer Y. Zirzow, Vertex Realty & Property Manag. LVR
- $815,0004 bd4 ba3.3k sqft7112 Via Campanile Ave, Las Vegas, NV 89131For SaleMLS ID #2798305, Ricardo Ruiz, Signature Real Estate Group. LVR
- $875,0004 bd4 ba3.1k sqft8088 Winchester Bluff St, Las Vegas, NV 89131For SaleMLS ID #2786182, Brendan Swanson, Keller Williams VIP. LVR
- $620,0003 bd3 ba2.3k sqft7937 Base Camp Ave, Las Vegas, NV 89178For SaleMLS ID #2797575, Tara F. Jones, Opendoor Brokerage LLC. LVR
- $665,0005 bd3 ba3.6k sqft3049 Azure Bay St, Las Vegas, NV 89117PendingMLS ID #2787566, Tara F. Jones, Opendoor Brokerage LLC. LVR
- $750,0003 bd3 ba2k sqft10024 Wild Calla St, Las Vegas, NV 89178For SaleMLS ID #2782275, Loraine Martinez-Brown, Signature Real Estate Group. LVR
- $949,9994 bd4 ba3.1k sqft2424 Antrim Irish Dr, Henderson, NV 89044For SaleMLS ID #2747460, Dong Shin, Century 21 1st Priority Realty. LVR
- $718,8884 bd4 ba3.4k sqft4354 Tall Tree St, Las Vegas, NV 89147For SaleMLS ID #2782147, Leonard A. Dilworth, Northstar Group Realty LLC. LVR
