Skip main navigation
Active
  • $519,900

    7390 Silver Dawn Dr, Reno, NV 89506

    4beds
    2,130sqft
    : 
    $3,391/mo
    Get pre-qualified
    Single Family Residence
    Built in 2005
    5,227 Square Feet Lot
    $517,500 Zestimate®
    $244/sqft
    $39/mo HOA

    What's special

    Stylish new flooringStunning new quartz countertopsCustom handrailRemodeled kitchenBeautifully refreshed backyardNewer fenceNew landscaping
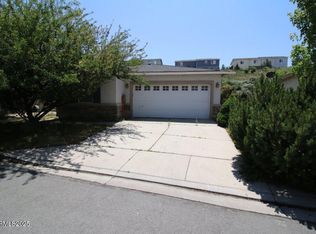
    Welcome to this beautifully updated home, where modern upgrades meet exceptional comfort and scenic surroundings. Featuring a brand-new roof and an impressive list of recent improvements, this move-in-ready property is sure to impress. The remodeled kitchen showcases stunning new quartz countertops, freshly painted cabinetry, stainless steel appliances, updated light fixtures, and stylish new flooring. Throughout the home, you'll find new baseboards, new carpet, double- and triple-pane windows for enhanced energy efficiency, and updated lighting that creates a bright, welcoming atmosphere. Additional interior upgrades include updated bathroom vanities, new closet shelving, new exhaust fans, a custom handrail, and a finished garage that adds both functionality and versatility. Step outside to enjoy a beautifully refreshed backyard featuring new grass, new landscaping, a stained concrete patio, a tamped concrete pad ready for a hot tub, and a newer fence. With no rear neighbors, you'll appreciate the added privacy while taking in breathtaking mountain and lake views. This home offers the perfect combination of thoughtful updates, quality craftsmanship, and an outstanding location. Don't miss the opportunity to make this exceptional property your own!
    30 days
    |
    1,002
    |
    61
    |

    Likely to sell faster than

    Zillow last checked:

    Listing updated:

    Listed by:

    Juan Segura B.1002755 775-379-0053,

    Reno Real Estate

    Source: NNRMLS,MLS#: 260008964MLS Logo

      Facts & features

      Interior

      Bedrooms & bathrooms
      • Bedrooms: 4
      • Bathrooms: 3
      • Full bathrooms: 2
      • 1/2 bathrooms: 1
      Heating
      • Forced Air, Natural Gas
      Cooling
      • Central Air
      Appliances
      • Included: Dishwasher, Disposal, ENERGY STAR Qualified Appliances, Gas Range, Microwave, Refrigerator
      • Laundry: Laundry Room, Washer Hookup
      Features
      • Ceiling Fan(s), Kitchen Island, Pantry, Walk-In Closet(s)
      • Flooring: Carpet, Ceramic Tile
      • Windows: Double Pane Windows, Triple Pane Windows, Vinyl Frames
      • Has fireplace: No
      • Common walls with other units/homes: No Common Walls
      Interior area
      • Total structure area: 2,130
      • Total interior livable area: 2,130 sqft

      Property

      Parking
      • Total spaces: 4
      • Parking features: Attached, Garage, Garage Door Opener
      • Attached garage spaces: 2
      Features
      • Levels: Two
      • Stories: 2
      • Patio & porch: Uncovered, Patio
      • Exterior features: None
      • Spa features: None
      • Fencing: Back Yard,Front Yard
      • Has view: Yes
      • View description: Mountain(s), Trees/Woods
      Lot
      • Size: 5,227 Square Feet
      • Features: Common Area, Landscaped, Level, Sprinklers In Front, Sprinklers In Rear
      Details
      • Parcel number: 55422203
      • Zoning: SF11

      Construction

      Type & style
      • Home type: SingleFamily
      • Property subtype: Single Family Residence
      Materials
      • Insulation - Batts, Insulation - Blown-In, Concrete, Frame, Stucco
      • Foundation: Crawl Space
      • Roof: Asphalt,Composition,Shingle
      Condition
      • New construction: No
      • Year built: 2005

      Utilities & green energy

      • Sewer: Public Sewer
      • Water: Public
      • Utilities for property: Cable Available, Electricity Connected, Internet Available, Natural Gas Connected, Phone Available, Sewer Connected, Water Connected, Cellular Coverage, Underground Utilities, Water Meter Installed

      Community & HOA

      Community
      • Security: Smoke Detector(s)
      • Subdivision: Silver Terrace 2 Phase 2
      HOA
      • Has HOA: Yes
      • Amenities included: None
      • HOA fee: $117 quarterly
      • HOA name: Silver Terrace LMA
      Location
      • Region: Reno

      Financial & listing details

      • Price per square foot: $244/sqft
      • Tax assessed value: $315,760
      • Annual tax amount: $2,765
      • Date on market: 7/14/2026
      • Cumulative days on market: 31 days
      • Listing terms: 1031 Exchange,Cash,Conventional,FHA,VA Loan

        Estimated market value

        $517,500

        $492,000 - $543,000

        $2,669/mo

        Price history

        DateEventPrice
        7/14/2026Listed for sale$519,900+246.6%$244/sqft
        Source: NNRMLS #260008964 Report a problem
        5/26/2009Sold$150,000-3.2%$70/sqft
        Source: Public Record Report a problem
        1/29/2009Price change$155,000-16.2%$73/sqft
        Source: Listhub #80016043 Report a problem
        11/15/2008Price change$185,000-6.6%$87/sqft
        Source: Listhub #80016043 Report a problem
        10/25/2008Price change$198,000-9.2%$93/sqft
        Source: Listhub #80016043 Report a problem
        10/11/2008Listed for sale$218,000-30%$102/sqft
        Source: Listhub #80016043 Report a problem
        9/9/2005Sold$311,500$146/sqft
        Source: Public Record Report a problem

        Public tax history

        YearProperty taxesTax assessment
        2026$2,765 +7.9%$110,516 -0.8%
        2025$2,562 +7.9%$111,356 +2.7%
        2024$2,374 +7.9%$108,473 +5.3%
        2023$2,200 +8%$103,028 +18.6%
        2022$2,036 +6.3%$86,839 +6.8%
        2021$1,915 +5%$81,284 +3.9%
        2020$1,824 -4.8%$78,266
        2019$1,915 +5%$78,266 +10%
        2018$1,824 +13.1%$71,133 +1.3%
        2017$1,612 $70,238 +0.2%
        2016$1,612 $70,072 +2.8%
        2015$1,612 +3.3%$68,169 +17.9%
        2014$1,560 $57,795 +40.2%
        2013$1,560 $41,231
        2012-- $41,231 -7.3%
        2011-- $44,493 -7.3%
        2010-- $47,983 -33.1%
        2009-- $71,738 -3.4%
        2008-- $74,226 -11.1%
        2007-- $83,453 +9.5%
        2006-- $76,198 +295.8%
        2005-- $19,250
        Find assessor info on the county website

        Monthly payment

        Est. payment

        Payment breakdown

        Explore the cost of this home by adjusting the details. Changes won't be saved.
        All calculations are estimates and provided by Zillow, Inc. for informational purposes only. Actual amounts may vary.
        HOA fees may include property taxes on listings classified as Co-Ops. Contact the listing agent and/or owner for fee details.
        See how much you could borrow to make a competitive offer.

        Climate risks

        Neighborhood: Stead

        Getting around

        14 / 100
        Car-Dependent
        23 / 100
        Minimal Transit
        22 / 100
        Somewhat Bikeable

        Nearby schools

        GreatSchools rating
        Schools provided by the listing agent
        • Elementary: Stead
        • Middle: Cold Springs
        • High: North Valleys

        Source: NNRMLS. This data may not be complete. We recommend contacting the local school district to confirm school assignments for this home.

        A local agent can set up tours, give advice and negotiate with sellers.

        Browse local experts

        Similar homes