Meticulously Maintained Ranch on Cul de Sac Lot! SO MANY UPDATES in this Great Home! ATTNTION TO DETAIL! Great Street Appeal! Freshly Painted In and Out! Covered Front Porch. Oversized Attached 2 Car Garage. Over 1800 sq ft of Living Space. Gleaming Hardwood Floors through So Much of the Home. Living Room with Large Picture Window is Open to Dining Room-Nice for Entertaining. Updated Kitchen (2024): White Cabinets, Newer Counters & Flooring, Stainless Appliances (Newer-inc DW, Microwave, Smooth Surface Stove and Refrigerator), Deep Double Stainless Sink (New), Hi Arc Faucet and Pantry. 3 Bedrooms and 2 Full Updated Baths on Main Level (Primary Bath remodeled 2024) PLUS: Huge Recreation Room in Lower Level (approx 21x20) with New Carpet AND Large Bonus Room with Walk in Closet and 3rd Full Updated Bath. Composite Low Maintenance Deck adjoins Extra Large Patio (approx 43 x11) and overlooks Nice Large Level Fenced Yard. More Extras: Refinished Wood Flooring, Panel Doors, Updated Windows/Doors, Nice Landscaping, New Water Heater-2025, Oversize Gutters, Gutter Guards-Rear, Attic Fan, New Baseboards-Main Level, Neutral Decor, Fresh Paint...Clean...Clean...Clean...A Level of Perfection. PASSED CITY OF HAZELWOOD OCCUPANCY INSPECTION! See Owner's List of Updates to Home. Truly a Must See! Move in Ready! Great Location-Easy access to 270 and Lindbergh. Walk to Hazelwood City Hall and Shopping.
Closed
Listed by: Landmark, REALTORS • John A Besmer • Contact: 314-791-7974
Bought with: Nettwork Global
Price Unknown
7390 Town And Country Pl, Hazelwood, MO 63042
3beds
1,825sqft
Single Family Residence
Built in 1969
0.27 Acres Lot
$262,700 Zestimate®
$--/sqft
$1,915 Estimated rent
Home value
$262,700
$242,000 - $284,000
$1,915/mo
Zestimate® history
Owner options
List your home for rent
$1,915/mo
Rent Zestimate®
Find your next renter with Zillow Rental Manager. Plus, with online applications, you can quickly screen prospective tenants – for free.
$1,915/mo
Rent Zestimate®
Refinance and save
Refinancing to a lower rate could help reduce your monthly payments and save thousands over the life of the loan.
Explore your selling options
Work with a Zillow partner agent
Leverage their expertise and Zillow's premium Showcase listings to get your home seen by more buyers.
Get startedList with your own agent
Get your home in front of millions of buyers by listing it on Zillow.
Learn how to do itSell it yourself
Take full control of how buyers see your home on Zillow by listing For Sale by Owner (FSBO).
List your homeWhat's special
Composite low maintenance deckCovered front porchCul de sac lotNew carpetUpdated kitchenLarge bonus roomGleaming hardwood floors
Zillow last checked:
Listing updated:
Listed by:
John A Besmer 314-791-7974,
Landmark, REALTORS
Bought with:
Trudy M Pagano, 2015041852
Nettwork Global
Source: MARIS,MLS#: 25055586 Originating MLS: St. Louis Association of REALTORS
Originating MLS: St. Louis Association of REALTORSFacts & features
Interior
Bedrooms & bathrooms
- Bedrooms: 3
- Bathrooms: 3
- Full bathrooms: 3
- Main level bathrooms: 2
- Main level bedrooms: 3
Primary bedroom
- Features: Floor Covering: Wood
- Level: Main
- Area: 150
- Dimensions: 15x10
Bedroom
- Features: Floor Covering: Wood
- Level: Main
- Area: 130
- Dimensions: 13x10
Bedroom
- Features: Floor Covering: Wood
- Level: Main
- Area: 108
- Dimensions: 12x9
Dining room
- Description: Dining Room is Open to Living Room-
- Features: Floor Covering: Wood
- Level: Main
- Area: 100
- Dimensions: 10x10
Kitchen
- Description: White Cabinets, Stainless Appliances, New Flooring
- Features: Floor Covering: Luxury Vinyl Plank
- Level: Main
- Area: 130
- Dimensions: 13x10
Living room
- Description: Gleaming Wood Floor, Picture Window with Side Windows that Open
- Features: Floor Covering: Wood
- Level: Main
- Area: 308
- Dimensions: 22x14
Other
- Description: Bonus Room with 9x5 Walk in Closet
- Features: Floor Covering: Carpeting
- Level: Lower
- Area: 196
- Dimensions: 14x14
Recreation room
- Description: New Carpet, Large Storage Closet
- Features: Floor Covering: Carpeting
- Level: Lower
- Area: 420
- Dimensions: 21x20
Heating
- Forced Air, Natural Gas
Cooling
- Attic Fan, Central Air
Appliances
- Included: Stainless Steel Appliance(s), Dishwasher, Microwave, Electric Range, Gas Water Heater
- Laundry: In Basement
Features
- Dining/Living Room Combo, Pantry
- Flooring: Carpet, Hardwood, Luxury Vinyl
- Doors: Panel Door(s), Storm Door(s)
- Basement: Partially Finished
- Has fireplace: No
Interior area
- Total structure area: 1,825
- Total interior livable area: 1,825 sqft
- Finished area above ground: 1,170
- Finished area below ground: 655
Property
Parking
- Total spaces: 2
- Parking features: Garage - Attached
- Attached garage spaces: 2
Features
- Levels: One
- Patio & porch: Composite, Deck, Patio
- Fencing: Fenced
Lot
- Size: 0.27 Acres
- Dimensions: .27 acre
- Features: Back Yard, Cul-De-Sac, Front Yard, Landscaped, Level
Details
- Parcel number: 08K111304
- Special conditions: Standard
Construction
Type & style
- Home type: SingleFamily
- Architectural style: Traditional
- Property subtype: Single Family Residence
Materials
- Brick Veneer, Frame
Condition
- Year built: 1969
Utilities & green energy
- Electric: Ameren
- Sewer: Public Sewer
- Water: Public
- Utilities for property: Electricity Available, Natural Gas Available, Sewer Connected, Water Connected
Community & HOA
Community
- Subdivision: Coach Light Village 1 Amd
HOA
- Has HOA: No
Location
- Region: Hazelwood
Financial & listing details
- Tax assessed value: $202,300
- Annual tax amount: $2,772
- Date on market: 8/14/2025
- Cumulative days on market: 3 days
- Listing terms: Cash,Conventional
- Ownership: Private
- Electric utility on property: Yes
Price history
| Date | Event | Price |
|---|---|---|
| 9/8/2025 | Sold | -- |
Source:  MARIS #25055586 Report a problem MARIS #25055586 Report a problem | ||
| 8/18/2025 | Pending sale | $239,900$131/sqft |
Source: MARIS #25055586 Report a problem | ||
| 8/14/2025 | Listed for sale | $239,900$131/sqft |
Source: MARIS #25055586 Report a problem | ||
Public tax history
| Year | Property taxes | Tax assessment |
|---|---|---|
| 2025 | $2,722 -1.8% | $38,430 +12.9% |
| 2024 | $2,772 -1.3% | $34,050 |
| 2023 | $2,809 +9.4% | $34,050 +22.5% |
| 2022 | $2,568 +1.7% | $27,800 |
| 2021 | $2,525 +2.4% | $27,800 +9.4% |
| 2020 | $2,467 +7.4% | $25,410 |
| 2019 | $2,297 | $25,410 +13.2% |
| 2018 | $2,297 | $22,440 |
| 2017 | $2,297 +0.6% | $22,440 +10% |
| 2016 | $2,284 +9% | $20,400 |
| 2015 | $2,096 | $20,400 -4.8% |
| 2014 | $2,096 -2.9% | $21,420 |
| 2013 | $2,158 | $21,420 -7.2% |
| 2012 | -- | $23,070 |
| 2011 | -- | $23,070 -9.8% |
| 2010 | $2,465 +4.9% | $25,590 |
| 2009 | $2,350 +1.3% | $25,590 -9.1% |
| 2008 | $2,321 +13.6% | $28,160 |
| 2007 | $2,042 | $28,160 +19% |
| 2006 | $2,042 +3% | $23,660 |
| 2005 | $1,984 +42% | $23,660 +20.8% |
| 2003 | $1,397 +4.1% | $19,590 +6.3% |
| 2002 | $1,342 +7.2% | $18,430 |
| 2001 | $1,252 | $18,430 |
Find assessor info on the county website
Neighborhood: 63042
Nearby homes
- $227,0003 bd2 ba1.1k sqft499 Coach Light Ln, Hazelwood, MO 63042Off Market
- $213,8003 bd3 ba1.4k sqft503 Coach Light Ln, Hazelwood, MO 63042Off Market
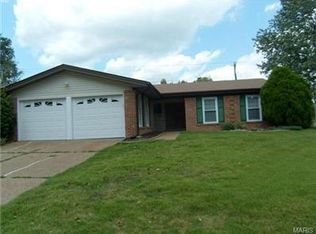
- $217,3003 bd3 ba1.2k sqft497 Coach Light Ln, Hazelwood, MO 63042Off Market
- $258,6003 bd3 ba1.7k sqft7401 Town And Country Pl, Hazelwood, MO 63042Off Market

- $191,1003 bd1 ba1.1k sqft507 Coach Light Ln, Hazelwood, MO 63042Off Market
- $--3 bd2 ba1.5k sqft498 Coach Light Ln, Hazelwood, MO 63042Sold
- $222,7004 bd2 ba1.6k sqft502 Coach Light Ln, Hazelwood, MO 63042Off Market
- $224,5003 bd2 ba1.1k sqft7398 Town And Country Pl, Hazelwood, MO 63042Off Market
Nearby schools
GreatSchools rating
- 5/10Mcnair Elementary SchoolGrades: PK-5Distance: 0.4 mi
- 3/10West Middle SchoolGrades: 6-8Distance: 3 mi
- 3/10Hazelwood West High SchoolGrades: 9-12Distance: 1.3 mi
Schools provided by the listing agent
- Elementary: Mcnair Elem.
- Middle: West Middle
- High: Hazelwood West High
Source: MARIS. This data may not be complete. We recommend contacting the local school district to confirm school assignments for this home.
Get a cash offer in 3 minutes
Find out how much your home could sell for in as little as 3 minutes with a no-obligation cash offer.
Estimated market value
$262,700
Get a cash offer in 3 minutes
Find out how much your home could sell for in as little as 3 minutes with a no-obligation cash offer.
Estimated market value
$262,700
- Missouri
- Saint Louis County
- Hazelwood
- 63042
- 7390 Town And Country Pl
Nearby cities
Nearby zip codes
Other Hazelwood Topics
