Seller will contribute towards buyer's closing costs and prepaids with an acceptable offer. This beautiful brick home in West Mobile has been thoughtfully maintained with several important updates already in place, including a 2019 roof, HVAC, and dishwasher, plus a 2020 sunroom roof, front windows with a lifetime warranty, a 2016 gas hot water heater, and a 2021 LeafGuard gutter system with a lifetime warranty. The tiled areas throughout the kitchen, eating area, and bathrooms were professionally resealed in 2022. Inside, the home offers a spacious and well-designed layout with 9' ceilings, crown molding, wainscoting, and hardwood floors. The kitchen opens to the breakfast area and family room, creating a comfortable space for everyday living, while the separate dining room provides a great setting for more formal gatherings. The family room features parquet flooring and a gas-start fireplace, with the fireplace line currently capped but able to be uncapped. One of the standout features is the spacious sunroom, offering the perfect place to relax and enjoy the beautiful backyard while still being comfortably indoors. Upstairs, the landing features luxury vinyl plank flooring, while the primary bedroom offers hardwood floors and a spacious primary bath with a jetted tub, separate shower, and double vanities. Three additional bedrooms provide plenty of room for guests, an office, or whatever your needs may be. Outside, the backyard is truly special. The fully fenced yard, installed in 2020, is surrounded by mature landscaping and an abundance of flowering plants, including crepe myrtles, ornamental cherry trees, amaryllis, hydrangeas, hibiscus, and more. A full-yard sprinkler system helps keep everything looking its best. The double carport also offers a large storage room for added space. With its classic brick exterior, generous living spaces, beautiful landscaping, and a long list of major updates, this West Mobile home offers a great combination of character, functionality, and value. **Home is sold as-is, where-is**.
Pending
$249,000
7391 Carson Rd S, Mobile, AL 36695
4beds
2,499sqft
Single Family Residence, Residential
Built in 1986
0.31 Acres Lot
$-- Zestimate®
$100/sqft
$15/mo HOA
What's special
Gas-start fireplaceClassic brick exteriorBeautiful landscapingSeparate dining roomSpacious and well-designed layoutHardwood floorsFull-yard sprinkler system
- 30 days
- 1,035
- 119
Likely to sell faster than
Zillow last checked:
Listing updated:
Listed by:
Lisa Granger 251-454-1170,
Real Broker LLC
Source: GCMLS,MLS#: 7824471
Facts & features
Interior
Bedrooms & bathrooms
- Bedrooms: 4
- Bathrooms: 3
- Full bathrooms: 2
- 1/2 bathrooms: 1
Heating
- Central
Cooling
- Central Air
Appliances
- Included: Dishwasher, Double Oven, Electric Cooktop, Gas Water Heater
- Laundry: Laundry Room
Features
- Bookcases, Double Vanity, Walk-In Closet(s)
- Flooring: Carpet
- Basement: None
- Has fireplace: Yes
- Fireplace features: Living Room
Interior area
- Total structure area: 2,499
- Total interior livable area: 2,499 sqft
Video & virtual tour
Property
Parking
- Total spaces: 2
- Parking features: Carport
- Carport spaces: 2
Accessibility
- Accessibility features: None
Features
- Levels: Two
- Patio & porch: Covered
- Exterior features: Private Yard, Rain Gutters
- Pool features: None
- Spa features: None
- Fencing: Back Yard
- Has view: Yes
- Waterfront features: None
Lot
- Size: 0.31 Acres
- Dimensions: 90 x 163
- Features: Back Yard, Front Yard
Details
- Additional structures: None
- Parcel number: 2809304000006002
Construction
Type & style
- Home type: SingleFamily
- Architectural style: Traditional
- Property subtype: Single Family Residence, Residential
Materials
- Foundation: Slab
- Roof: Shingle
Condition
- Year built: 1986
Utilities & green energy
- Electric: Other
- Sewer: Public Sewer
- Water: Public
- Utilities for property: Electricity Available, Natural Gas Available, Sewer Available, Water Available
Green energy
- Energy efficient items: None
Community & HOA
Community
- Features: None
- Subdivision: Brentwood
HOA
- Has HOA: Yes
- HOA fee: $175 annually
Location
- Region: Mobile
Financial & listing details
- Price per square foot: $100/sqft
- Tax assessed value: $265,600
- Annual tax amount: $1,075
- Date on market: 8/20/2026
- Electric utility on property: Yes
- Road surface type: Asphalt
Estimated market value
Not available
Estimated sales range
Not available
Not available
Price history
| Date | Event | Price |
|---|---|---|
| 8/24/2026 | Pending sale | $249,000$100/sqft |
Source:  GCMLS #7824471 Report a problem GCMLS #7824471 Report a problem | ||
| 8/20/2026 | Listed for sale | $249,000-16.9%$100/sqft |
Source: GCMLS #7824471 Report a problem | ||
| 12/1/2023 | Listing removed | -- |
Source: GCMLS #7277661 Report a problem | ||
| 10/26/2023 | Price change | $299,500-0.2%$120/sqft |
Source: GCMLS #7277661 Report a problem | ||
| 9/20/2023 | Listed for sale | $300,000+33.3%$120/sqft |
Source: GCMLS #7277661 Report a problem | ||
| 1/3/2020 | Sold | $225,000-4.3%$90/sqft |
Source: Public Record Report a problem | ||
| 10/3/2019 | Listed for sale | $235,000$94/sqft |
Source: Better Homes&Gardens Re Mnstr #632707 Report a problem | ||
| 8/28/2019 | Listing removed | $235,000$94/sqft |
Source: Prissy Hawkins Real Estate #618205 Report a problem | ||
| 8/16/2019 | Price change | $235,000+0.2%$94/sqft |
Source: Prissy Hawkins Real Estate #618205 Report a problem | ||
| 7/31/2019 | Price change | $234,500-0.2%$94/sqft |
Source: Prissy Hawkins Real Estate #618205 Report a problem | ||
| 6/12/2019 | Price change | $235,000-6%$94/sqft |
Source: Prissy Hawkins Real Estate #618205 Report a problem | ||
| 10/24/2018 | Price change | $249,900-2%$100/sqft |
Source: Prissy Hawkins Real Estate #618205 Report a problem | ||
| 8/25/2018 | Listed for sale | $254,900+34.5%$102/sqft |
Source: Prissy Hawkins Real Estate #618205 Report a problem | ||
| 11/13/2012 | Sold | $189,500+45.8%$76/sqft |
Source: Public Record Report a problem | ||
| 4/1/2011 | Sold | $130,000-3.7%$52/sqft |
Source: Public Record Report a problem | ||
| 3/24/2011 | Price change | $135,000$54/sqft |
Source: isNowListed.com Report a problem | ||
| 2/17/2011 | Price change | -- |
Source: Williams & Williams Worldwide Real Estate Auction Report a problem | ||
| 2/5/2011 | Price change | $135,000-12.9%$54/sqft |
Source: Fannie Mae Report a problem | ||
| 1/8/2011 | Price change | $155,000-2.5%$62/sqft |
Source: Fannie Mae Report a problem | ||
| 12/4/2010 | Price change | $159,000-6.5%$64/sqft |
Source: Fannie Mae Report a problem | ||
| 10/29/2010 | Price change | $170,000-4.5%$68/sqft |
Source: Fannie Mae Report a problem | ||
| 10/16/2010 | Price change | $178,000-1.1%$71/sqft |
Source: Fannie Mae Report a problem | ||
| 9/11/2010 | Price change | $180,000-1.1%$72/sqft |
Source: Fannie Mae Report a problem | ||
| 9/3/2010 | Listed for sale | -- |
Source: foreclosure.com Report a problem | ||
| 10/31/2007 | Sold | $182,000$73/sqft |
Source: Public Record Report a problem | ||
Public tax history
| Year | Property taxes | Tax assessment |
|---|---|---|
| 2025 | $1,075 -0.7% | $26,560 -0.7% |
| 2024 | $1,082 +0.8% | $26,740 +0.8% |
| 2023 | $1,074 +12.1% | $26,540 +11.6% |
| 2022 | $958 +4.9% | $23,780 +4.7% |
| 2021 | $913 -54% | $22,720 -44.5% |
| 2020 | $1,987 +3% | $40,960 +3% |
| 2019 | $1,928 | $39,760 +107.9% |
| 2018 | $1,928 +135% | $19,120 +4.5% |
| 2017 | $821 | $18,300 -4.3% |
| 2016 | $821 -57.3% | $19,120 -47.8% |
| 2013 | $1,921 | $36,660 |
Find assessor info on the county website
Monthly payment
Est. payment
Payment breakdown
Explore the cost of this home by adjusting the details. Changes won't be saved.Climate risks
Neighborhood: Sheldon
Nearby schools
Schools provided by the listing agent
- Elementary: ER Dickson
- Middle: Burns
- High: WP Davidson
Source: GCMLS. This data may not be complete. We recommend contacting the local school district to confirm school assignments for this home.
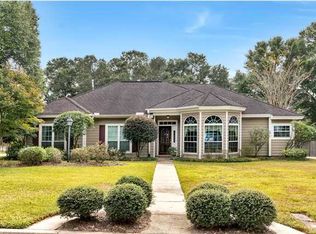
Similar homes
- $285,0004 bd2 ba2k sqft7711 Creekwood Dr, Mobile, AL 36695For Sale
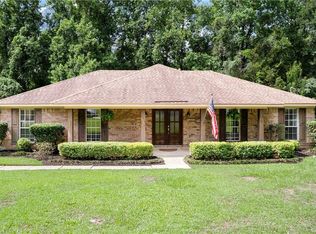 MLS ID #7782085, Melissa Parker, Waters Edge Rlty Cntrl Baldwin. GCMLS
 - $245,2553 bd2 ba1.6k sqft3088 Olde Gate Rd, Mobile, AL 36695For Sale
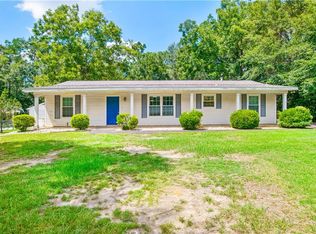 MLS ID #7832267, Kathy Ball, Ball Coastal Realty LLC. GCMLS
 - $339,9004 bd3 ba2.6k sqft7713 Bedford Ct, Mobile, AL 36695For Sale
 MLS ID #7773854, Angela Locklier, Blue Heron Realty. GCMLS
 - $239,9003 bd2 ba1.7k sqft9470 Oak Forrest Dr, Mobile, AL 36695For Sale
 MLS ID #7822348, Julissa Rodriguez, IXL Real Estate LLC. GCMLS
