Skip main navigation
Sold for $2,300,000
  • Listed by: RE/MAX Gold Coast REALTORS • Laura Mason • 805-390-3141
    Bought with: RE/MAX Gold Coast REALTORS
    $2,300,000

    7391 Elk Run Way, Moorpark, CA 93021

    6beds
    4,570sqft
    Single Family Residence
    Built in 2012
    0.93 Acres Lot
    $2,317,100 Zestimate®
    $503/sqft
    $-- Estimated rent

    Home value

    $2,317,100

    $2.11M - $2.55M

    Not available

    Zestimate® history
    Loading
    Loading...

    Owner options

    List your home for rent

    Find your next renter with Zillow Rental Manager. Plus, with online applications, you can quickly screen prospective tenants – for free.

    Learn more
    Refinance and save

    $15,458/mo

    Est. payment

    Refinancing to a lower rate could help reduce your monthly payments and save thousands over the life of the loan.

    See today's rates

    $15,458/mo

    Est. payment

    Explore your selling options

    Work with a Zillow partner agent

    Leverage their expertise and Zillow's premium Showcase listings to get your home seen by more buyers.

    Get started

    List with your own agent

    Get your home in front of millions of buyers by listing it on Zillow.

    Learn how to do it

    Sell it yourself

    Take full control of how buyers see your home on Zillow by listing For Sale by Owner (FSBO).

    List your home

    What's special

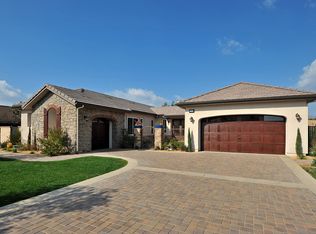
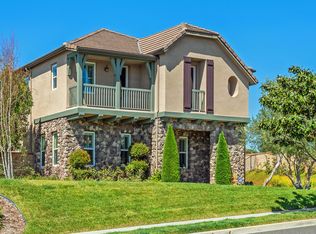
    This property is a spacious and beautifully maintained Moorpark Highlands retreat! On the market for the first time, this Pinnacle home has six bedrooms and six bathrooms and a backyard of any homeowner's dreams!The entrance to the front of the home is a paver-tiled courtyard with an outdoor seating area along with a fireplace as well as an attached casita with in-suite bathroom. The casita can be used for so many purposes including a guestroom, workout room, in-law suite, caregiver bedroom, independent office suite or a place for extended family, just to name a few!As you enter through the front door of the house off the private courtyard, you are greeted by an open floorplan with an abundance of living spaces including a light-filled foyer, a downstairs private office space, the living room with access to the backyard oasis, the dining room, the spacious family room with surround sound speaker system and a chef's kitchen with a large island for the entire household to gather around!Up the grand staircase, there is a separate guest bedroom with its own attached bathroom and closet, an individual laundry room with washer and dryer, and two more bedrooms each with their own in-suite bathrooms. Completing the second floor is the generous primary suite with a sitting room designed for relaxation and an oversized luxurious bedroom with hillside and sunset views, dual walk-in closets, and an expansive, handsomely-tiled bathroom.Stepping out onto the back patio of the house, the focal point is the salt water pool and spa with a refreshing water fountain feature as well as an automatic pool cover and detachable pool fence. The back patio has built-in ceiling heaters and fans, a built in BBQ area with seating, a firepit area as well as grass and raised gardening boxes. The yard is everything every Southern California resident could want!

    Zillow last checked:

    Listing updated:

    Listed by:

    Laura Mason DRE #01883249 805-390-3141,

    RE/MAX Gold Coast REALTORS,

    David Remedios DRE #00902963 805-340-0922,

    RE/MAX Gold Coast REALTORS

    Bought with:

    David Remedios, DRE #00902963

    RE/MAX Gold Coast REALTORS

    Marla Remedios, DRE #01992350

    RE/MAX Gold Coast REALTORS

    Source: CRMLS,MLS#: V1-26872MLS LogoOriginating MLS: California Regional MLS (Ventura & Pasadena-Foothills AORs)

    Facts & features

    Interior

    Bedrooms & bathrooms
    • Bedrooms: 6
    • Bathrooms: 6
    • Full bathrooms: 4
    • 3/4 bathrooms: 1
    • 1/2 bathrooms: 1
    Rooms
    • Room types: Art Studio, Bonus Room, Bedroom, Den, Entry/Foyer, Exercise Room, Family Room, Foyer, Guest Quarters, Great Room, Kitchen, Laundry, Living Room, Office, Other, Pantry, Retreat, Dining Room
    Bedroom
    • Features: Bedroom on Main Level
    Bathroom
    • Features: Bathtub, Dual Sinks, Tub Shower, Walk-In Shower
    Kitchen
    • Features: Granite Counters, Kitchen Island, Kitchen/Family Room Combo, Walk-In Pantry
    Other
    • Features: Walk-In Closet(s)
    Pantry
    • Features: Walk-In Pantry
    Heating
    • Central
    Cooling
    • Central Air, Dual
    Appliances
    • Included: Built-In Range, Barbecue, Double Oven, Dishwasher, Microwave, Dryer, Washer
    • Laundry: Inside, Laundry Room, Upper Level
    Features
    • Breakfast Bar, Balcony, Ceiling Fan(s), Separate/Formal Dining Room, Granite Counters, High Ceilings, In-Law Floorplan, Open Floorplan, Pantry, Recessed Lighting, Wired for Sound, Bedroom on Main Level, Dressing Area, Entrance Foyer, Walk-In Pantry, Walk-In Closet(s)
    • Windows: Screens, Shutters
    • Has fireplace: Yes
    • Fireplace features: Family Room, Living Room, Outside
    • Common walls with other units/homes: No Common Walls
    Interior area
    • Total interior livable area: 4,570 sqft

    Property

    Parking
    • Total spaces: 3
    • Parking features: Door-Multi, Driveway, Garage, Garage Door Opener, Tandem
    • Attached garage spaces: 3
    Features
    • Levels: Two
    • Stories: 2
    • Patio & porch: Rear Porch, Concrete, Covered
    • Exterior features: Awning(s), Barbecue, Fire Pit
    • Has private pool: Yes
    • Pool features: Fenced, In Ground, Pool Cover, Salt Water
    • Has spa: Yes
    • Spa features: In Ground, Private
    • Fencing: Masonry,Privacy
    • Has view: Yes
    • View description: Courtyard, Hills, Mountain(s)
    Lot
    • Size: 0.93 Acres
    • Features: 0-1 Unit/Acre, Back Yard, Front Yard, Garden, Lawn, Lot Over 40000 Sqft, Landscaped
    Details
    • Additional structures: Guest House Attached
    • Parcel number: 5130190035
    • Special conditions: Standard
    • Horse amenities: Riding Trail

    Construction

    Type & style
    • Home type: SingleFamily
    • Architectural style: Mediterranean,Spanish
    • Property subtype: Single Family Residence
    Materials
    • Stucco
    • Foundation: Slab
    • Roof: Tile
    Condition
    • Turnkey
    • Year built: 2012

    Utilities & green energy

    • Electric: 220 Volts in Garage
    • Sewer: Public Sewer
    • Water: Public

    Community & HOA

    Community
    • Features: Foothills, Hiking, Horse Trails, Sidewalks, Gated
    • Security: Security System, Gated Community, Key Card Entry
    HOA
    • Has HOA: Yes
    • Amenities included: Call for Rules, Security
    • HOA fee: $179 monthly
    • HOA name: PMP Management
    • HOA phone: 805-642-2400
    • Second HOA fee: $55 monthly
    • Second HOA name: Pmp Management
    • Second HOA phone: 805-642-2400
    Location
    • Region: Moorpark

    Financial & listing details

    • Price per square foot: $503/sqft
    • Tax assessed value: $2,346,000
    • Date on market: 11/20/2024
    • Cumulative days on market: 69 days
    • Listing terms: Cash,Conventional
    • Inclusions: washer/dryer
    • Exclusions: Water conditioning system is leased and serviced monthly.Staged furniture.
    • Road surface type: Paved

    Price history

    DateEventPrice
    3/3/2025Sold$2,300,000-2.1%$503/sqft
    Source: CRMLS #V1-26872 Report a problem
    2/26/2025Pending sale$2,350,000$514/sqft
    Source: CRMLS #V1-26872 Report a problem
    2/3/2025Contingent$2,350,000$514/sqft
    Source: CRMLS #V1-26872 Report a problem
    1/15/2025Price change$2,350,000-6%$514/sqft
    Source: CRMLS #V1-26872 Report a problem
    11/20/2024Listed for sale$2,499,000+134.6%$547/sqft
    Source: CRMLS #V1-26872 Report a problem
    11/8/2012Sold$1,065,000$233/sqft
    Source: Public Record Report a problem

    Public tax history

    YearProperty taxesTax assessment
    2026-- $2,346,000 +65%
    2025$16,552 +3.9%$1,421,672 +2%
    2024$15,931 $1,393,797 +2%
    2023$15,931 +3.1%$1,366,468 +2%
    2022$15,448 +0.2%$1,339,675 +2%
    2021$15,421 +0.2%$1,313,407 +1%
    2020$15,391 +1.4%$1,299,942 +2%
    2019$15,174 +4%$1,274,454 +2%
    2018$14,589 +0.4%$1,249,466 +2%
    2017$14,529 +4%$1,224,968 +10.6%
    2016$13,970 +1.7%$1,107,714 +1.5%
    2015$13,736 +2.6%$1,091,078 +2%
    2014$13,381 $1,069,706 +0.5%
    2013-- $1,064,874 +291.5%
    2012-- $272,026 +2%
    2011-- $266,693 -20.5%
    2009-- $335,365 +3.9%
    2007-- $322,670
    Find assessor info on the county website

    Neighborhood: 93021

    Nearby schools

    GreatSchools rating
    Get a cash offer in 3 minutes
    Find out how much your home could sell for in as little as 3 minutes with a no-obligation cash offer.
    Estimated market value
    $2,317,100
    Get a cash offer in 3 minutes
    Find out how much your home could sell for in as little as 3 minutes with a no-obligation cash offer.
    Estimated market value
    $2,317,100