Step inside this inviting 3-bedroom, 2-bath home in the heart of Springbrook, where comfort meets style. The kitchen is fully updated with brand new appliances, perfect for meals or morning coffee while keeping an eye on the living room which features soaring ceilings and fireplace. All bedrooms are conveniently located on the same level, and the primary suite features a spacious bathroom with dual sinks and a walk-in shower complete with a built-in seat. Downstairs, you’ll find a generous family room that opens right out to the backyard—ideal for entertaining or just relaxing. Fresh carpet and paint throughout the home give every room a bright, clean feel. Out back, there’s a fully fenced yard offering plenty of privacy and space to play, garden, or unwind. Homes like this don’t last—schedule your tour today!
For sale
$287,500
7391 N 77th St, Omaha, NE 68122
3beds
1,540sqft
Single Family Residence
Built in 2009
7,405 Square Feet Lot
$284,100 Zestimate®
$187/sqft
$-- HOA
What's special
Dual sinksBrand new appliances
- 53 days
- 259
- 14
Zillow last checked:
Listing updated:
Listed by:
Karl Crompton 402-290-6265,
Hike Real Estate PC Bellevue,
Matt McKinney 402-609-9723,
Hike Real Estate PC Bellevue
Source: GPRMLS,MLS#: 22619311
Facts & features
Interior
Bedrooms & bathrooms
- Bedrooms: 3
- Bathrooms: 2
- Full bathrooms: 1
- 3/4 bathrooms: 1
- Main level bathrooms: 2
Primary bedroom
- Features: Wall/Wall Carpeting, Window Covering, Ceiling Fan(s)
- Level: Main
Bedroom 2
- Features: Wall/Wall Carpeting, Window Covering, Ceiling Fan(s)
- Level: Main
Bedroom 3
- Features: Wall/Wall Carpeting, Window Covering
- Level: Main
Primary bathroom
- Features: 3/4
Dining room
- Features: Laminate Flooring
- Level: Main
Family room
- Features: Wall/Wall Carpeting, Sliding Glass Door
- Level: Basement
Kitchen
- Features: Laminate Flooring
- Level: Main
Living room
- Features: Wall/Wall Carpeting, 9'+ Ceiling, Ceiling Fan(s)
- Level: Main
Basement
- Area: 340
Heating
- Natural Gas, Forced Air
Cooling
- Central Air
Appliances
- Included: Range, Refrigerator, Dishwasher, Disposal, Microwave
- Laundry: Concrete Floor
Features
- High Ceilings, Ceiling Fan(s)
- Flooring: Carpet
- Doors: Sliding Doors
- Windows: Window Coverings
- Basement: Walk-Out Access
- Number of fireplaces: 1
- Fireplace features: Direct-Vent Gas Fire
Interior area
- Total structure area: 1,540
- Total interior livable area: 1,540 sqft
- Finished area above ground: 1,240
- Finished area below ground: 300
Property
Parking
- Total spaces: 2
- Parking features: Built-In, Garage
- Attached garage spaces: 2
Features
- Levels: Split Entry
- Patio & porch: Porch, Deck
- Fencing: Wood,Full
Lot
- Size: 7,405 Square Feet
- Dimensions: 13.48 x 45.98 x 127.11 x 54.87 x 129.39
- Features: Up to 1/4 Acre., City Lot
Details
- Parcel number: 2241158200
Construction
Type & style
- Home type: SingleFamily
- Property subtype: Single Family Residence
Materials
- Masonite
- Foundation: Concrete Perimeter
- Roof: Composition
Condition
- Not New and NOT a Model
- New construction: No
- Year built: 2009
Utilities & green energy
- Sewer: Public Sewer
- Water: Public
- Utilities for property: Cable Available, Electricity Available, Natural Gas Available, Water Available, Sewer Available
Community & HOA
Community
- Subdivision: Springbrook
HOA
- Has HOA: No
Location
- Region: Omaha
Financial & listing details
- Price per square foot: $187/sqft
- Tax assessed value: $239,800
- Annual tax amount: $4,405
- Date on market: 7/9/2026
- Listing terms: VA Loan,FHA,Conventional,Cash
- Ownership: Fee Simple
- Electric utility on property: Yes
Estimated market value
$284,100
$270,000 - $298,000
$2,240/mo
Price history
| Date | Event | Price |
|---|---|---|
| 7/9/2026 | Listed for sale | $287,500+89.8%$187/sqft |
Source:  GPRMLS #22619311 Report a problem GPRMLS #22619311 Report a problem | ||
| 2/15/2017 | Sold | $151,500+1.1%$98/sqft |
Source: GPRMLS #21621217 Report a problem | ||
| 12/14/2016 | Price change | $149,900-3.2%$97/sqft |
Source: BHHS Ambassador Real Estate #21621217 Report a problem | ||
| 12/2/2016 | Price change | $154,900-1%$101/sqft |
Source: BHHS Ambassador Real Estate #21621217 Report a problem | ||
| 10/11/2016 | Price change | $156,500-0.3%$102/sqft |
Source: BHHS Ambassador Real Estate #21621217 Report a problem | ||
| 9/23/2016 | Listed for sale | $157,000+12.6%$102/sqft |
Source: BHHS Ambassador Real Estate #21617552 Report a problem | ||
| 11/27/2009 | Sold | $139,400$91/sqft |
Source: GPRMLS #20917953 Report a problem | ||
Public tax history
| Year | Property taxes | Tax assessment |
|---|---|---|
| 2025 | $4,406 +1.5% | $239,800 |
| 2024 | $4,341 -11.8% | $239,800 +11% |
| 2023 | $4,920 +19.4% | $216,000 +22% |
| 2022 | $4,122 -0.1% | $177,000 |
| 2021 | $4,126 +1.6% | $177,000 +5.1% |
| 2020 | $4,063 -2.1% | $168,400 -0.1% |
| 2019 | $4,148 -4% | $168,600 |
| 2018 | $4,323 +27.6% | $168,600 +24.6% |
| 2017 | $3,388 | $135,300 +6.4% |
| 2016 | $3,388 +1% | $127,200 |
| 2015 | $3,355 | $127,200 |
| 2014 | -- | $127,200 |
| 2013 | -- | $127,200 |
| 2012 | -- | $127,200 -0.3% |
| 2011 | -- | $127,600 +990.6% |
| 2009 | $292 | $11,700 |
| 2008 | -- | $11,700 +387.5% |
| 2005 | -- | $2,400 |
| 2004 | -- | $2,400 |
Find assessor info on the county website
Monthly payment
Est. payment
Payment breakdown
Explore the cost of this home by adjusting the details. Changes won't be saved.Climate risks
Neighborhood: 68122
Nearby schools
Schools provided by the listing agent
- Elementary: Springville
- Middle: Hale
- High: Northwest
- District: Omaha
Source: GPRMLS. This data may not be complete. We recommend contacting the local school district to confirm school assignments for this home.
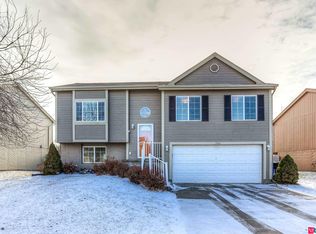

Similar homes
- $286,5003 bd2 ba1.3k sqft8026 Newport Ave, Omaha, NE 68122For Sale
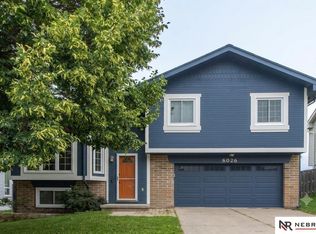
 MLS ID #22622426, Paw Bway Htoo, Nebraska Realty. GPRMLS
 - $283,0003 bd3 ba1.5k sqft8826 Quest St, Omaha, NE 68122For Sale
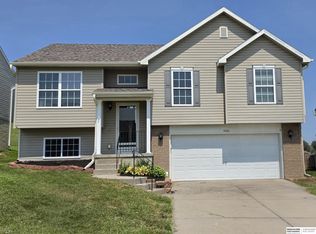 MLS ID #22622031, Marla Alberts, BHHS Ambassador Real Estate. GPRMLS
 - $275,0003 bd2 ba1.6k sqft8814 Quest St, Omaha, NE 68122For Sale
 MLS ID #22618949, Kenneth Hanna, Dream Realty. GPRMLS
 - $295,0003 bd3 ba1.6k sqft9236 Craig St, Omaha, NE 68122For Sale
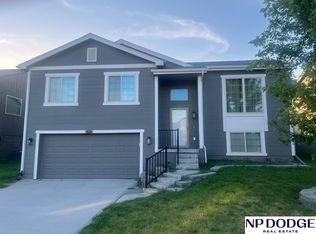 MLS ID #22623654, Denice Coenen, NP Dodge RE Sales Inc 86Dodge. GPRMLS
 - $315,0003 bd2 ba1.7k sqft8414 Baker St, Omaha, NE 68122For SaleMLS ID #22618287, Marie O'Hara, Nebraska Realty. GPRMLS
- $254,0003 bd2 ba1.2k sqft6611 N 75th St, Omaha, NE 68122For SaleMLS ID #22621558, Paw Bway Htoo, Nebraska Realty. GPRMLS
- $235,0003 bd2 ba1.4k sqft8022 Bauman Ave, Omaha, NE 68122For SaleMLS ID #22624040, Angel Nicolai, BHHS Ambassador Real Estate. GPRMLS
- $330,0003 bd3 ba1.6k sqft7762 N 87th St, Omaha, NE 68122For SaleMLS ID #22619854, Tony Terp, Milford Real Estate. GPRMLS
- $269,0003 bd2 ba1.5k sqft4613 N 83rd St, Omaha, NE 68134For SaleMLS ID #22622900, Mindi Petersen, Realty ONE Group Sterling. GPRMLS
- $279,9003 bd2 ba1.4k sqft15306 Young St, Bennington, NE 68007For SaleMLS ID #22624659, Aaron Horn, BHHS Ambassador Real Estate. GPRMLS
- $329,0003 bd3 ba2k sqft9512 Reynolds St, Omaha, NE 68122For SaleMLS ID #22624140, Kim Stephens, Realty ONE Group Sterling. GPRMLS
- $250,0003 bd2 ba1.3k sqft10424 Laurel Ave, Omaha, NE 68134For SaleMLS ID #22624508, Annette Ryan, Nebraska Realty. GPRMLS
- $325,0004 bd3 ba1.7k sqft7728 N 95th Ave, Omaha, NE 68122For SaleMLS ID #22621439, Brian Schamp, Schamp Real Estate Co.. GPRMLS
- $309,0003 bd3 ba1.7k sqft9616 Meredith Ave, Omaha, NE 68134For SaleMLS ID #22621093, Kyle Fagan, Nebraska Realty. GPRMLS
- $265,0003 bd2 ba1.7k sqft9248 Fowler Cir, Omaha, NE 68134For SaleMLS ID #22622164, Lisa Jansen-Bartholow, NP Dodge RE Sales Inc 86Dodge. GPRMLS
- $285,0003 bd3 ba1.7k sqft1605 N 106th St, Omaha, NE 68114For SaleMLS ID #22618023, Darin Whitmer, Elkhorn Realty Group. GPRMLS
- $285,0003 bd2 ba1.2k sqft5152 Ohern St, Omaha, NE 68117For SaleMLS ID #22623440, Julie Fredrickson, Heavenly Home Sales. GPRMLS
- $310,0003 bd3 ba1.9k sqft4733 N 109th Cir, Omaha, NE 68164For SaleMLS ID #22616617, Michaela Neary, Better Homes and Gardens R.E.. GPRMLS
- $295,0003 bd2 ba1.5k sqft7018 Audrey St, Omaha, NE 68138For SaleMLS ID #22624483, Gina Simon, Nebraska Realty. GPRMLS
- $287,5003 bd3 ba1.6k sqft11736 Ruggles Cir, Omaha, NE 68164For SaleMLS ID #22623451, Emma Lockard, Nebraska Realty. GPRMLS
