Skip main navigation
Off market
  • $738,800

    7391 Palm Island Dr, Cape Haze, FL 33946

    3beds
    2,479sqft
    Single Family Residence
    Built in 1992
    8,712 Square Feet Lot
    $738,800 Zestimate®
    $298/sqft
    $7,499 Estimated rent

    Home value

    $738,800

    $643,000 - $842,000

    $7,499/mo

    Zestimate® history
    Loading
    Loading...

    Owner options

    List your home for rent

    $7,499/mo

    Rent Zestimate®

    Find your next renter with Zillow Rental Manager. Plus, with online applications, you can quickly screen prospective tenants – for free.

    Learn more

    $7,499/mo

    Rent Zestimate®

    Refinance and save

    $5,198/mo

    Est. payment

    Refinancing to a lower rate could help reduce your monthly payments and save thousands over the life of the loan.

    See today's rates

    $5,198/mo

    Est. payment

    Explore your selling options

    Work with a Zillow partner agent

    Leverage their expertise and Zillow's premium Showcase listings to get your home seen by more buyers.

    Get started

    List with your own agent

    Get your home in front of millions of buyers by listing it on Zillow.

    Learn how to do it

    Sell it yourself

    Take full control of how buyers see your home on Zillow by listing For Sale by Owner (FSBO).

    List your home

    What's special

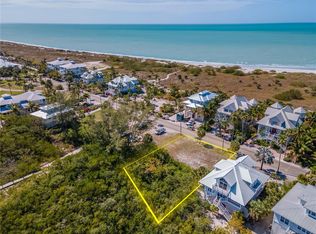
    This enchanted home on this magical island will change your life; creating fond memories that will be shared for generations. It's time to treat yourself and your family to the Palm Island Resort lifestyle. Come and be transcended from your every-day world, to sunshine and sand, and sounds of the surf; you feel so far away, yet you are so close to everything on the mainland. Enjoy views of both the Gulf of Mexico as well as the Intracoastal Waterway and Lemon Bay from this elevated single family home. The open-air ground level offers plenty of space for golf cart parking, along with an outdoor shower, two foot washing stations, and an enclosed secure storage area. The main level of the home offers both front AND back covered, screened in patios, an open great room with view of the Gulf, spacious kitchen, large master suite with full bath, office/bedroom with built-ins & separate full bath, and interior laundry hall. The second floor is where children's dreams come to life, with a huge open family room area (with side patio), and two enormous bedrooms, each with vaulted ceilings, walk-in closets, their own full bathrooms AND patios with water views. Enjoy your morning coffee with the salt wind in your hair, then hit the fitness center or take a morning walk along the beach collecting shark teeth and shells. After that the choice is yours: grab your boat (parked on the shared dock) and go fishing or fish the surf, play some tennis, hit the beach with the family then head to the pool. After that it's quick nap time, then off to Rum Bay Restaurant (the only restaurant on the island is right there at the Resort) for dinner and to the beach for the amazing daily sunsets. Head to Coconuts snack shop for a delicious ice cream cone, milk for tomorrow and that extra bottle of wine. Then repeat, repeat, repeat. The island is only accessible by the car/people-carrying ferry or individual boat, which keeps helps maintain the peaceful, natural setting. The island allows vehicles, but the Resort is golf cart only. Come and experience it. You will not want to leave. (Side note: The vacant lot next door is also available for sale under separate contract. Please inquire if interested.)

    This property is not currently displayed as for sale or rent on Zillow. This may be different from what's on other websites or public sources.

    Originating MLS: Englewood

    Facts & features

    Interior

    Bedrooms & bathrooms
    • Bedrooms: 3
    • Bathrooms: 4
    • Full bathrooms: 4
    Heating
    • central, Electric
    Cooling
    • Central
    Appliances
    • Included: Dishwasher, Dryer, Microwave, Range / Oven, Refrigerator, Washer
    • Laundry: Inside
    Features
    • Ceiling Fans(s), Split Bedroom, Walk-In Closet(s), Thermostat, Window Treatments
    • Flooring: Carpet
    • Windows: Blinds
    Interior area
    • Structure area source: Public Records
    • Total interior livable area: 2,479 sqft

    Property

    Features
    • Levels: Two
    • Patio & porch: Deck, Screened, Front Porch, Rear Porch, Side Porch
    • Exterior features: Vinyl
    • Pool features: In Ground
    • Has view: Yes
    • View description: Water
    • Has water view: Yes
    • Water view: Water
    • Body of water: GULF OF MEXICO & LEMON BAY
    Lot
    • Size: 8,712 Square Feet
    • Dimensions: 70x125
    • Features: FloodZone, Street Private
    • Residential vegetation: Mature Landscaping
    Details
    • Parcel number: 412031531009
    • Zoning: PD

    Construction

    Type & style
    • Home type: SingleFamily
    • Architectural style: Florida, Elevated
    • Property subtype: Single Family Residence
    Materials
    • Foundation: Piling
    • Roof: Metal
    Condition
    • Year built: 1992

    Utilities & green energy

    • Sewer: Public Sewer
    • Water: Public
    • Utilities for property: Electricity Connected, Phone Available, Sewer Connected, BB/HS Internet Available, Public, Underground Utilities

    Community & HOA

    Community
    • Security: Security System
    • Subdivision: SEASIDE 01 LAND CONDO
    HOA
    • Has HOA: Yes
    • Services included: Community Pool, Maintenance Grounds, Security, Trash, Common Area Taxes, Pool Maintenance, Sewer, Water, Private Road
    • HOA fee: $220 monthly
    Location
    • Region: Cape Haze

    Financial & listing details

    • Price per square foot: $298/sqft
    • Tax assessed value: $729,465
    • Annual tax amount: $13,034
    • Listing terms: Cash, Conventional
    • Ownership: Fee Simple

    Price history

    DateEventPrice
    2/27/2024Listing removed$875,900+3.5%$353/sqft
    Source: Stellar MLS #D6121798 Report a problem
    12/10/2021Sold$845,900-3.4%$341/sqft
    Source: Public Record Report a problem
    11/3/2021Pending sale$875,900$353/sqft
    Source: Stellar MLS #D6121798 Report a problem
    10/20/2021Listed for sale$875,900-2.6%$353/sqft
    Source: Stellar MLS #D6121798 Report a problem
    9/5/2021Listing removed--
    Source: Michael Saunders & Company Report a problem
    7/16/2021Listed for sale$899,000$363/sqft
    Source: Michael Saunders & Company #D6114015 Report a problem
    7/9/2021Pending sale$899,000$363/sqft
    Source: Michael Saunders & Company #D6114015 Report a problem
    3/22/2021Listed for sale$899,000$363/sqft
    Source: Stellar MLS #D6114015 Report a problem
    3/21/2021Pending sale$899,000$363/sqft
    Source: Michael Saunders & Company #D6114015 Report a problem
    2/26/2021Listed for sale$899,000$363/sqft
    Source: Stellar MLS #D6114015 Report a problem
    2/20/2021Pending sale$899,000$363/sqft
    Source: Stellar MLS #D6114015 Report a problem
    1/3/2021Price change$899,000-9.8%$363/sqft
    Source: Stellar MLS #D6114015 Report a problem
    9/21/2020Listed for sale$997,000$402/sqft
    Source: MICHAEL SAUNDERS & COMPANY #D6114015 Report a problem

    Public tax history

    YearProperty taxesTax assessment
    2025$13,034 -15.9%$729,465 -12.9%
    2024$15,491 +0.9%$837,349 +10%
    2023$15,351 +19%$761,226 +10%
    2022$12,895 +25.7%$692,024 +32.9%
    2021$10,260 -0.6%$520,624 0%
    2020$10,322 +3%$520,740 +4.4%
    2019$10,026 +9%$498,707 +5.3%
    2018$9,201 $473,554 +6.1%
    2017$9,201 +6.9%$446,238 +6.8%
    2016$8,604 +3.8%$417,779 +3.8%
    2015$8,291 +2%$402,500 -4.4%
    2014$8,132 $421,076
    Find assessor info on the county website

    Neighborhood: 33946

    Nearby schools

    GreatSchools rating
    Get pre-qualified for a loan
    At Zillow Home Loans, we can pre-qualify you in as little as 5 minutes with no impact to your credit score.

    An equal housing lender. NMLS #10287.

    Sell for more on Zillow
    Get a Zillow Showcase℠ listing at no additional cost and you could sell for .
    $738,800
    2% more
    +$14,776
    With Zillow Showcase(estimated)
    $753,576