Appraised at $870K in April—Now Offered at $825,000 for Immediate Sale
Unmatched Value. Unbeatable Location. One-of-a-Kind Floor Plan.
Welcome to 7391 S Marion St, the crown jewel of Southglenn—and now the best-priced next-gen home in the entire community. This expansive 5-bed, 4-bath masterpiece blends modern elegance, smart design, and multi-generational functionality like no other.
Sitting proudly on a lush 9,888 SF lot, this home offers 2,803 finished square feet and a private-entry ADU-style suite—ideal for in-laws, guests, or income potential. Whether you need flexible living, work-from-home separation, or room to breathe, this home adapts to your life, not the other way around.
Step into the heart of the home: a fully reimagined 2020 kitchen with custom cabinetry, sleek finishes, and upgraded appliances. Spacious living areas feature rich laminate floors, designer built-ins, fresh paint, and natural light pouring through newer double-pane windows.
The upstairs retreat includes a renovated primary suite with a spa-inspired en-suite bath, complete with a luxurious rainfall showerhead. Lower levels offer a finished rec room, bonus bedrooms, and generous storage. In 2021, the seller added the ADU-style suite with its own living space, bedroom, and full bath—perfect for privacy or passive income.
Outside, entertain year-round under a brand-new covered patio, complete with a gas BBQ line and permitted heated storage shed for your hobbies, tools, or gear.
Notable upgrades include:
• New Roof & Driveway
• Epoxy-Coated Garage Floor
• Updated Systems & Mechanicals
• Professional Landscaping
Located just minutes from The Streets at SouthGlenn, top-rated Littleton schools, Whole Foods, and major commuter routes—this is lifestyle and location combined.
This is your opportunity to own a truly rare floor plan at a never-to-be-seen-again price. Act fast.
Offered at $825,000.
Shown by appointment only.
Sold for $825,000
$825,000
7391 S Marion Street, Centennial, CO 80122
5beds
2,803sqft
Single Family Residence
Built in 1977
9,888 Square Feet Lot
$793,000 Zestimate®
$294/sqft
$3,956 Estimated rent
Home value
$793,000
$737,000 - $849,000
$3,956/mo
Zestimate® history
Owner options
List your home for rent
$3,956/mo
Rent Zestimate®
Find your next renter with Zillow Rental Manager. Plus, with online applications, you can quickly screen prospective tenants – for free.
$3,956/mo
Rent Zestimate®
Refinance and save
$3,845/mo
Est. payment
Refinancing to a lower rate could help reduce your monthly payments and save thousands over the life of the loan.
$3,845/mo
Est. payment
Explore your selling options
Work with a Zillow partner agent
Leverage their expertise and Zillow's premium Showcase listings to get your home seen by more buyers.
Get startedList with your own agent
Get your home in front of millions of buyers by listing it on Zillow.
Learn how to do itSell it yourself
Take full control of how buyers see your home on Zillow by listing For Sale by Owner (FSBO).
List your homeWhat's special
Zillow last checked:
Listing updated:
Listed by:
Michael Coleman 720-633-6182 reachmichaelcoleman@gmail.com,
The Agency - Denver
Bought with:
Alejandro Ruiz, 100091507
Brokers Guild Homes
Source: REcolorado as distributed by MLS GRID,MLS#: 1775668
Facts & features
Interior
Bedrooms & bathrooms
- Bedrooms: 5
- Bathrooms: 4
- Full bathrooms: 4
- Main level bathrooms: 2
- Main level bedrooms: 1
Primary bedroom
- Level: Upper
Bedroom
- Level: Basement
Bedroom
- Level: Main
Bedroom
- Level: Upper
Bedroom
- Level: Upper
Primary bathroom
- Level: Upper
Bathroom
- Level: Main
Bathroom
- Level: Upper
Bathroom
- Level: Main
Heating
- Forced Air
Cooling
- Central Air
Appliances
- Included: Convection Oven, Dishwasher, Disposal, Gas Water Heater, Microwave, Oven, Refrigerator, Self Cleaning Oven
- Laundry: In Unit
Features
- Built-in Features, Ceiling Fan(s), Entrance Foyer, High Speed Internet, Pantry, Primary Suite, Quartz Counters, Radon Mitigation System, Smart Thermostat, Smoke Free, Wired for Data
- Flooring: Laminate
- Windows: Bay Window(s), Double Pane Windows
- Basement: Finished,Partial,Sump Pump
- Has fireplace: Yes
- Fireplace features: Family Room, Wood Burning
Interior area
- Total structure area: 2,803
- Total interior livable area: 2,803 sqft
- Finished area above ground: 2,464
- Finished area below ground: 332
Property
Parking
- Total spaces: 2
- Parking features: Garage - Attached
- Attached garage spaces: 2
Features
- Levels: Tri-Level
- Patio & porch: Covered, Front Porch, Patio
- Exterior features: Gas Grill, Gas Valve, Lighting, Private Yard, Rain Gutters, Smart Irrigation
- Has view: Yes
- View description: Mountain(s)
Lot
- Size: 9,888 Square Feet
- Features: Landscaped, Level, Many Trees, Sprinklers In Front, Sprinklers In Rear
Details
- Parcel number: 032173611
- Special conditions: Standard
Construction
Type & style
- Home type: SingleFamily
- Architectural style: Traditional
- Property subtype: Single Family Residence
Materials
- Brick, Concrete, Frame
- Foundation: Concrete Perimeter
- Roof: Composition
Condition
- Updated/Remodeled
- Year built: 1977
Utilities & green energy
- Sewer: Public Sewer
- Water: Public
Green energy
- Energy efficient items: Appliances, Thermostat, Windows
Community & HOA
Community
- Security: Carbon Monoxide Detector(s), Radon Detector, Security Entrance, Security System, Smart Cameras, Smoke Detector(s), Video Doorbell
- Subdivision: Southglenn
HOA
- Has HOA: No
Location
- Region: Centennial
Financial & listing details
- Price per square foot: $294/sqft
- Tax assessed value: $902,100
- Annual tax amount: $6,277
- Date on market: 4/12/2025
- Listing terms: Cash,Conventional,FHA,VA Loan
- Exclusions: Sellers Personal Property - Washer + Dryer
- Ownership: Individual
- Road surface type: Paved
Price history
| Date | Event | Price |
|---|---|---|
| 6/5/2025 | Sold | $825,000$294/sqft |
Source:  REcolorado as distributed by MLS GRID #1775668 Report a problem REcolorado as distributed by MLS GRID #1775668 Report a problem | ||
| 5/5/2025 | Pending sale | $825,000$294/sqft |
Source: REcolorado as distributed by MLS GRID #1775668 Report a problem | ||
| 5/1/2025 | Price change | $825,000-2.9%$294/sqft |
Source: REcolorado as distributed by MLS GRID #1775668 Report a problem | ||
| 4/11/2025 | Listed for sale | $850,000+59.8%$303/sqft |
Source: REcolorado as distributed by MLS GRID #1775668 Report a problem | ||
| 2/3/2020 | Sold | $532,000-3.3%$190/sqft |
Source: Public Record Report a problem | ||
| 12/29/2019 | Pending sale | $549,900$196/sqft |
Source: RE/MAX Masters Millennium #3719566 Report a problem | ||
| 11/22/2019 | Listed for sale | $549,900+134%$196/sqft |
Source: RE/MAX Masters Millennium #3719566 Report a problem | ||
| 9/27/2002 | Sold | $235,000$84/sqft |
Source: Public Record Report a problem | ||
Public tax history
| Year | Property taxes | Tax assessment |
|---|---|---|
| 2025 | $6,277 +6.6% | $56,381 +2.4% |
| 2024 | $5,887 +9.8% | $55,041 -7.2% |
| 2023 | $5,363 +24.8% | $59,295 +24.6% |
| 2022 | $4,298 | $47,587 +21.9% |
| 2021 | -- | $39,046 +30.4% |
| 2020 | $3,320 -7.5% | $29,944 |
| 2019 | $3,588 | $29,944 -1% |
| 2018 | $3,588 +7.3% | $30,254 |
| 2017 | $3,345 | $30,254 +24% |
| 2016 | -- | $24,389 |
| 2015 | -- | $24,389 +26.2% |
| 2014 | $3,075 | $19,327 +5.7% |
| 2013 | -- | $18,290 |
| 2012 | -- | $18,290 |
| 2011 | $1,984 +10.8% | $18,290 -7.2% |
| 2010 | $1,790 -7.3% | $19,710 |
| 2009 | $1,931 | $19,710 -7% |
| 2008 | -- | $21,197 |
| 2007 | -- | $21,197 +4.6% |
| 2006 | -- | $20,258 |
| 2005 | -- | $20,258 -2.6% |
| 2002 | $1,636 +14.9% | $20,800 +24.3% |
| 2001 | $1,424 | $16,730 |
Find assessor info on the county website
Neighborhood: 80122
Nearby homes
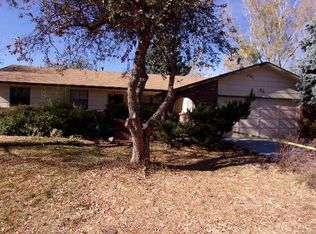
- $591,6003 bd2 ba1.8k sqft7381 S Marion St, Centennial, CO 80122Off Market
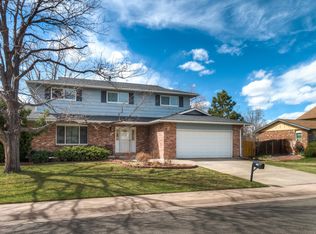
- $834,0006 bd4 ba3k sqft7413 S Marion St, Centennial, CO 80122Off Market
- $650,5003 bd3 ba1.7k sqft7380 S Marion St, Centennial, CO 80122Off Market
- $614,0004 bd3 ba1.8k sqft7360 S Marion St, Centennial, CO 80122Off Market
- $590,7003 bd3 ba1.7k sqft7361 S Marion St, Centennial, CO 80122Off Market
- $785,0005 bd4 ba3k sqft7392 S Downing Cir E, Centennial, CO 80122Off Market
- $614,3004 bd3 ba1.8k sqft7402 S Marion St, Centennial, CO 80122Off Market
- $623,6003 bd3 ba1.9k sqft7382 S Downing Cir E, Centennial, CO 80122Off Market
Nearby schools
GreatSchools rating
- 8/10Gudy Gaskill ElementaryGrades: K-5Distance: 1.2 mi
- 7/10John Wesley Powell Middle SchoolGrades: 6-8Distance: 0.8 mi
- 8/10Arapahoe High SchoolGrades: 9-12Distance: 0.3 mi
Schools provided by the listing agent
- Elementary: Gudy Gaskill
- Middle: Powell
- High: Arapahoe
- District: Littleton 6
Source: REcolorado as distributed by MLS GRID. This data may not be complete. We recommend contacting the local school district to confirm school assignments for this home.
Get a cash offer in 3 minutes
Find out how much your home could sell for in as little as 3 minutes with a no-obligation cash offer.
Estimated market value
$793,000
Get a cash offer in 3 minutes
Find out how much your home could sell for in as little as 3 minutes with a no-obligation cash offer.
Estimated market value
$793,000
- Colorado
- Arapahoe County
- Centennial
- 80122
- 7391 S Marion Street
Nearby cities
Nearby zip codes
Other Centennial Topics
